TL;DR
- A fabricator needs the length of each countertop run in inches, the depth of each section, sink and cooktop cutout locations, your edge profile, backsplash height, corner types (square or mitered), overhang dimensions, and the exact material.
- Skip any of these and the shop has to guess.
- Guesses cost you money.
Why do fabricators need so many measurements before quoting?
A countertop quote is really a material-yield calculation. The fabricator has to figure out how many slabs to buy, how to cut them without wasting stone, and how much labor each seam, edge, and cutout adds. Skip a measurement and the shop pads the estimate to cover itself.
Slab pricing gets quoted per square foot of finished surface, but slabs come in fixed sizes. A standard granite or quartz slab yields roughly 55 to 65 square feet of usable surface, and some jumbo slabs hit 80 or more [1]. If your kitchen has an awkward L-shape, a small measurement error can push the job from one slab to two. That adds $600 to $2,000 to material cost alone, before anyone touches a saw.
Edge profiles, cutouts, and seams get priced separately in most shops. A waterfall island edge is a fixed labor charge per linear foot. A farmhouse sink cutout is its own line item, different from an undermount round sink. None of that math works without real numbers.
So the measurements aren't bureaucracy. Slab cutting is irreversible. Once the stone is cut, there are no returns.
What are the exact measurements a fabricator needs?
Here is every measurement a shop will ask for, or should ask for, before writing a real quote. Some shops use a formal measurement sheet. Others take it verbally and sketch it. The underlying information is the same either way.
1. Length of each countertop run Measure wall to wall (or to the edge of a peninsula) along the front of every cabinet section. Do this in inches, not feet-and-inches, to avoid conversion errors. A run of 9 feet 3 inches is 111 inches. Record it as 111.
2. Depth of each section Standard base cabinet depth is 24 inches, and standard countertop depth is 25 to 25.5 inches (that extra inch is the overhang over the cabinet face). Not every kitchen is standard. Appliance garages, ADA-compliant counters, and older homes often have 22-inch or 27-inch depths. Measure the actual cabinet top, not a catalog spec.
3. Overhang dimensions The standard front overhang is about 1.5 inches over a cabinet door. Bar-height overhangs for seating typically run 12 to 15 inches, and a full knee-space overhang for stool seating can reach 18 inches [2]. Tell the fabricator every overhang that differs from standard. Thick overhangs on heavy stone may need corbel or bracket support.
4. Sink cutout location and type The fabricator needs the sink's centerline position within the run (measured from one wall), the sink cabinet opening width, and the sink model or template dimensions. Undermount, drop-in, farmhouse/apron-front, and trough sinks all have different cutout geometries and different labor charges.
5. Cooktop or range cutout location and dimensions Same logic as the sink. Give the make and model if you have it and the fabricator can pull the spec sheet. No model yet? Give the cutout dimensions from the appliance manual.
6. Corner treatments A standard inside corner (where two runs meet) is a simple square butt joint. Outside corners on islands or peninsulas can be square (90 degrees with a finished edge profile), mitered (a 45-degree cut so no seam shows on the edge), or rounded. Each option carries a different labor cost. Mitered corners on thick stone eat the most time.
7. Edge profile Eased, beveled, bullnose, ogee, waterfall, laminated (for a thicker look): each profile has a per-linear-foot upcharge above a basic eased edge. Waterfall edges on islands add real cost and extra material. Decide this before the quote if you want an accurate number.
8. Backsplash details Are you doing a countertop-level 4-inch stone backsplash (a slab strip, not tile), a full-height slab backsplash up to the cabinets, or no stone backsplash at all? A 4-inch backsplash adds linear footage. A full-height slab backsplash can double the material needed for that wall.
9. Material selection Granite, quartz, quartzite, marble, soapstone, laminate, solid surface: each gets priced differently and some need different fabrication tools. The fabricator also needs the specific slab or product line, because prices swing hard within a material category. Entry-level granite costs $40 to $60 per square foot installed. Premium granite or designer quartz runs $100 to $200 per square foot installed [3].
10. Seam locations For runs longer than roughly 10 to 11 feet, the fabricator will seam two pieces together. Where that seam falls affects both looks and price. Seams should never land at a cutout corner. Talk through seam placement before the quote is final.
Does the fabricator always come measure, or do you measure yourself?
Most shops offer two paths: a rough quote from your own measurements, and a firm quote after an in-home template. You want both, in that order.
The rough quote (call it a ballpark or budget quote) uses your measurements to get you within 10 to 20 percent. It's good for comparing shops and settling on a material. It is not a binding price.
The template is the accurate measurement. A templater comes to your home with either a physical template (thin strips of luan or cardboard traced along your walls and cabinets) or a digital laser device. Digital templating with tools like Prodim or the LT-55 captures wall angles, out-of-square corners, and exact depths in minutes, then feeds that data straight into the shop's CNC software [4]. Some shops charge a template fee ($75 to $200 is common). Others waive it if you commit to the job.
For a quote over the phone or online, your self-measured numbers work fine as a starting point. Just be honest that you measured them yourself. A good shop adds a buffer and flags any assumptions it made.
Here's what nobody tells homeowners: walls are almost never perfectly square. A corner that looks like 90 degrees but is actually 88.5 will leave a visible gap if the countertop is cut square. The template catches that. Your tape measure does not.
How do you measure a countertop yourself accurately?
You need a tape measure (25 feet minimum), a notepad or phone for sketches, and ideally a second person to hold one end of the tape. That's the whole kit.
Start by drawing a rough top-view sketch of every counter surface. Label each section with a letter (A, B, C). Then measure:
- Length: Run the tape from wall to wall (or to the cabinet edge for peninsulas and islands) along the front of the cabinets. Measure at countertop level, not at the floor, because walls often kick in or out.
- Depth: Measure from the wall to the front edge of the cabinet (do not include any existing overhang). Write down every section separately.
- Island dimensions: Length and width. Note which sides will have finished edges showing.
- Sink base cabinet: Measure from the nearest wall to the center of the sink cabinet opening.
- Appliance locations: Note which cabinet opening holds the cooktop and measure its center from the nearest wall.
For inside corners where two runs meet, measure both legs of the corner. If the corner is not square (check by measuring diagonally), note that explicitly.
Do a sanity check. Add up your square footage: length x depth for each section in inches, then divide by 144 to get square feet. A typical kitchen lands around 40 to 55 square feet of counter surface [5]. Under 35 square feet usually means you missed a section. Over 70 for a standard kitchen usually means a measurement error.
For kitchen countertops specifically, the NKBA (National Kitchen and Bath Association) publishes planning guidelines with standard counter dimensions you can use as a cross-check [2].
What is square footage and why does it drive the quote price?
Square footage is the total surface area of stone the shop has to fabricate. It is the biggest number in the quote. The formula most shops use:
Total square footage x material rate + line-item upcharges (edges, cutouts, seams)
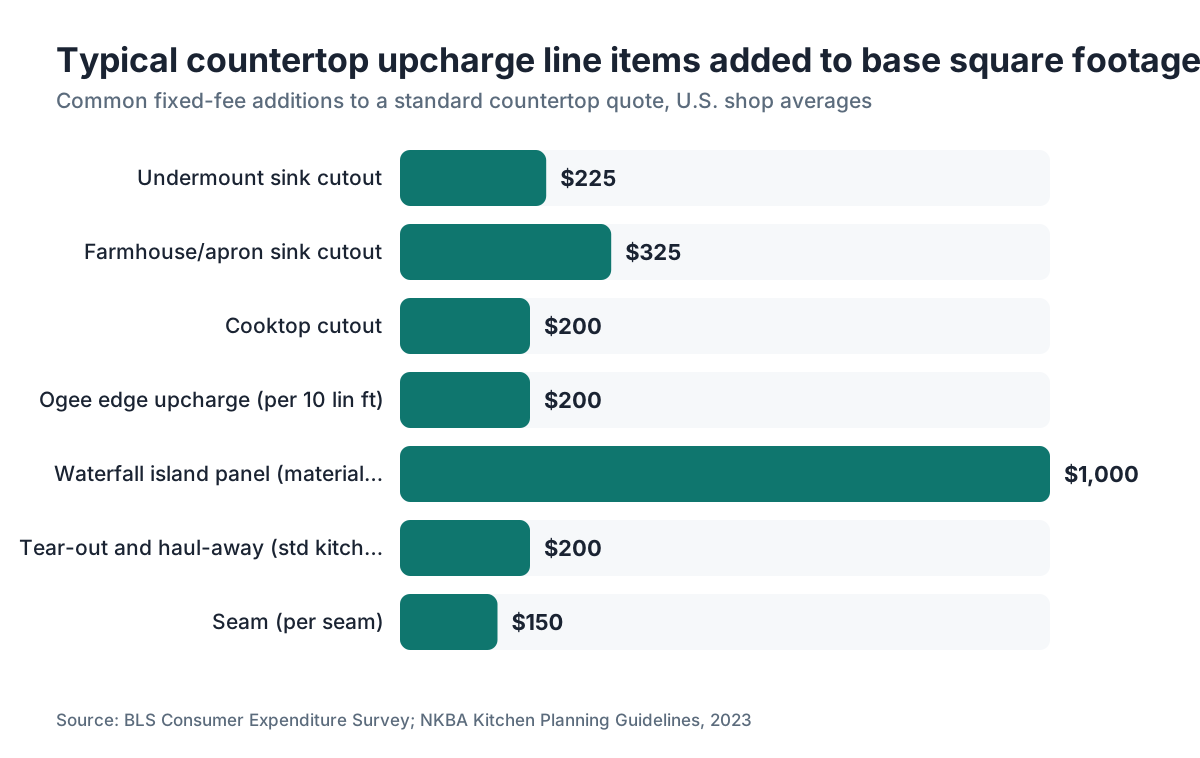
The material rate per square foot varies by material and slab grade. The upcharges are fixed fees added regardless of square footage. A single undermount sink cutout might add $150 to $300. An ogee edge profile might add $15 to $25 per linear foot above the base edge price [3].
Here's where homeowners get confused. Shops calculate square footage on the slab, not on the finished surface. They have to account for material lost to saw cuts (the kerf) and the unusable perimeter of the slab. That's kerf loss and layout waste. Expect the billed square footage to run 10 to 20 percent above the net finished area you measured at home.
Fabricators who use nesting software (which arranges pieces on a slab to cut waste) can trim that waste factor. That's part of why two shops quoting the same job can differ by hundreds of dollars. SlabWise handles the nesting and quoting math automatically, which is one reason some shops turn around accurate quotes faster than others.
Material choice moves the per-square-foot rate a lot. Granite countertops sit in a different price band than marble countertops or laminate countertops, even when the square footage is identical.
What information beyond measurements does a fabricator need for a quote?
Measurements are the core. A complete quote needs a few more inputs on top.
Material and finish: Polished, honed, leathered, or brushed finishes each carry different pricing tiers and different care needs. A honed finish on marble shows water rings differently than a polished one [6]. The fabricator needs to know which you want.
Thickness: Standard countertop stone is 3 centimeters (about 1.18 inches) [8]. Two-centimeter stone is thinner and cheaper but needs a built-up edge to look substantial at the front. Some exotic stones (thick quartzite, certain marbles) come only in 2 cm. Specify the thickness or ask what the shop's stock comes in.
Turnaround timeline: On a hard deadline (contractor finishing cabinets on a set date)? Say so upfront. Rush fabrication sometimes carries a surcharge.
Existing conditions: Is this a tear-out of old countertops or new construction with no existing surface? Tear-out and haul-away is usually a separate line item, often $100 to $300 for a standard kitchen [3].
Appliance status: Are appliances already in place, or going in after the countertops? The fabricator needs to know whether to work around a dishwasher or range, or whether those openings sit empty on installation day.
Access: Stairs, tight doorways, and elevator-only buildings all raise installation labor. A large island top in a third-floor walk-up costs more to install than the same slab in a ground-floor kitchen.
How does a countertop quote change if your measurements are wrong?
Wrong measurements create two outcomes. Neither is good.
Measure too small and the fabricator cuts too little material. On natural stone, matching a slab later can be impossible if that lot has sold out. The fix is an emergency slab at whatever the market price is that week, plus a delay while material gets sourced and cut.
Measure too large and the fabricator overbids the job or over-orders material. Some shops refund unused material cost. Many don't.
The most common self-measurement error is forgetting the overhang. Measure only to the cabinet face and assume a standard 1.5-inch front overhang, but if your cabinets have an unusually deep face frame, the finished counter won't seat right against the wall.
The second most common error: measuring to a wall that has a baseboard or casing without accounting for the trim thickness. Stone sits on the cabinet. It does not notch around baseboards. Your wall-to-wall measurement at countertop height clears the baseboard, so measure at the cabinet top, never at the floor.
A gap of even half an inch can shift seam placement. The fabricator lays out pieces on a digital slab image (or a physical slab at the yard), and a half-inch error moves every piece downstream. That can drag a seam from a hidden spot under a cabinet to a visible centerline position.
What does a good countertop measurement sketch look like?
The most useful thing you can send a fabricator is a hand-drawn top-view sketch with every dimension labeled. It doesn't need to be to scale or pretty. It needs to be readable.
Include:
- A box or line for every counter section, labeled A, B, C, and so on
- The length and depth of each section written directly on that section
- Arrows showing which direction the walls run
- A circle or rectangle for the sink location with its centerline dimension from the nearest wall
- A square or rectangle for any cooktop cutout, dimensioned the same way
- A note on which edges sit against a wall versus exposed (finished)
- Any corners you suspect are not 90 degrees
Snap a photo of the sketch next to a tape measure showing scale if you can. Better yet. Most fabricators accept a phone photo of a paper sketch by text or email. Some shops now take measurements through apps (RoomSketcher, or just an annotated photo).
For a project with specialty materials like butcher block countertops or Corian countertops, the sketch matters even more. Those materials have specific seam-joining constraints that require knowing the layout before cutting.
What measurements matter most for an island countertop quote?
Islands get quoted differently from wall-run countertops because more edges are finished (exposed) and the nesting is harder. More waste, more finished edge, higher price per square foot.
For an island, the fabricator needs:
- Overall length and width (outside dimensions of the cabinet)
- Overhang on each exposed side (seating overhangs on one or two sides, flush or minimal overhang where the island meets appliances)
- Edge profile on all finished edges
- Any cutouts (prep sink, pop-up electrical, and the like)
- Whether the island has a waterfall edge (stone wrapping vertically down the side panel, which needs a mitered joint and extra material)
- Whether the top is one piece or needs a seam (anything over 10 to 11 feet typically needs one)
A waterfall island is one of the pricier configurations in residential fabrication. The vertical panel needs its own piece of stone, the grain has to book-match or at least agree with the top, and the miter has to be precise. Expect that feature alone to add $500 to $1,500 or more depending on material and shop rates.
Islands also tend to be the most looked-at surface in a kitchen. Slab selection matters here. The fabricator may show you the specific slab and mark which section goes to the island top before cutting.
How does material choice affect what measurements the fabricator needs?
The core measurements (length, depth, overhangs, cutouts) stay the same regardless of material. Some materials add questions on top.
Natural stone (granite, quartzite, marble, soapstone): Slab dimensions vary. The fabricator needs your measurements to check whether the job fits on one slab or needs two. They also need to know if you want vein matching across a seam, which constrains the layout.
Engineered quartz (Cambria countertops and similar): Slabs come in more standardized sizes, with jumbo slabs commonly 63 x 126 inches [7]. Seam placement is more predictable, but the fabricator still needs every dimension.
Laminate (Formica countertops and similar): Often sold by the linear foot and post-formed in standard depths. Measurements are simpler, but inside corner joints and end caps still need precise dimensions.
Solid surface (Corian and similar): Seams bond nearly invisibly, so seam location matters less for looks, but the fabricator still needs to know where joints fall for structural reasons.
For any natural stone, the shop will also ask whether you want to visit the slab yard and pick your specific slab before fabrication. Worth doing for heavily veined stones like marble or quartzite, where two slabs from the same lot can look wildly different. See our guides on how to clean quartzite countertops and how to clean stone countertops for material-specific care.
When should you get a template instead of quoting from measurements?
Get a template once you're ready to commit to a specific fabricator and material. The rough quote from your measurements gets you in the ballpark. The template locks in the real number.
Always get a template before fabrication starts. Never skip it. Even professional measurements taken at the job site by the contractor can carry errors the template catches.
Templates matter most in these cases:
- Older homes with out-of-square walls (common in anything built before the 1980s) [9]
- Kitchens with curves, angles, or non-standard layouts
- Jobs with tall backsplash-to-upper-cabinet sections where the fit is tight
- Any job where cabinets aren't installed yet (the fabricator templates after cabinets are set, never before)
Cabinets have to be installed, leveled, and shimmed before templating. This is a firm rule. The countertop is cut to the cabinet layout, not the floor plan. Cabinets shift during installation (they always shift at least a little), and a countertop cut to the floor plan won't fit.
For the full picture of what happens between quote and install, see our guide on countertop installation.
How does quoting software change what measurements a fabricator needs from you?
Quoting software has made it faster to turn rough homeowner measurements into an itemized quote. Tools like SlabWise let shops enter your dimensions, pick a material and edge profile, and generate a line-item price with waste factors and cutout upcharges calculated automatically. The fabricator can send you a detailed quote off a five-minute phone call instead of a two-day wait.
What hasn't changed: the software is only as good as the inputs. Garbage measurements in, garbage quote out. Good software flags an implausible dimension (a 3-inch-deep counter, say) or a layout that needs more than one slab, but it can't fix wrong numbers.
From a homeowner's side, shops running quoting software tend to respond faster and stay more transparent about what each line item costs. Ask for an itemized quote and you can see exactly what the edge profile, the sink cutout, and the material markup each add to the total. That makes savings easier to find. Downgrading an edge profile alone can shave $50 to $200 off a typical kitchen.
Frequently asked questions
Can I get a countertop quote without a template visit?
Yes. Self-measured dimensions get you a ballpark quote within about 10 to 20 percent of the final price, and most fabricators do this free by phone or online. The template visit (in-home or digital laser measurement) is required before actual fabrication begins and usually happens after you've picked a shop and material.
What unit should I use when giving measurements to a fabricator?
Inches throughout. Convert feet-and-inches to total inches before you write anything down: 8 feet 4 inches is 100 inches. This kills the most common arithmetic error in self-measured quotes and matches the format most shop software accepts. If a fabricator asks for feet, give a decimal (8.33 feet), not a fraction.
How do I measure for an L-shaped kitchen countertop?
Measure each leg of the L separately. Leg A: wall to inside corner. Leg B: inside corner to wall (or peninsula end). Record the depth of each leg separately too, because L-shaped kitchens sometimes run different depths on each side. Note the inside corner dimensions carefully, since the fabricator will cut a mitered or butt-joined inside corner there.
Does backsplash tile affect my countertop measurements?
If the fabricator supplies a stone backsplash (a 4-inch slab strip or full-height stone panel), yes, they need the linear footage of that wall and the height from counter to cabinet or wherever the stone ends. Tile backsplash installed by a tile setter does not change countertop measurements, but it does affect how the edge profile gets chosen at the wall.
What is a sink reveal and do I need to know it before quoting?
A sink reveal is the amount of countertop visible between the sink rim and the edge of the cutout on the inside. For undermount sinks it's typically 1/8 to 3/8 of an inch, and the fabricator controls it during cutting, not your measurements. You don't need to specify it before quoting, but confirm the preferred reveal with the fabricator before templating.
How many square feet is an average kitchen countertop?
A typical U-shaped or L-shaped kitchen has roughly 40 to 55 square feet of counter surface, not counting islands. Add a mid-size island and the total climbs to 55 to 75 square feet. Smaller galley kitchens run 25 to 35 square feet. These are rough benchmarks. Your actual number depends entirely on your cabinet layout and island size.
Do I need to measure for the countertop before cabinets are installed?
For a rough budget quote, yes, plan dimensions work. For the actual fabrication template, cabinets must be installed and leveled first. The fabricator templates to the installed cabinets, not the architect's drawings. Walls and plans rarely match perfectly, and even a quarter-inch discrepancy matters for stone fitting.
How does a waterfall island edge change what I need to measure?
A waterfall edge needs a vertical stone panel on one or two island sides, mitered at the top and bottom. Measure the island height from floor to countertop top for each waterfall side, on top of the standard top dimensions. That vertical panel is priced separately from the top and needs its own slab layout, which often raises material cost sharply.
What if my walls are not square? Does that affect my measurements?
Yes, a lot. Out-of-square walls mean the countertop has to be scribed (cut at an angle) to fit flush against the wall without a gap. This shows up during the template, not your self-measurements, which is one key reason the template visit matters. In older homes, corners of 87 to 91 degrees instead of exactly 90 are common.
Should I measure over existing countertops or remove them first?
Measure over existing countertops for the initial quote. It's accurate enough for pricing. The fabricator templates after tear-out in most cases, because old countertops can hide shimmed cabinets, short walls, or uneven cabinet tops that affect the new stone layout. If your shop templates over existing countertops, confirm they account for any shimming that happens during installation.
What is the difference between a rough quote and a firm quote for countertops?
A rough quote uses your self-measured dimensions to estimate material and labor within about 10 to 20 percent. A firm (or contract) quote comes after a professional template and locks in the price. Most fabricators only commit to a firm price after templating, because that's when exact square footage, seam count, and edge linear footage get confirmed.
How do cutouts (sinks, cooktops) affect the price in a countertop quote?
Each cutout is usually a fixed line-item charge, not calculated per square foot. Undermount sink cutouts commonly run $150 to $300. Farmhouse/apron-front sink cutouts often run higher, $200 to $400, because the apron requires fitting the stone to the front of the sink cabinet. Cooktop cutouts are usually similar to undermount sink cutouts in labor cost.
Sources
- Natural Stone Institute (formerly Marble Institute of America), Dimension Stone Design Manual: Standard granite and quartz slabs yield roughly 55 to 65 usable square feet; some jumbo slabs reach 80+ square feet
- National Kitchen and Bath Association, NKBA Kitchen Planning Guidelines: Bar-height overhangs for seating typically run 12 to 15 inches; standard front overhang is approximately 1.5 inches over the cabinet face
- U.S. Bureau of Labor Statistics, Consumer Expenditure Survey (home improvement cost data): Installed granite countertops range from roughly $40 to $200 per square foot depending on grade; tear-out and haul-away typically adds $100 to $300 for a standard kitchen
- National Association of Home Builders (NAHB), What Home Buyers Really Want study: A typical kitchen counter surface area runs approximately 40 to 55 square feet, used as a standard planning benchmark
- Natural Stone Institute, Care and Maintenance of Natural Stone Surfaces: Honed marble finishes show water rings and etch marks differently than polished surfaces, affecting finish selection decisions
- Cambria, Technical Specifications for Cambria Quartz Surfaces: Cambria engineered quartz slabs are available in standard and jumbo sizes, with jumbo slabs commonly 63 x 126 inches
- Tile Council of North America (TCNA), Handbook for Ceramic, Glass, and Stone Tile Installation: Stone countertop standard thickness is 3 centimeters (approximately 1.18 inches); 2 cm is thinner and requires built-up edges for standard appearance
- U.S. Department of Housing and Urban Development, Residential Rehabilitation Inspection Guide: Older homes (pre-1980s construction) commonly have out-of-square walls and non-standard cabinet depths that affect countertop fitting
- National Kitchen and Bath Association, Kitchen and Bath Market Index: Edge profile upgrades such as ogee or waterfall commonly add $15 to $25 per linear foot above base eased edge pricing
Last updated 2026-07-11