TL;DR
- Cabinets and countertops together typically eat 20 to 35% of a full kitchen remodel budget.
- Cabinets go in first, always.
- Material pairing is mostly about undertone and sheen contrast.
- Countertop prices range from $25/sq ft for laminate to $200+ for exotic stone installed.
- Sequence, sizing, and finish selection are where most homeowners lose money.
What order do cabinets and countertops go in during a kitchen remodel?
Cabinets come first. That's not a preference, it's a structural requirement. Countertops sit on top of the cabinet boxes, so the boxes have to be installed, leveled, and shimmed before anyone can template or measure for stone, quartz, or any solid-surface material.
The typical sequencing looks like this: demo and rough plumbing or electrical work happens first, then cabinets are set and leveled, then the countertop fabricator comes out to template, then the slab gets cut and fabricated (usually 1 to 3 weeks depending on material and shop backlog), and then installation. Appliances like the range and dishwasher often drop in after countertops are set, because the countertop edge profile determines how tight those appliances sit.
Where homeowners get into trouble is rushing the template. If your cabinets aren't perfectly level and the shims aren't done, the fabricator either has to come back (costing you a return trip fee, often $75, $200) or they template to an unlevel surface and the stone doesn't sit flat. Either way, you lose time and money.
One exception: laminate countertops are sometimes pre-cut to approximate dimensions and trimmed on site, so sequencing is slightly more flexible. But for stone, quartz, or solid surface, the rule is absolute. Cabinets first, template second.
How much do kitchen cabinets and countertops cost together?
The National Kitchen and Bath Association tracks remodel spending annually. In their 2023 survey, the median major kitchen remodel ran about $80,000, with cabinets accounting for roughly 29% and countertops about 10 to 15% of total project cost [1]. That's $23,000 in cabinets and $8,000, $12,000 in countertops for a median project, though real-world ranges are enormous.
Here's a more useful breakdown by tier:
| Cabinet tier | Typical cost per linear foot (installed) | Countertop pairing that fits the budget |
|---|---|---|
| Stock (big-box) | $150, $300 | Laminate, butcher block, tile |
| Semi-custom | $300, $650 | Quartz, granite, solid surface |
| Custom | $650, $1,200+ | Any stone, including marble, quartzite |
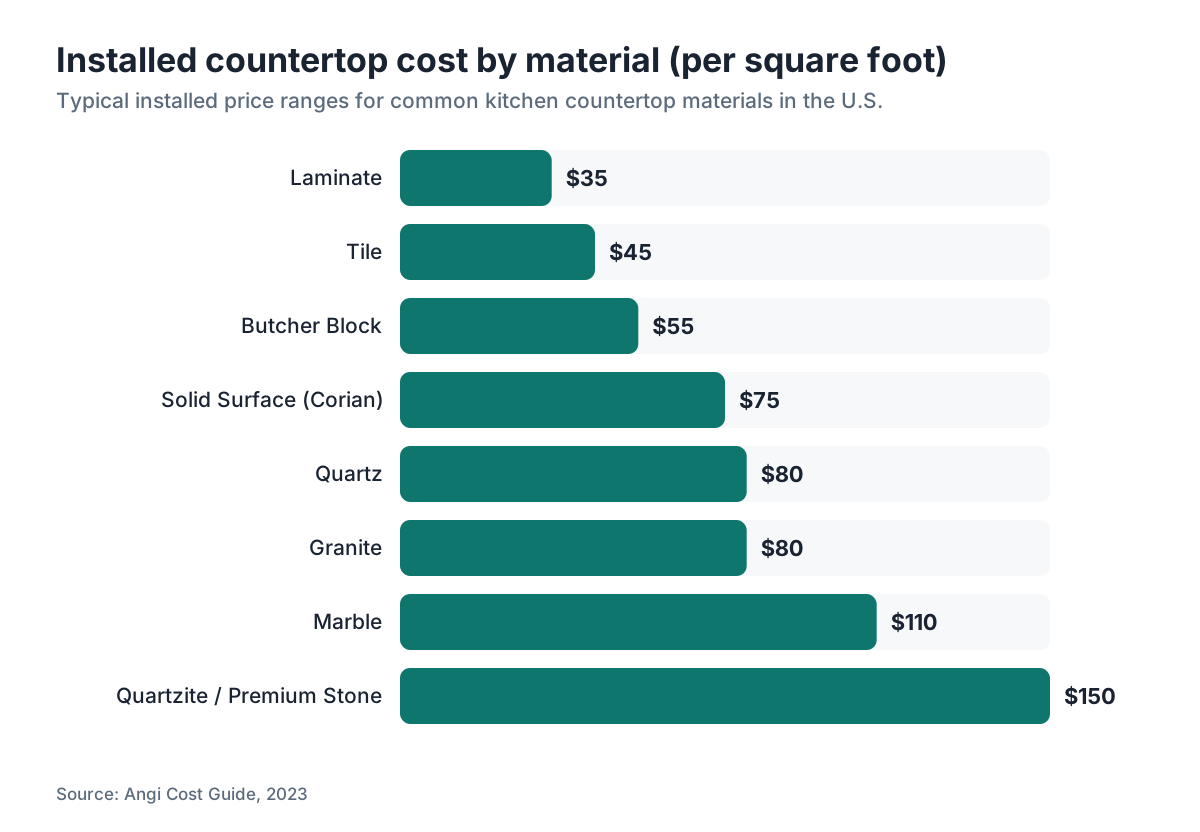
Countertop costs, installed, run roughly $25, $50/sq ft for laminate countertops, $60, $100/sq ft for quartz countertops or granite countertops, and $100, $200+ for premium natural stone like quartzite or high-movement marble [2]. Those ranges assume a licensed fabricator, standard edge profiles, and a reasonably accessible kitchen.
A typical kitchen has 30 to 45 square feet of countertop surface. At the mid-range, $80/sq ft installed, you're looking at $2,400, $3,600 just for countertops on a modest layout. Upgrade to a waterfall island in a premium material and that number can double or triple on its own.
Labor is the piece most homeowners underestimate. Stone fabrication labor alone, not including materials, can run $40, $80/sq ft depending on region and complexity. Shops in high cost-of-living metros charge more. Rural shops may charge less but have longer lead times because they're working across a bigger area.
How do you match countertop colors with cabinet colors?
Matching is mostly about undertone and contrast, not matching exact colors. White cabinets with cool blue-gray undertones (think Sherwin-Williams Alabaster or Benjamin Moore Chantilly Lace) look terrible next to a beige granite with yellow undertones. The two neutrals fight each other in a way that reads as dirty rather than warm.
The practical rule most designers use: identify the undertone of your cabinet finish first, then choose a countertop that either shares that undertone (for a calm, tonal look) or sits at the opposite end of the warm/cool spectrum (for deliberate contrast). Trying to land in the middle, where both materials have ambiguous undertones, almost always looks muddled.
Sheen matters too. High-gloss cabinet doors next to a polished stone countertop can look clinical. Matte cabinet finish next to a leathered or honed stone surface reads as intentional and current. Most fabricators offer polished, honed, and leathered finishes on granite and some quartzites. Quartz surfaces are mostly polished or matte, depending on the manufacturer.
A few pairings that consistently work:
- White or off-white cabinets with dark, high-contrast stone (black granite, dark quartz, soapstone)
- Warm wood-toned cabinets with white or cream quartz, or with butcher block countertops for a fully wood-forward look
- Navy or forest-green base cabinets with white uppers and a light marble or quartzite countertop
- Gray cabinets (cool undertone) with white quartz that has subtle gray veining
Bring actual cabinet door samples to the stone yard. Photographs lie. Phone screens and monitor calibrations vary, and the slab you're considering will look different in showroom fluorescents versus your kitchen's natural light. Lay the sample on the slab, step back ten feet, and look at it in both natural light and whatever artificial light your kitchen has.
What are the most popular countertop materials for kitchen cabinets right now?
Quartz (engineered stone) has been the top-selling countertop material in the U.S. by volume for several years. The Marble Institute of America reported in 2022 that quartz represented about 40% of the residential countertop market [3]. It's consistent in color, non-porous, and doesn't require sealing. The trade-off is that it's not heat-resistant the way granite is, and in direct sunlight the resins can discolor over time.
Granite is still the dominant choice for homeowners who want natural stone. It's genuinely hard, handles heat better than quartz, and every slab is different, which a lot of buyers like. Sealing is a real maintenance requirement, not optional.
Marble is the aspirational choice. It looks extraordinary but it etches from acids (lemon juice, vinegar, wine) and scratches more easily than granite or quartz. Designers use it for baking areas or low-traffic sections. Using it for a full kitchen countertop around a cook who actually cooks is asking for frustration. Read more about care requirements in our guide to marble countertops.
Laminate has come a long way. Modern high-pressure laminate can convincingly mimic stone and wood grain, costs a fraction of the price, and is perfectly appropriate for budget renovations or rentals. See the Formica countertops guide for a look at what the current generation of laminate actually looks like.
Concrete countertops and Corian countertops (solid surface) occupy a smaller but genuine niche. Concrete is heavy, requires sealing, and cracks if the substructure moves, but it's the only material where you can cast in custom shapes and colors. Solid surface (Corian and similar) has no visible seams, sands out when it gets scratched, and shows up in a lot of commercial settings for that reason.
For a full material comparison by application, cost, and maintenance, the kitchen countertops guide covers the complete field.
How do cabinet dimensions affect countertop pricing and installation?
Standard base cabinets in the U.S. are 34.5 inches tall, and with a countertop added, the finished height hits 36 inches [4]. That 36-inch standard is the target because it's ergonomically comfortable for most adults standing at a work surface. If you go with non-standard cabinet heights (a common request for very tall homeowners or for accessible kitchens), your countertop thickness and overhang math changes, and you may need custom-height appliances to match.
Countertop depth is almost always 25 inches for base cabinets, giving a 1-inch overhang past the 24-inch cabinet face [7]. Island countertops typically have a seating overhang of 12 to 15 inches on one side, and that cantilever requires either a thicker slab, a corbel, or a steel support underneath. Fabricators charge more for large cutouts, thick edges, and unusual overhangs because those need more material and more time.
The countertop cabinet junction is also where plumbing matters. The sink cutout, faucet holes, and any undermount configuration have to align with the cabinet below. If you're moving a sink during a remodel, plan for additional plumbing rough-in cost before the countertop goes in. Moving a sink after the countertop is installed is theoretically possible but expensive.
For stone specifically, slabs come in finite sizes. A standard granite or quartz slab is roughly 55 to 65 inches wide by 110 to 130 inches long, though jumbo slabs exist at up to 63 by 130 inches. If your kitchen has a long run of countertop, you'll have a seam. The fabricator's job is to place that seam somewhere inconspicuous (usually away from sinks and high-traffic areas) and match the pattern as well as the slab allows. Shops using digital nesting software can minimize waste and optimize seam placement, which matters both for looks and for cost since you're paying for the full slab.
What's the right countertop overhang for base cabinets and islands?
The standard countertop overhang for base cabinets is 1 to 1.5 inches past the cabinet face frame. That small overhang protects the cabinet doors and drawer fronts from drips and dings. Going less than 1 inch looks pinched; going more than 1.5 inches on a standard run starts to look wrong and can cause the stone to flex without proper support.
For islands with seating, the National Kitchen and Bath Association guidelines recommend 12 inches of overhang for stool seating at counter height (36 inches) and 15 to 18 inches for bar height (42 inches) [4]. At 12 inches of overhang, most fabricators require a corbel or bracket support if the slab is 3/4-inch thick material. At anything past 12 inches with stone, steel supports hidden inside the cabinet box are the right call.
Thickness affects overhang capacity too. A 3 cm (roughly 1.25 inch) slab can cantilever more safely than a 2 cm slab. Quartz manufacturers generally specify their own maximum unsupported overhang in their installation guidelines, and going beyond those specs can void your warranty [5].
The overhangs are measured and confirmed at templating. This is another reason why having the cabinets fully installed and level before the fabricator arrives is non-negotiable.
Should you choose cabinets or countertops first when designing a kitchen?
Choose cabinets first, practically. Cabinets define the spatial layout, the workflow, and the structural bones of the kitchen. The countertop is the finish layer on top of that structure. Designing around a countertop material you love and then trying to make cabinets fit is backwards and often leads to expensive compromises.
That said, if you have a specific stone slab you're building around (a dramatic book-matched marble, for example, or a piece of granite with strong movement), the design logic flips slightly. You'd select the slab, then choose cabinet colors and finishes that let the stone breathe without competing. This happens in high-end custom kitchens where the countertop is genuinely the focal piece.
For most homeowners: pick your cabinet style, door profile, and color family first. Then bring cabinet samples to the stone yard or material showroom and select a countertop material that works with what you've already committed to. That sequence saves you from the very common mistake of falling in love with a countertop material, buying into a cabinet finish that conflicts, and then either compromising on one or paying to change the other.
How do you get an accurate quote for cabinets and countertops?
Getting a reliable quote requires real measurements and real specs. For cabinets, you need the linear footage of all runs, ceiling height, whether you want upper cabinets, the door style, the box material (plywood versus particleboard), and the hardware. Without those specifics, any cabinet quote is a rough guess.
For countertops, a reputable fabricator will either template in person or ask you for accurate field measurements: the length and depth of every run, the size of any island, the type of sink (undermount versus drop-in versus farmhouse), the number of cutouts for cooktops or outlets, the edge profile you want, and the material and finish. Most shops quote per square foot of finished countertop, with upcharges for cutouts (typically $100, $300 per cutout), edge upgrades, and seams.
Fabricators using digital quoting tools can turn around pricing faster and with fewer surprises at install. SlabWise is built specifically for this, letting shops generate itemized quotes that account for material yield, edge pricing, and cutout costs without manual calculation. If your fabricator's quote is a single line item with no breakdown, ask for an itemized version before you sign anything.
Get at least three quotes for countertops. Price spread between shops for the same material and specs is often 20 to 30%. The lowest quote isn't always the best choice (ask about their slab sourcing, lead times, and warranty on seams), but the highest quote isn't automatically better either. Ask to see previous work and check for seam quality in photos.
What kitchen cabinet styles work best with different countertop materials?
Shaker cabinets are the most versatile and most common in the U.S. right now. Their simple recessed-panel door profile works with virtually any countertop material because it doesn't impose a strong period style. Shaker with quartz is the default choice across mid-range renovations, and for good reason: it's clean, it's durable, and it resells well.
Flat-panel (slab) cabinet doors lean modern. They pair well with quartz in solid colors or subtle patterns, with concrete, and with leathered or honed stone that has a matte quality. A highly figured, busy granite can look cluttered against flat-panel cabinetry because both elements are competing to be the visual anchor.
Traditional raised-panel cabinets pair naturally with granite or marble, which fit the classic, ornate context. White raised-panel cabinets with an ogee edge profile on a cream marble is a traditional kitchen that reads intentionally period-appropriate rather than dated.
Open shelving instead of upper cabinets is a real design choice that affects countertop selection. Without upper cabinet lines defining the vertical rhythm, the countertop becomes more visible and more central to the design. Busy or high-movement stone works better with open shelving than with traditional upper cabinets because there's no cabinet grid competing with the stone's visual complexity.
What are common mistakes when combining cabinets and countertops?
The biggest mistake is templating before cabinets are fully set and leveled. Already covered above, but it's worth saying twice because it's the most expensive error in the sequence.
Second biggest: choosing a countertop thickness that doesn't match the door profile or the cabinet hardware visually. A 4 cm mitered (stacked) thick edge on a countertop paired with simple shaker cabinets can look top-heavy and awkward. A thin 2 cm edge on a chunky raised-panel traditional cabinet can look underbuilt. Thickness and edge profile are aesthetic decisions more than structural ones.
Third: forgetting the backsplash in the budget and the tile selection before the countertop is installed. The countertop needs to be in before you tile the backsplash, because the tile should butt to the countertop surface. But the backsplash selection needs to happen before installation so the fabricator knows how high to run the countertop against the wall (usually stone runs up to the bottom of the upper cabinet, and tile fills the space between). Changing your mind on the backsplash after the countertop is set can cause problems if the layout relies on a particular countertop height at the wall.
Fourth: under-specifying the sink cutout. An undermount sink requires a reinforced cutout and a specific clip system. A farmhouse (apron-front) sink requires a modified cabinet box to accommodate the front face of the sink. These are not afterthoughts. They need to be on the plan from day one.
Fifth: picking a countertop material without honestly accounting for your maintenance tolerance. Stone that requires annual sealing is genuinely low maintenance if you do it. If you won't, you'll have a stained countertop within two years and you'll be unhappy. Match the material to your actual habits, not your aspirational ones.
How does stone countertop fabrication actually work behind the scenes?
After the template is taken (either digitally with a laser templating tool or with physical sticks and measurements), the fabricator transfers the layout to the actual slab. They figure out how to get the most finished countertop out of the raw slab with the fewest seams in bad locations and the minimum waste. This is where slab nesting software matters: a shop doing this by hand wastes 10 to 15% more material on average than a shop using digital layout tools.
Then the slab goes to a CNC bridge saw or waterjet for the primary cuts, followed by a CNC router for edge profiles and cutout finishing. Polishing and edge work can be machine-finished or hand-finished depending on the shop and the edge complexity. Seams are often glued and clamped with color-matched epoxy.
Installation day is usually 2 to 4 hours for a typical kitchen. The crew brings the cut pieces in, dry-fits them, applies silicone at the cabinet top, sets the stone, and connects seams with epoxy. The sink gets attached from below. Total time from template to installation is typically 7 to 14 business days for quartz and granite in stock colors. Natural stone slabs that need to be sourced can take 3 to 6 weeks.
For homeowners curious about how shops price and plan their work, or for fabricators looking to speed up their quoting workflow, SlabWise offers a demo of how digital quoting and nesting integrates with a real shop workflow. Understanding the fabrication process helps you ask better questions and avoid surprises.
How do you care for countertops based on what cabinets and surfaces you have?
Care depends almost entirely on the countertop material, not the cabinets. But cabinet finishes can get damaged by the same things that damage countertops, so they're worth mentioning together.
For natural stone (granite, marble, quartzite, soapstone), sealing is the key maintenance step. Granite typically needs sealing every 1 to 3 years depending on porosity and use [9]. You can test it by putting a few drops of water on the surface. If the water beads, the sealer is intact. If it absorbs, reseal. The how to clean stone countertops guide covers daily cleaning and long-term care in detail. Quartzite specifically has its own care considerations, covered in how to clean quartzite countertops.
For quartz, the resin binders mean no sealing is required, but you need to avoid strong alkaline or acidic cleaners that degrade the resin over time. Avoid bleach directly on quartz. Soap and water, or a dedicated stone cleaner, is the right call.
For butcher block countertops, food-grade mineral oil applied every few months is the maintenance routine. Let it soak in overnight and wipe the excess. Don't use olive oil or vegetable oil. They go rancid inside the wood.
Cabinet finishes near the countertop are vulnerable to steam (from a cooktop without a good hood), water pooling at the countertop edge, and harsh cleaners. Wipe up water at cabinet bases quickly, use the range hood, and keep the same pH-neutral cleaners you use on the countertop off the cabinet finish too.
Frequently asked questions
Do cabinets or countertops get installed first?
Cabinets always go in first. Base cabinets have to be set, leveled, and shimmed before a fabricator can template for stone, quartz, or solid surface. Templating on unlevel cabinets produces countertops that don't sit flat and may require expensive rework. The only material with more flexibility is laminate, which can sometimes be trimmed on site.
What is the standard countertop height with base cabinets?
Standard base cabinets are 34.5 inches tall. A countertop, typically 1.25 to 1.5 inches thick, brings the finished work surface to 36 inches, which is the industry standard. The National Kitchen and Bath Association uses 36 inches as the ergonomic benchmark for a standing work surface [8]. Custom heights are available but require non-standard appliances to match.
How much does a full kitchen cabinet and countertop renovation cost?
Based on NKBA 2023 survey data, a major kitchen remodel runs about $80,000 at the median, with cabinets at roughly 29% of cost and countertops at 10 to 15%. That means roughly $23,000 for cabinets and $8,000, $12,000 for countertops in a median project. Budget renovations using stock cabinets and laminate countertops can come in under $15,000 total for both categories.
What countertop colors go with white kitchen cabinets?
White cabinets pair well with high-contrast dark surfaces (black granite, charcoal quartz, soapstone) for a bold look, or with light gray or white quartz with subtle veining for a clean, bright kitchen. The key is identifying the undertone of your specific white. Cool whites work with gray and blue-toned stone; warm whites work with cream, beige, or warm-veined marble. Always compare real samples under your kitchen's light.
How long does it take to get countertops installed after cabinets are done?
Once cabinets are installed and leveled, the fabricator templates, then fabricates, then installs. For in-stock quartz or granite, that window is typically 7 to 14 business days from template to installation. Custom or sourced stone can take 3 to 6 weeks. Add 1 to 2 days if the shop requires a return trip after cabinets are shimmed and confirmed level.
What is the standard countertop overhang on base cabinets?
Standard overhang is 1 to 1.5 inches past the cabinet face frame on a standard run. For island seating, the NKBA recommends 12 inches of overhang for counter-height stools (36-inch surface) and 15 to 18 inches for bar-height seating (42-inch surface). Overhangs beyond 12 inches with stone typically require corbels or hidden steel supports inside the cabinet box.
Is quartz or granite better to pair with kitchen cabinets?
Quartz is more consistent in color and pattern, easier to pair with specific cabinet colors, and needs no sealing. Granite is natural stone, handles heat better, and every slab is unique. For white or gray cabinets where you want predictable color, quartz is easier. For warm wood-toned or traditional cabinets where natural variation fits the design, granite often looks more appropriate.
How do you get an accurate countertop quote from a fabricator?
Give the fabricator accurate measurements of every run (length and depth), island size, sink type and location, number of cutouts, desired edge profile, and material choice. Shops should provide an itemized quote breaking out square footage, cutout costs, and edge pricing. Get at least three quotes. Price spreads of 20 to 30% between shops for identical specs are common.
What thickness countertop should I get with my cabinets?
3 cm (roughly 1.25 inches) is the most common and most structurally sound choice for stone countertops in the U.S. It handles cantilevers better and looks proportional with most cabinet styles. 2 cm stone is lighter and cheaper but usually requires a plywood substrate for support. Mitered or stacked edges (creating a 4 to 6 cm visual thickness) are a design choice, not a structural one.
Can you put new countertops on old cabinets without replacing them?
Yes, as long as the existing cabinets are structurally sound and level. The fabricator templates directly off the existing cabinet tops after the old countertop is removed. This is one of the most cost-effective partial kitchen upgrades available. The main risk is discovering that old cabinets are out of level or have soft spots once the old top comes off, which adds labor to the project.
What countertop material is easiest to maintain with a busy kitchen?
Quartz is the most maintenance-free option for a high-use kitchen: non-porous, no sealing required, and available in dozens of colors. Granite is a close second if you're willing to seal it annually. Laminate is technically very easy to maintain but can chip and is not repairable. Marble and concrete require the most ongoing attention and are genuinely not right for hard-use kitchens.
How do you pick a backsplash that works with both cabinets and countertops?
The backsplash sits between two strong design elements and shouldn't compete with either. A neutral or tonal backsplash (subway tile, simple stone mosaic, or even slab stone that matches the countertop) lets the cabinets and countertop carry the design. The backsplash goes in after the countertop is installed, because the tile butts down to the countertop surface. Select the tile before installation so the countertop height at the wall is confirmed.
What's the difference between stock, semi-custom, and custom cabinets, and does it affect countertop choice?
Stock cabinets are pre-built in fixed sizes, typically from big-box stores, and cost $150, $300 per linear foot installed. Semi-custom are built to order in more sizes and finishes, at $300, $650. Custom are built to exact specs, $650, $1,200+. Higher cabinet investment typically pairs with higher countertop investment, partly for proportional aesthetics and partly because the overall project budget supports it.
Does a countertop add to resale value relative to cabinet quality?
The 2023 Remodeling Cost vs. Value report from Remodeling Magazine found that a major kitchen remodel recovers about 38 to 49% of its cost at resale on average, depending on region [6]. Neither cabinets nor countertops alone drive that number; buyers respond to the overall kitchen presentation. Mid-range materials that look current and well-installed outperform expensive materials that look dated or poorly matched.
Sources
- National Kitchen and Bath Association, 2023 NKBA Kitchen and Bath Market Outlook: Cabinets represent roughly 29% and countertops 10 to 15% of a major kitchen remodel budget, with the median major project running approximately $80,000.
- HomeAdvisor (Angi), Countertop Installation Cost Guide 2023: Installed countertop costs range from approximately $25/sq ft for laminate to $200+ for premium natural stone.
- Natural Stone Institute (formerly Marble Institute of America), Stone Industry Report 2022: Quartz (engineered stone) represented approximately 40% of the U.S. residential countertop market as of 2022.
- National Kitchen and Bath Association, NKBA Planning Guidelines: Standard base cabinet height is 34.5 inches; finished countertop height is 36 inches. Island seating overhang guidelines: 12 inches at counter height, 15 to 18 inches at bar height.
- Caesarstone, Quartz Installation and Warranty Guide: Quartz manufacturers specify maximum unsupported overhang in installation guidelines; exceeding these limits can void product warranty.
- Remodeling Magazine, 2023 Cost vs. Value Report: A major kitchen remodel recovers approximately 38 to 49% of its cost at resale on average depending on region.
- U.S. Department of Housing and Urban Development, HUD.gov: Standard kitchen countertop depth over base cabinets is 25 inches, providing a 1-inch overhang past the standard 24-inch cabinet face.
- U.S. Access Board, ADA Accessibility Guidelines (kitchen work surface heights): The 36-inch finished counter height is the established standard for residential kitchen work surfaces, with accessible surfaces specified at a maximum of 34 inches.
- Natural Stone Institute (formerly Marble Institute of America), Care and Maintenance of Natural Stone: Natural stone countertops require periodic sealing; granite typically needs resealing every 1 to 3 years depending on porosity and use.
- National Association of Home Builders, NAHB.org Remodeling Market Index 2023: Kitchen remodels remain the most frequently undertaken major remodeling project in U.S. residential construction.
Last updated 2026-07-09