TL;DR
- Split the L into two rectangles.
- Measure each in inches (length × depth), divide each result by 144 to get square feet, then add them.
- Add 10-20% for waste and seam offcuts.
- A typical L-shaped kitchen countertop runs 35-55 square feet before waste, and the corner is where most people count stone twice.
Why does the shape of an L-shaped countertop make measuring tricky?
A rectangle is one length times one depth, divided by 144. An L-shape adds a corner, and the corner forces a decision: where does one rectangle end and the next begin? Get that wrong and you either count a chunk of stone twice or leave a hole in your estimate.
Depth is the second trap. Standard countertop depth is 25.5 inches (25 inches of cabinet plus a 1.5-inch overhang over the door face) [1]. But L-shaped layouts often have one leg deeper than the other, especially where a leg wraps into a peninsula or island. Measure both legs on their own. Never assume they match.
Fabricators order stone by the square foot, and slab pricing follows the same unit. Hand a fabricator a bad number and the quote is bad too. You either run short mid-job or pay for stone you don't need. The arithmetic here is grade-school simple. The discipline of measuring carefully is the actual skill.
What is the step-by-step method to measure an L-shaped countertop?
Work in inches the whole way and convert only at the end. Inches keep you away from the fractional-foot rounding that wrecks material orders.
Step 1: Identify your two rectangles. Stand in front of the L and pick your split line. The common approach is to let one rectangle run the full length of the long leg, then have the second rectangle cover only the remaining part of the short leg (no overlap at the corner). Either split works as long as you stay consistent and never overlap.
Step 2: Measure leg A. Measure the full length of the long wall run, wall to wall, in inches. Then measure the depth from the wall to the front edge, including the overhang. Write both numbers down. Multiply: Length A (inches) × Depth A (inches) = Area A (square inches).
Step 3: Measure leg B. Measure the length of the short wall run. For depth, measure only the portion of the short leg that leg A did not already claim. This is where most DIY errors happen. Multiply: Length B (inches) × Depth B (inches) = Area B (square inches).
Step 4: Add and convert. Add Area A + Area B for total square inches. Divide by 144 for square feet.
Step 5: Add overhang for breakfast bars or peninsulas. If a leg has an extended seating overhang (typically 12-15 inches) [2], measure that overhang strip as its own rectangle and add it before converting.
Step 6: Apply a waste factor. Most fabricators apply 15-20% waste on natural stone or quartz to cover seam cuts, corner cuts, and slab defects [3]. Laminate sheet goods run closer to 10%. Round up to the nearest half square foot.
Can you show a worked example with real numbers?
Here is a realistic L-shaped kitchen. Long leg (Leg A) is 108 inches long and 25.5 inches deep. Short leg (Leg B) is 60 inches of wall coverage, also 25.5 inches deep, and it starts at the inside corner so it never overlaps Leg A.
The split rule in one line: Leg A runs the full long wall at full depth, and Leg B runs the short wall but stops at the inside corner point. The corner square lives inside Leg A. That is the whole trick.
- Leg A: 108 in × 25.5 in = 2,754 sq in
- Leg B: 60 in × 25.5 in = 1,530 sq in
- Total: 2,754 + 1,530 = 4,284 sq in
- Convert: 4,284 ÷ 144 = 29.75 sq ft
- Add 15% waste: 29.75 × 1.15 = 34.2 sq ft
That is a modest L. A bigger layout with longer runs and a seating overhang can push past 50 square feet before waste.
The formula in plain terms: ((L_A × D_A) + (L_B × D_B)) ÷ 144 × (1 + waste fraction)
If you catch yourself measuring the same 25.5 inches at the corner into both legs, stop. You just double-counted. Redraw the split so one leg owns the corner square outright.
What is the formula for L-shaped countertop square footage?
The core formula:
SF = ((L1 × D1) + (L2 × D2)) ÷ 144
L1 and D1 are the length and depth of the first rectangle in inches. L2 and D2 are the length and depth of the second rectangle in inches. Pick the split point so the two rectangles never overlap.
With waste applied:
SF with waste = SF × (1 + W)
W is the waste fraction: 0.10 for laminate, 0.15 for engineered quartz, 0.15 to 0.20 for natural stone, per standard fabrication practice [3].
Got a breakfast bar overhang on one leg? Add a third rectangle:
SF_total = ((L1 × D1) + (L2 × D2) + (L_bar × D_overhang)) ÷ 144 × (1 + W)
Keep everything in inches until that final division by 144. Mixing feet and inches mid-calculation is the single most common source of DIY measurement errors.
How do you handle the corner piece in an L-shaped layout?
The corner is the only genuinely tricky part. Stand over the inside corner and you see a square where both legs cross geometrically. Your rectangle split has to count that square exactly once.
Easiest method: let Leg A run the full length of the long wall, wall to wall, at full depth. Then measure Leg B's length starting from the inside corner out to the end of the short run, at full depth. Because Leg B begins at the inside corner, it never touches Leg A's territory. The corner square is already captured inside Leg A.
Some installers flip it, letting Leg B run full length while Leg A stops short. Both are fine. What is not fine is running both legs full length into the corner. Do that and you count the corner square twice and overshoot your order.
Mitered or diagonal corner cuts (a notch off the sharp inside corner) work differently. Measure the full rectangle first, then subtract the triangular notch. A right-triangle notch is (base × height) ÷ 2. Convert that to square feet and subtract it from your total.
How do wall-to-wall measurements differ from finished edge measurements?
Fabricators price by the square foot of finished countertop, measured to the front edge including the overhang past the cabinet face. The cabinet box itself is typically 24 inches for a standard base cabinet, but your countertop is deeper because of that overhang. The Residential Construction Performance Guidelines from the National Association of Home Builders describe a standard countertop as overhanging base cabinet doors by roughly 1 to 1.5 inches [1].
Measure the actual countertop surface you want covered, not the cabinet box. Skip the overhang and you come up short by about 6% on a 25.5-inch-deep run (the missing 1.5 inches out of 25.5 is 5.9%).
Backsplashes get their own math. Backsplash square footage is calculated and priced separately from the deck. The standard backsplash is a 4-inch splash (integral to the top in many laminate installs), or a full tile height of 18 to 36 inches if you run stone up the wall. Leave backsplash area out of your countertop total unless your fabricator states plainly that it is bundled into the countertop piece price.
What waste percentage should you add, and why does it matter?
Waste factor is not profit padding. It is real material that gets cut away and cannot come back. An L-shaped layout wastes more than a plain rectangle because you almost always have at least one seam (the corner joint) and at least two outside edge cuts.
Industry standard waste factors by material:
| Material | Typical Waste Factor | Notes |
|---|---|---|
| Laminate (post-form) | 10% | Sheet cuts, simple corner |
| Laminate (custom) | 10-15% | More seams, edge detail |
| Engineered quartz | 15% | Slab layout, corner cuts |
| Granite (natural stone) | 15-20% | Veining direction, defects |
| Marble (natural stone) | 15-25% | Matching veins across seams |
| Quartzite | 15-20% | Similar to granite |
| Butcher block | 10-15% | Grain direction cuts |
These stone figures come from standard fabrication shop practice; National Kitchen and Bath Association training materials describe 15-20% as normal for stone slab goods [3].
Want the veins to run continuously across the L on a marble top? Waste can climb toward 30% when the slab orientation forces big off-cuts. If budget is tight on marble, walk the slab layout with your fabricator before ordering. Marble countertops carry their own vein-matching rules that change how much slab you really need.
For granite countertops, the defect rate in a given slab (fissures, pits near the edge) is the main thing that decides whether 15% or 20% applies.
How do you convert your square footage into a material cost estimate?
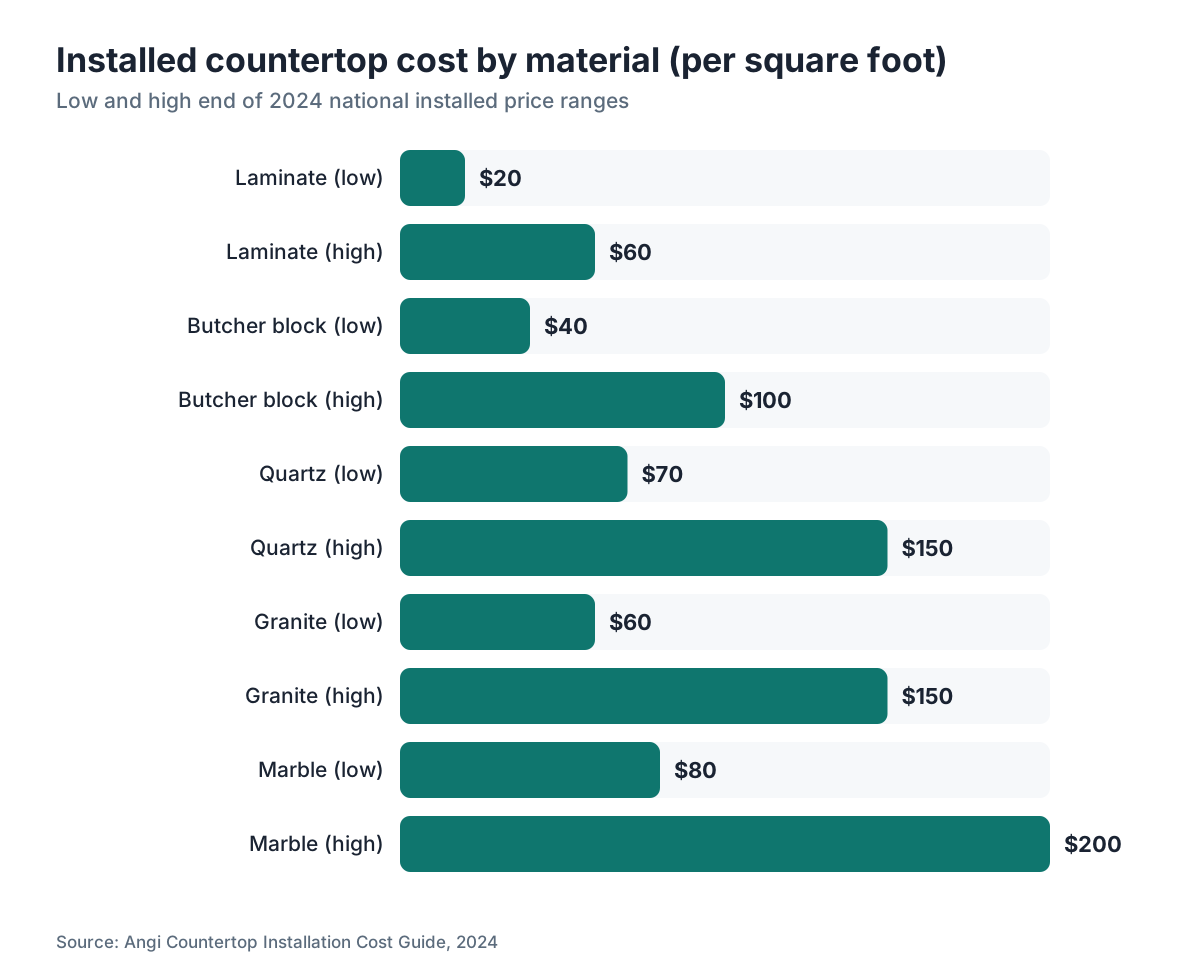
Take your square footage with waste included and multiply by the installed price per square foot for your material. Installed cost per square foot (material plus fabrication plus installation, excluding demo and plumbing) runs roughly:
| Material | Low ($/sf installed) | High ($/sf installed) |
|---|---|---|
| Laminate | $20 | $60 |
| Butcher block | $40 | $100 |
| Engineered quartz | $70 | $150 |
| Granite | $60 | $150 |
| Marble | $80 | $200 |
| Quartzite | $80 | $180 |
These are 2024 national ranges compiled from Angi consumer survey data and Home Depot published installation pricing [4][5]. Regional variation is large: coastal urban markets run 20-40% above these figures.
So a 40-square-foot L-shaped granite top (after waste) at $100/sf installed comes to $4,000. At $130/sf it is $5,200. That $1,200 spread is exactly why a precise measurement pays before you commit to a quote.
For kitchen countertops, the average U.S. countertop replacement project in 2023 ran $2,000 to $4,500 for mid-range materials, according to Harvard Joint Center for Housing Studies remodeling data [6].
Software like SlabWise builds an itemized quote from your measurements automatically, which takes the mental math off your plate when you have several edge profiles, cutouts, and seams to price.
How do sink and cooktop cutouts affect your square footage calculation?
They don't cut your material order, and that surprises most homeowners. A standard undermount kitchen sink cutout is roughly 14 × 18 inches, so 252 square inches, or 1.75 square feet. You would expect to subtract that. Fabricators almost never do. The cut-out piece is scrap. The shop still bought that section of slab, hauled it, templated it, and cut it. The labor and material cost are real even when the piece hits the bin [7].
Some fabricators credit a very large cutout (a 33-inch farm sink, for example) if the removed piece is big enough to reuse on the job. Ask directly: "Do you credit for cutouts?" Most don't. A few give a token $50 to $100 credit on large farm sink cuts.
Cooktop cutouts follow the same logic. A 30-inch cooktop cutout is about 27 × 19 inches, so 513 square inches, or 3.6 square feet. Meaningful, and still almost never credited back.
Calculate your gross countertop surface including the space where cutouts land. Plan to pay for all of it.
What tools do you actually need to measure an L-shaped countertop accurately?
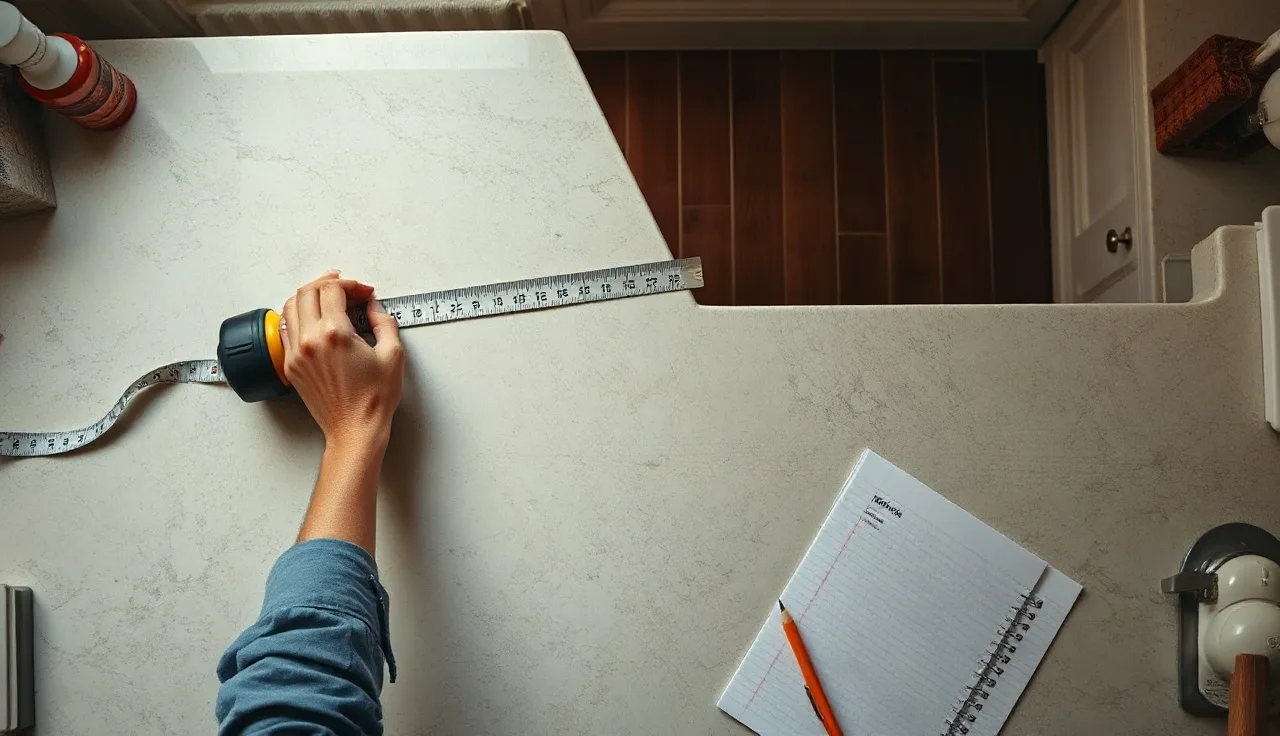
A 25-foot tape measure handles most kitchens. Bring a second person, or use the tape lock and a pencil mark on the wall for long runs. Write every number down the second you take it. Memory errors between the kitchen and the notepad cause more wrong orders than any other single thing.
A tape measure is plenty for a rough estimate. For an actual fabrication order, a digital template (produced by a laser system or an arm-based CNC template tool) is the professional standard [8]. Most fabricators charge $100 to $200 for a template visit and deduct it from the job if you hire them. Pay it. A digital template captures the true wall angles (rarely a clean 90 degrees) and the exact spots of outlets, windows, and other obstructions.
If your inside corner is not a true 90 (common in older homes where the framing has racked), your hand measurement produces a rectangle that does not match the real space. A digital template catches that. A handwritten sketch does not.
For countertop installation to go smoothly, the template has to be right. Fabricators cut stone to the template, not to your hand sketch.
How does seam placement in an L-shaped countertop affect the material calculation?
An L-shaped countertop almost always needs at least one seam, usually at or near the inside corner. The corner is a natural seam location because slabs are not big enough to turn a corner in one piece. Standard slab sizes run 55 to 65 inches wide and 110 to 130 inches long, depending on the quarry and material [9].
Seam location shapes your material order because each section has to come off its own portion of slab, and the cut leaves a kerf (about 1/8 inch for a CNC wet-saw blade) plus a safety margin. A corner seam is clean and structurally sound with proper support. A seam in the middle of a long run shows more and demands tighter vein matching on natural stone.
For a single leg over 90 inches, you may need a second seam, which means pulling from a second slab and possibly fighting color variation if that slab is from a different lot. Fabricators try to get every piece from one slab when they can.
SlabWise's nesting tools help fabricators get more out of a slab by placing all the pieces digitally before any stone gets cut. That matters most on L-shaped and U-shaped layouts, where the corner piece and both legs need to come off the same slab efficiently.
For materials like Cambria countertops or other engineered quartz, slab-to-slab color consistency is tighter than natural stone, so a second slab carries less visual risk.
What are the most common measurement mistakes on L-shaped countertops?
Fabricators see the same errors on repeat.
Double-counting the corner. Both legs run into the corner with no clear split, so the corner square gets counted twice. Fix: pick a split line and hold it.
Forgetting the overhang. Measuring cabinet box depth (24 inches) instead of countertop depth (25.5 inches). Fix: measure the existing countertop surface, or add the overhang explicitly.
Rounding feet mid-calculation. 9 feet 3 inches is 111 inches, not 9.25 feet times 12 done sloppily in your head. The error compounds. Fix: work in inches throughout.
Ignoring the seating overhang on a peninsula. A 12-inch knee-space overhang on a 6-foot peninsula leg is 6 square feet of material that never shows up in a basic L measurement. Fix: measure every surface that needs stone, overhangs included.
Trusting the old countertop as your template. If the existing top went in before a wall moved or a cabinet got swapped, it may not match the current space. Fix: measure the actual walls and cabinets, not the old top.
Missing the short leg's depth at the corner. Depending on how the cabinets meet, the short leg can be shallower or deeper than the long leg. Fix: measure both depths on their own.
How is square footage calculated differently for other countertop shapes?
A U-shaped countertop uses the same rectangle split: break the U into three rectangles (two parallel legs and the bridge), measure each, sum the areas, divide by 144. Watch both inside corners for double-counting.
A straight galley (two parallel runs, no connection) is easy. Treat each run as its own rectangle. No corner in play.
A peninsula extending from an L gets measured as its own rectangle and added to the L total. The overhang (if there is seating on one or both sides) is a separate strip added on top of the base depth.
Radius corners and curved edges price by linear foot of edge, not square foot of surface, because the labor lives in cutting and polishing the curve. The area under a bullnose curve still counts as a full rectangle.
For laminate countertops and Formica countertops, post-form pieces sell by the linear foot in fixed depths (typically 25.5 inches). The math gets simpler: total linear feet of run times the sheet price. Square footage matters less for pre-formed laminate.
Frequently asked questions
How do I calculate square footage for an L-shaped countertop with a peninsula overhang?
Measure the base L as two rectangles (see the main steps), then add a third rectangle for the overhang strip. If the peninsula leg is 84 inches long and the seating overhang is 12 inches deep, that strip is 84 × 12 = 1,008 sq in = 7 sq ft. Add that to your L subtotal before applying the waste factor. Measure the overhang from the front cabinet face to the finished stone edge.
Should I subtract the sink cutout from my square footage total?
No. Almost all fabricators charge for the full gross surface, including where cutouts land, because they still cut and move that material during fabrication. A standard undermount sink cutout is about 1.75 square feet. Occasionally a fabricator offers a small credit for a very large farm sink cutout, but ask before assuming. Calculate your full surface area and expect to pay for all of it.
What is the standard depth of a kitchen countertop for measurement purposes?
Standard kitchen countertop depth is 25.5 inches: 24 inches of base cabinet depth plus a 1.5-inch overhang past the door face. Always measure the actual surface you're replacing rather than assuming this number, because some cabinets (especially older or custom ones) deviate. Bathroom vanity countertops are typically 22 inches deep from wall to front edge.
How much waste should I add for a granite L-shaped countertop?
Add 15-20% for granite. The lower end applies when the layout is simple and the slab is defect-free. The higher end applies when you need vein matching across the corner seam, or when the slab has fissures or pitting near the edges. Ask your fabricator how they're nesting the pieces before you accept a quote; a tight nest wastes less stone and should cost less.
Can I measure an L-shaped countertop by myself, or do I need a professional template?
You can measure it yourself for a rough estimate or a contractor bid. For the actual fabrication order, most stone fabricators require a professional digital template taken on-site before they cut stone. A hand sketch catches gross errors but misses out-of-square walls, which are common in homes more than 20 years old. The templating fee (typically $100-200) is usually credited back if you hire that fabricator.
What is a realistic square footage for a typical L-shaped kitchen countertop?
Most L-shaped kitchen countertops fall between 35 and 55 square feet of finished surface before waste. A smaller kitchen with short runs might be 25-30 square feet. A larger kitchen with a peninsula or an extended island leg can reach 60-70 square feet. Always calculate your specific dimensions rather than guessing from averages; a difference of 10 square feet at $100/sf installed is $1,000.
Does the edge profile affect how much material I need?
Edge profiles do not meaningfully change the square footage calculation. They affect the price per linear foot of edge rather than the area. A simple eased edge costs less per linear foot than a full ogee or waterfall. Your fabricator prices linear feet of edge separately from square feet of surface, so count your total perimeter edge length (and any island or peninsula exposed edges) as a separate line item.
How do I measure if my L-shaped countertop has an irregular or angled wall?
Measure the longest rectangle that fits within the irregular shape, then add or subtract the triangle or odd section as a separate piece. For angled walls, measure the two legs of the triangle separately (the two wall-length dimensions at the angle) and calculate the triangular area as (base × height) ÷ 2. A digital template from a fabricator is strongly recommended for any non-rectangular conditions.
Is square footage or linear footage used to price countertops?
Natural stone and engineered quartz are priced by the square foot. Post-form laminate countertops are sold by the linear foot in a fixed depth. Custom laminate and butcher block are typically priced by the square foot. Always confirm with your supplier which unit they use before converting your measurements, and make sure you convert correctly so you're comparing quotes on the same basis.
What is the formula to convert countertop inches to square feet?
Multiply length in inches by depth in inches to get square inches, then divide by 144. There are 144 square inches in one square foot (12 × 12). For example, a countertop run that is 96 inches long and 25.5 inches deep is 96 × 25.5 = 2,448 square inches ÷ 144 = 17 square feet. Work in inches until the final step to avoid rounding errors.
How do butcher block countertops get measured for an L-shaped kitchen?
The same rectangle-splitting method applies. Measure each leg separately in inches, compute areas, convert to square feet, and add a 10-15% waste factor. Butcher block also has a grain direction consideration: end-grain and face-grain pieces have different structural requirements at seams. Discuss grain direction with your supplier before finalizing the layout, as it may affect how pieces are cut from the panel and how much waste results. See more on butcher block countertops.
Do I measure inside the corner or outside the corner for square footage?
You measure the full countertop surface, which means working from the wall (or backsplash line) to the finished front edge on both dimensions. The inside corner of the L is captured by one of your two rectangles, depending on how you define your split. What you never include is the open space inside the L (the empty floor the cabinets surround), which has nothing to do with your countertop area.
How does material choice affect how precisely I need to measure?
For natural stone, precision matters more because slabs are one-of-a-kind and ordering a second slab risks color mismatch. For engineered quartz with consistent production, a small error is easier to fix. For laminate bought in sheets, you can often trim on-site. Measure precisely regardless: being off by 10% costs real money at any price point, and a second mobilization for a fabricator adds $300-600 in most markets.
Sources
- National Association of Home Builders, Residential Construction Performance Guidelines: Standard countertop overhang past base cabinet door face is approximately 1 to 1.5 inches, making total countertop depth roughly 25 to 25.5 inches.
- National Kitchen and Bath Association, Kitchen Planning Guidelines: Recommended seating overhang for knee clearance at a counter-height bar is 12 inches minimum.
- National Kitchen and Bath Association, Professional Development Training Materials: Standard waste factor for stone slab countertop fabrication is 15-20% for natural stone and approximately 15% for engineered quartz.
- Angi (formerly HomeAdvisor), Countertop Installation Cost Guide 2024: Installed countertop cost ranges by material: laminate $20-60/sf, quartz $70-150/sf, granite $60-150/sf, marble $80-200/sf.
- The Home Depot, Countertop Installation Services Pricing: Published installation pricing for countertop services confirms national mid-range installed costs for quartz and granite in the $70-150/sf range.
- Harvard Joint Center for Housing Studies, Improving America's Housing 2023: Average U.S. kitchen countertop replacement project cost ran $2,000-$4,500 for mid-range materials in 2023.
- Marble Institute of America (now Natural Stone Institute), Fabrication and Installation Standards: Cutout sections removed during fabrication are considered waste; standard industry practice is to charge for gross slab area including cutout zones.
- Natural Stone Institute, Digital Templating Guidelines: Digital templating systems (laser or arm-based) are the professional standard for capturing accurate countertop geometry before stone fabrication.
- Natural Stone Institute, Slab Dimensions and Yield Reference: Standard stone slab dimensions are approximately 55-65 inches wide and 110-130 inches long depending on quarry and material type.
- U.S. Census Bureau, American Housing Survey: Kitchen remodeling is among the most common home improvement projects; countertop replacement is a primary component of kitchen renovation spending.
Last updated 2026-07-09