TL;DR
- Measure each countertop run in inches, multiply length by depth, divide by 144 to get square feet, then add 10 to 20% for waste and cuts.
- A standard U-shape kitchen lands between 40 and 60 square feet.
- Accuracy to within half an inch matters because fabricators price by the square foot and cut slabs to fit your exact numbers.
Why accurate countertop measurement matters before you get a quote
A rough estimate gets you a rough price, and rough prices lead to budget shock on install day. Fabricators cut stone, quartz, and solid-surface material to your exact dimensions before they ever set foot in your kitchen. If your numbers are off by three inches in the wrong direction, you either pay for material you didn't need or the shop orders another slab at full price.
For homeowners, a careful measurement lets you compare quotes on even footing. One shop quotes 52 square feet. Another quotes 58 for the same kitchen. That gap usually means one of them measures differently, not that they're installing different counters.
For fabricators and shop owners, the measurement you take on a site visit is the document everything else flows from. Your slab purchase, your nesting layout, your labor estimate, your waste allowance, all of it starts with that square footage figure. Get it right the first time and you skip the second trip and the repriced job.
Here's the good news. Measuring countertops is not hard. You need a tape measure, a notepad or phone, and about 20 minutes. The math is arithmetic you learned in fifth grade.
What tools do you need to measure countertop square footage?
A 25-foot steel tape measure, a pencil, and graph paper or a free floor-plan sketch app. That's the whole kit.
A laser distance measurer (models from Bosch, Leica, or similar run $30 to $80) speeds things up and cuts down reading errors on long runs, but you don't need one. If you're measuring for a bid you're about to sign, the steel tape is plenty. If you're a fabricator doing dozens of site visits a month, the laser pays for itself the first week.
Draw a rough sketch of the kitchen footprint before you record a single number. Label each run: "island," "perimeter left," "perimeter right," "peninsula," whatever matches the real layout. Trying to remember which measurement goes where without a sketch is exactly where mistakes creep in.
How do you calculate square footage for a countertop?
The formula is short: length in inches times depth in inches, divided by 144, equals square feet.
Square feet = (length in inches × depth in inches) ÷ 144
Example: a run that measures 96 inches long and 25.5 inches deep is 96 × 25.5 = 2,448 square inches. Divide by 144 and you get 17.0 square feet.
Run that calculation for every separate section, then add them. That total is your net square footage before any waste allowance.
A few rules trip people up:
Measure to the wall, not the cabinet face. Standard base cabinets are 24 inches deep. Standard countertop overhangs the cabinet door by 1 to 1.5 inches, so finished countertop depth usually lands at 25 to 25.5 inches. Measure the actual countertop depth you want, not the cabinet.
Measure the longest dimension of an L or U turn. At a 90-degree corner, don't try to measure the two legs minus an overlap. Measure each leg from its outside edge to the inside corner, full length. The shop accounts for the miter or inside corner cut when they nest the job.
Measure inside corners as a single rectangle per leg. More on corner math below.
Record everything in inches first, then convert. Mixing feet and inches mid-calculation is how transcription errors happen.
How do you handle corners, L-shapes, and U-shape kitchens?
An L-shape or U-shape kitchen has countertop that wraps an inside corner. The principle: measure each leg of the L as a full rectangle, extending one leg to the wall and the other leg to the outside edge of the first leg. Count the corner overlap once.
Here's a worked example. Picture an L-shape with one leg running along the back wall at 108 inches, and another leg running along the left wall at 60 inches. Both are 25.5 inches deep.
- Back-wall leg: 108 × 25.5 = 2,754 sq in = 19.1 sq ft
- Left-wall leg: the depth of the back-wall leg (25.5 inches) is already counted in that run, so measure the left-wall leg starting from the inside corner wall outward. If the left-wall countertop is 60 inches from the inside corner to the end, that's 60 × 25.5 = 1,530 sq in = 10.6 sq ft
- Total: 29.7 sq ft
If you instead measured the left wall at 85.5 inches (60 inches plus the 25.5-inch overlap), you'd double-count the corner and overstate the square footage. Some fabricators prefer to quote with the corner counted in one leg and not the other. Confirm the convention with the shop before you compare bids.
Islands are simpler. Measure the full rectangle: length × depth. If the island has a seating overhang on one side (typically 12 to 15 inches past the cabinet edge), measure the total depth including that overhang.
Do you deduct for sinks and cooktops when measuring?
For quoting, most fabricators do not deduct sink or cooktop cutouts from the square footage they charge you. This is standard industry practice, not a trick. The shop still has to buy, handle, cut, and polish the full slab. The cutout piece is scrap that usually can't be used for another job. You're paying for the material and the labor to make the hole, not the hole itself.
Some high-volume shops apply a small sink credit, around 0.5 to 1.0 square feet, as a goodwill gesture. A few charge a separate cutout fee (roughly $100 to $250 per cutout depending on material and complexity) on top of the square-footage price. Ask the shop how they handle it before you assume.
For your own measurement, take the full counter rectangle, no deductions. That gives you a number that matches what the shop will quote.
How much waste and overage should you add to your square footage?
Add 10% for simple layouts with no unusual angles. Add 15 to 20% for complex layouts with diagonal cuts, curved edges, or multiple inside corners. The waste comes from the kerf (material lost to the saw blade and polishing wheel), vein matching in natural stone, and the unusable slab edge. The Tile Council of North America uses the same rough split, 10% simple and 15 to 20% complex, for cut-to-fit stone work [9].
For natural stone like granite, marble, or quartzite, veining direction is a real issue. A fabricator book-matching veins across a seam may need 25 to 30 percent more slab material than the net square footage suggests, depending on how the veins run [6]. See the granite countertops and marble countertops guides for more on book-matching and slab selection.
For quartz, porcelain, and solid-surface materials, veining matters less, and 10% usually covers it.
Tile-format countertops and laminate work differently. Laminate is typically quoted by the linear foot of sheet and cut with minimal kerf. See the laminate countertops guide for how that pricing works.
What is a typical countertop square footage for a kitchen?
There's no single answer, because kitchen layouts vary enormously. Here's a realistic range based on common configurations. These are net square feet before waste allowance.
| Kitchen layout | Typical net sq ft | Notes |
|---|---|---|
| Galley (two runs, no island) | 25-40 sq ft | Compact kitchens, condos |
| L-shape, no island | 35-55 sq ft | Most common suburban kitchen |
| U-shape, no island | 45-70 sq ft | Three-wall layout |
| L-shape + island | 55-80 sq ft | Add 12-20 sq ft for island |
| U-shape + island | 65-95 sq ft | Large family kitchens |
| Perimeter-only, small | 15-25 sq ft | Studio, small condo, secondary kitchen |
These ranges assume typical base-cabinet configurations (24-inch depth, standard 36-inch counter height) and do not include bathroom vanities or laundry counters if those are part of the job. Housing stock data from the U.S. Census Bureau's American Housing Survey backs up how much kitchen size and layout vary across the country [5].
The National Kitchen and Bath Association puts standard base cabinet depth at 24 inches with a standard countertop overhang of 1 to 1.5 inches, yielding a countertop depth of 25 to 25.5 inches [1].
Bathroom vanities run shallower, typically 19 to 22 inches deep, so a 60-inch double-vanity top comes to about 8 to 9 square feet before waste.
How do you measure for a kitchen island with a waterfall edge?
A waterfall edge means the countertop material runs vertically down the side of the island to the floor (or to a lower shelf). Each waterfall panel is a separate piece, measured and priced on its own.
For the horizontal island top, measure length × depth like any other run. For each waterfall side, measure the height from the floor (or shelf) to the underside of the top, and the length of that side. Those are separate rectangles added to your total.
Example: an island 84 inches long and 36 inches deep has a top of 84 × 36 = 3,024 sq in = 21.0 sq ft. A waterfall on one end measuring 36 inches wide and 34 inches tall adds 36 × 34 = 1,224 sq in = 8.5 sq ft. Total for that island: 29.5 sq ft.
Waterfall sides get cut from the same slab to match veining, which is why book-matching matters and why the waste factor often runs higher on waterfall jobs.
How do fabricators use your square footage measurement in a bid?
A fabricator takes your measured square footage, adds a waste factor, then prices by the square foot based on material cost, edge profile complexity, cutouts, and installation. Most shops also carry a minimum charge (often 15 to 20 square feet) so small jobs still cover setup and delivery.
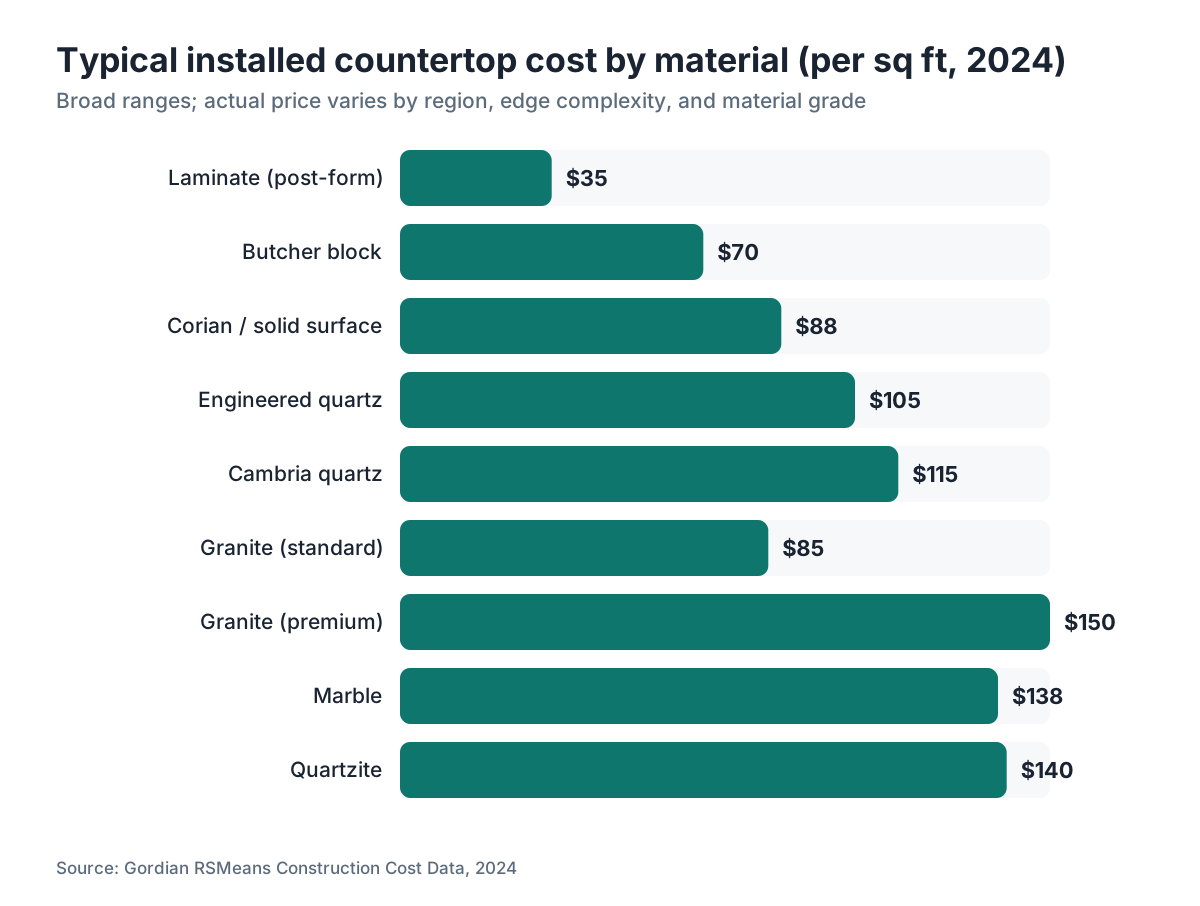
Installed per-square-foot rates in 2024 span a wide band: laminate runs $20 to $50, solid surface $65 to $110, engineered quartz $70 to $140, granite and marble $80 to $200 and up, all depending on material grade, edge complexity, and region [2]. Those ranges come from contractor cost data aggregated by RSMeans, not from any single fabricator.
For a shop, accurate measuring feeds slab purchasing. Quote 55 square feet of net countertop, add 15% waste, and you're at 63.3 square feet. A standard slab is roughly 55 to 65 square feet, so you'd likely need two slabs or one jumbo slab to avoid a mid-job shortage. Quoting software like SlabWise calculates slab yield automatically once you enter your measured runs, which takes the guess out of that step.
For countertop installation, the measured square footage also drives the delivery and carry-in labor estimate, since finished stone weighs 18 to 20 pounds per square foot for 3cm granite [3].
What are the most common measuring mistakes that inflate or undercount a quote?
The double-counted corner is the most common inflation error. As covered above, measuring each leg of an L to the full outside edge without adjusting one leg adds 25 to 50 square inches (roughly 0.2 square feet) per corner. Small, sure. On a complex kitchen with four inside corners, it adds up fast.
Forgetting the island seating overhang is the most common undercount. A 12-inch seating overhang across an 84-inch island adds 7 square feet to the net measurement. Sketch the island as a 24-inch-deep rectangle when the finished depth is really 36 inches, and the shop catches it at template. Then you get a change order. The NKBA recommends at least 12 inches of overhang for comfortable seating clearance, so most islands with stools carry this extra depth [7].
Measuring cabinet depth instead of countertop depth is a subtle one. Does a 24-inch cabinet get a 24-inch countertop? No. Add the overhang. The finished dimension is almost always 25 to 25.5 inches for a standard kitchen. Using 24 instead of 25.5 understates a typical kitchen by 3 to 4 square feet.
Ignoring the backsplash when it's included. If the quote covers a 4-inch integral backsplash (cut from the same slab as the countertop, common in some designs), add 4 × (total linear inches of the run) ÷ 144 square feet. A full-height slab backsplash adds a lot more. Make sure the bid says whether backsplash is in or out.
For jobs with butcher block countertops or Corian countertops, the same measurement rules apply, though the waste factor shifts by material.
How do you document your measurements so a fabricator can use them?
Draw a simple overhead sketch showing the full kitchen footprint. Label every wall and run with a letter or name. Record the length and depth of each run on the sketch, and flag any anomalies: a bump-out, an angled wall, a window that interrupts a run, a range hood that reduces usable depth.
For each run, note length (inches), depth (inches), edge profile requested, any cutouts (sink size, cooktop model number), whether there's an overhang, and the material specified.
A clean measurement document looks like this:
- Run A (back wall): 108" L × 25.5" D. 1 undermount sink cutout (33" × 18" single-bowl). Standard 1.5" overhang front. Eased edge.
- Run B (left wall): 60" L × 25.5" D. No cutouts. Eased edge.
- Island: 84" L × 36" D including 12" seating overhang one long side. Waterfall one short end, 36" W × 34" H. Mitered edge on waterfall.
That level of detail lets a fabricator price accurately without a site visit, though most stone shops still require a template (a physical or digital precise pattern of the space) before cutting. The measurement document is for quoting. The template is for cutting.
Should a homeowner measure themselves or wait for the fabricator to measure?
Measure yourself for the initial quote, then let the fabricator template before the actual cut. These are two different steps with two different jobs.
Your measurement gets you a ballpark price and lets you compare bids without paying a shop to come out five times. For most kitchens you can get within 5% of the final square footage with a tape measure and 20 minutes. That's close enough to decide whether you're shopping a $3,000 budget or a $7,000 budget.
The fabricator's template (often done with digital templating equipment) is precise to within 1/16 inch. It's the document the shop actually cuts from. Most fabricators charge a template fee ($150 to $400 depending on kitchen size and method) that gets credited toward the job if you proceed [4]. Never let a shop cut stone from homeowner measurements alone. The liability for a miscut is real, and the template protects both sides.
Want a quick estimate before calling anyone? SlabWise's instant quote tool takes your measured dimensions and returns a price range based on current regional material costs. Good for a gut-check before you start scheduling site visits.
How does square footage pricing differ for granite, quartz, and other materials?
Square footage is the base unit, but the per-square-foot price swings by material, grade, edge complexity, and region. Here's a broad reference.
| Material | Installed cost per sq ft (2024) | Notes |
|---|---|---|
| Laminate (post-form) | $20-$50 | Sheet goods, low labor |
| Formica / laminate (custom) | $30-$60 | More edge options |
| Butcher block | $40-$100 | Varies by wood species |
| Corian / solid surface | $65-$110 | Continuous look, repairable |
| Cambria quartz | $85-$145 | Premium engineered quartz |
| Engineered quartz (other brands) | $70-$140 | Wide range by series |
| Granite (standard) | $50-$120 | Level 1-3 pricing tiers |
| Granite (premium) | $100-$200+ | Exotics, Level 4-5 |
| Marble | $75-$200+ | Varies by origin, veining |
| Quartzite | $80-$200+ | Often priced like exotic granite |
These figures are broad ranges drawn from contractor cost data and vary a lot by region, shop size, and complexity [2]. Labor makes up a chunk of the installed price, and the Bureau of Labor Statistics tracks tile and stone setter wages that feed those installation figures [10]. The number you actually get will land somewhere in these ranges depending on your layout and material.
For more on material-specific pricing and properties, see the kitchen countertops overview.
Frequently asked questions
How do I convert countertop inches to square feet?
Multiply the length in inches by the depth in inches, then divide by 144. A run that is 96 inches long and 25.5 inches deep is 96 × 25.5 = 2,448 square inches, divided by 144 = 17 square feet. Do this for each separate run and sum them. That total is your net square footage before adding a waste allowance.
What is the standard countertop depth I should measure?
Standard base cabinets are 24 inches deep, but the finished countertop typically overhangs the cabinet door by 1 to 1.5 inches. The National Kitchen and Bath Association cites 25 to 25.5 inches as the standard finished countertop depth. Always measure the actual intended depth, not the cabinet, or you'll understate your square footage by 3 to 4 square feet on a typical kitchen.
Do fabricators subtract the sink area from your square footage?
Most don't. The standard practice is to quote the full countertop rectangle with no sink deduction. The shop still cuts and handles the full slab, and the sink cutout is scrap. Some shops apply a small credit of 0.5 to 1.0 square feet or charge a separate cutout fee of $100 to $250. Ask your fabricator explicitly before comparing bids.
How much overage or waste should I add to countertop square footage?
Add 10% for simple, straight layouts. Add 15 to 20% for complex jobs with diagonal cuts, multiple inside corners, or curved edges. Natural stone with strong veining may need 25 to 30% overage if the fabricator has to match veins across seams. Quartz and solid-surface materials need less, usually 10%.
How many square feet is an average kitchen countertop?
A typical L-shape kitchen without an island runs 35 to 55 net square feet. Add an island and you're usually at 55 to 80 square feet. A U-shape with an island can reach 65 to 95 square feet. Galley kitchens often run 25 to 40 square feet. These are net measurements before adding waste allowance.
How do I measure an L-shape countertop without double-counting the corner?
Measure one leg from wall to wall, including the corner area, then measure the second leg from the inside corner wall out to its end, stopping where the first leg ends. Only one leg should include the corner overlap. The corner square of countertop (roughly 25.5 inches × 25.5 inches) should appear in exactly one of your rectangles, not both.
Does a waterfall edge add to the countertop square footage?
Yes. Each waterfall panel is a separate vertical piece measured on its own: the finished height from floor or shelf to the underside of the top, multiplied by the length of that side. A single waterfall on a 36-inch-wide island end, 34 inches tall, adds about 8.5 square feet. These are cut from the same slab and often require book-matching, which raises the waste factor.
What is the difference between a homeowner measurement and a fabricator template?
A homeowner measurement (tape measure, ±0.5 inch accuracy) is good enough for getting price quotes. A fabricator template (digital laser or physical pattern, ±1/16 inch accuracy) is what the shop actually cuts from. Most fabricators charge a template fee of $150 to $400, credited toward the job. Never let a shop cut stone from homeowner measurements alone.
How do I measure for a kitchen island countertop?
Measure the full top rectangle: length × depth, including any seating overhang. A 12-inch overhang across an 84-inch island adds 7 square feet that you'd miss if you only measured the cabinet. If there's a waterfall side, measure that as a separate rectangle. Record the total and note which sides have overhangs and which have waterfall drops.
Do I need to measure backsplash separately when quoting countertops?
Yes, if the backsplash is cut from the same slab. A 4-inch integral backsplash adds 4 × (run length in inches) ÷ 144 square feet. A full-height slab backsplash can add 30 to 60 square feet to a kitchen. Many quotes separate countertop and backsplash line items. Confirm with the fabricator whether backsplash is included before comparing bids.
Can I get an accurate quote without a fabricator site visit?
You can get a close estimate. A careful tape-measure sketch lets a fabricator price within roughly 5 to 10% of the final number. That's useful for budgeting and comparing shops. But the fabricator still needs to template before cutting, and the final price is based on the template dimensions, not your sketch. Use your measurements to shop; use their template to commit.
How do fabricators price countertop jobs by the square foot?
They take the measured square footage, apply a waste factor (10 to 20%), then multiply by a per-square-foot rate covering material, edge work, cutouts, and installation. Most shops also carry a minimum charge covering 15 to 20 square feet. Installed granite runs roughly $50 to $200+ per square foot; quartz runs $70 to $145; laminate runs $20 to $60, varying by region and material grade.
What's the easiest way to measure a U-shape kitchen countertop?
Treat the U-shape as three separate runs. Measure the back wall from outside edge to outside edge of the full countertop. Then measure each of the two side walls from the inside corner wall to the open end of the run, stopping where the back-wall run ends. Sum the three rectangles. Only one leg should include the full corner area at each end of the back wall.
How does countertop thickness affect square footage pricing?
Thickness (2cm versus 3cm stone) does not change your square footage calculation, but it does change material cost. A 3cm slab costs more per square foot than 2cm and is heavier (roughly 18 to 20 lbs per sq ft versus 12 to 14 lbs for 2cm). Some fabricators price the two thicknesses separately. Confirm which thickness is being quoted so you compare correctly.
Sources
- National Kitchen and Bath Association (NKBA), Kitchen and Bathroom Planning Guidelines: Standard base cabinet depth is 24 inches; standard countertop overhang is 1 to 1.5 inches, yielding a finished countertop depth of 25 to 25.5 inches.
- Gordian RSMeans Construction Cost Data, 2024 edition: Installed countertop cost ranges by material: laminate $20-$50, solid surface $65-$110, engineered quartz $70-$140, granite $50-$200+ per square foot, varying by region and material grade.
- Natural Stone Institute (formerly MIA+BSI), Dimension Stone Design Manual: Finished granite countertop at 3cm thickness weighs approximately 18 to 20 pounds per square foot.
- National Association of Home Builders (NAHB), Remodeling Cost Data: Countertop template fees typically range from $150 to $400 depending on kitchen size and templating method, usually credited toward the job if the homeowner proceeds.
- U.S. Census Bureau, American Housing Survey: Kitchen size and configuration data used to establish typical countertop square footage ranges across U.S. housing stock.
- Natural Stone Institute, Stone Fabrication Standards: Veining match requirements for natural stone countertops may require fabricators to use 25 to 30 percent more slab material than net square footage when book-matching is specified.
- NKBA, Kitchen and Bathroom Planning Guidelines: Seating overhangs at kitchen islands are recommended at a minimum of 12 inches to allow for comfortable seating clearance.
- National Association of the Remodeling Industry (NARI), Cost vs. Value Report: Kitchen countertop replacement is among the most common remodeling projects; accurate measurement is cited as a key factor in controlling final project cost versus initial bid.
- Tile Council of North America (TCNA), Handbook for Ceramic, Glass, and Stone Tile Installation: Waste allowances for cut-to-fit stone applications typically run 10% for simple layouts and 15-20% for complex layouts with multiple cuts and angles.
- U.S. Bureau of Labor Statistics, Occupational Outlook Handbook: Tile and Stone Setters: Stone fabrication and installation labor costs referenced for installed countertop pricing data.
Last updated 2026-07-11