TL;DR
- The standard kitchen countertop overhang is 1 to 1.5 inches past the cabinet face on a wall run, and 12 inches at a breakfast bar or peninsula where people sit.
- Stone past 6 inches needs corbels, brackets, or a steel rod.
- These numbers come from cabinet industry standards and stone fabricator guidelines, not a single federal code.
What is the standard countertop overhang at a wall or cabinet run?
The standard overhang at a wall cabinet run is 1 to 1.5 inches past the door front or face frame. That small lip keeps your hip off the cabinet door when you stand at the counter, and it gives the installer room to make a cabinet line that isn't perfectly plumb look clean from the front.
No federal law or single building code sets this number. It comes from decades of cabinet standards. The Kitchen Cabinet Manufacturers Association publishes dimensional guidelines calling for a nominal 25-inch-deep countertop on a 24-inch-deep base cabinet, which produces roughly a 1-inch front overhang [1]. Most fabricators and designers treat 1.5 inches as the comfortable target because it reads as intentional without needing any support underneath.
Go to 2 inches on a wall run and you're still fine structurally for any material. You just start to look a little heavy. Frameless European-style cabinets with no face frame can make a 2-inch lip look odd. Stick with 1 to 1.5 inches on wall sections and you'll match almost every kitchen you've ever stood in.
How much overhang do you need for bar or counter seating?
Seating overhangs are a different animal. You need depth for a person's legs, their lap, and room to slide a stool in and out without scraping the cabinet. The industry consensus, backed by kitchen design ergonomics references, breaks down by surface height:
- Counter height (36 inches): 12 to 15 inches of overhang for standard stools [2]
- Bar height (42 inches): 12 to 14 inches of overhang for bar stools [2]
- Table height (30 inches): 15 to 18 inches for chairs [2]
Twelve inches is the practical floor if you want someone to sit there without their knees hitting the cabinet. Fifteen inches is more comfortable. Eighteen inches gives you table-like depth. Anything under 10 inches asks people to perch, which they'll do once and never again.
The National Kitchen and Bath Association planning guidelines back the 12-inch minimum knee space for counter seating, though the NKBA frames it around usability rather than a hard code [3]. For a kitchen countertop redesign with seating, lock the overhang before you finalize slab size, because those extra 12 to 18 inches add real square footage and real cost.
How far can a countertop overhang without support?
This is where material matters most, and where homeowners get surprised mid-project.
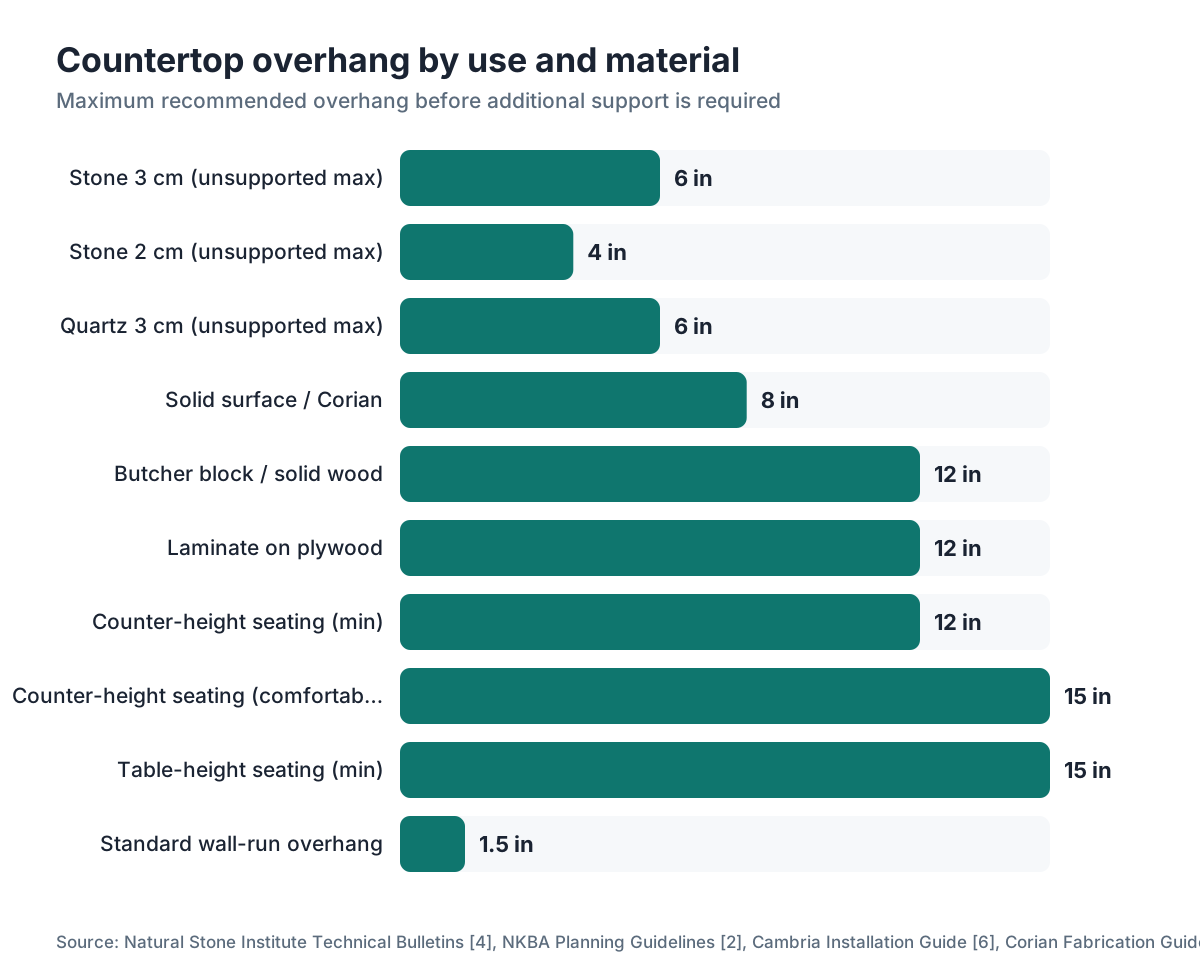
The rule cited across the stone trade: granite, quartz, and similar stone at 3 cm thick (about 1.25 inches) can overhang up to 6 inches with no extra support [4]. Past 6 inches you need corbels, brackets, or a steel rod set into the stone. Some fabricators tighten that to 4 inches for 2 cm material. The Natural Stone Institute (formerly the Marble Institute of America) publishes technical bulletins on this, and the 6-inch guideline for 3 cm stone is consistent across their guidance [4].
| Material | Thickness | Max unsupported overhang |
|---|---|---|
| Granite / quartzite / marble | 3 cm (1.25") | 6 inches |
| Granite / marble | 2 cm (0.75") | 4 inches |
| Quartz (engineered) | 3 cm (1.25") | 6 inches |
| Butcher block / solid wood | 1.5" | 10 to 12 inches |
| Laminate on plywood substrate | 0.75" core | 10 to 12 inches |
| Solid surface (Corian, etc.) | 0.5" | Consult manufacturer |
Wood flexes instead of fracturing, so butcher block countertops and laminate countertops tolerate longer unsupported spans before you need a bracket. Stone breaks. That's the whole distinction.
A 12-inch seating overhang in granite needs at least two corbels per run, spaced no more than 24 inches apart and within 6 inches of each end. A fabricator cutting a single piece for a long island bar with a 12-inch overhang should spec that steel support before the quote is final, not after install. If yours isn't asking, ask them.
Does the standard overhang differ for islands versus perimeter counters?
Islands use the same 1 to 1.5-inch standard on sides without seating. The seating side is where it changes, and it changes with stool height and how much of the island you want to give up to knee space.
A common island setup is a two-tier design: the main prep surface at 36 inches, a raised bar section at 42 inches overhanging the back. The raised section gets its own slab or a thick waterfall edge, and the 12-inch overhang rule applies there too. Plenty of homeowners skip the raised tier and drop the whole island to table height (30 inches) with an 18-inch overhang on the seating side. That works well in open-plan spaces and kills the visual choppiness of two different heights.
Here's what catches people. A very large island with a long seating overhang in stone can require a steel subframe welded to the cabinet, or a metal rod cast into the back of the slab. That's a fabrication line item that lands as a surprise on the final invoice if nobody scoped it. When you gather quotes, ask flat out how they plan to support the overhang. Good fabrication software like SlabWise flags support requirements at the quoting stage, so the shop and the homeowner both see the cost before anyone cuts.
What overhang is needed to meet ADA accessibility guidelines?
For accessible design, the 2010 ADA Standards for Accessible Design (section 902) call for a forward reach of no more than 25 inches over an obstruction and a knee clearance of at least 27 inches high, 30 inches wide, and 19 inches deep [5]. For a countertop at accessible height (usually 34 inches maximum), you need enough overhang for wheelchair knee clearance underneath.
In practice, ADA-compliant counters run a 15 to 18-inch overhang at accessible sections, with the cabinet below either open or fitted with removable doors. The ADA text sets no minimum overhang number for the countertop itself; the knee clearance depth is the controlling dimension. Nineteen inches of knee depth is the minimum, and the countertop edge has to be reachable from that position, so the actual overhang depends on your cabinet depth.
This matters most for commercial kitchens and renovations under Fair Housing Act rules. If you're designing a multigenerational home or planning for aging in place, build at least one section at accessible height from the start.
How does countertop material affect the right overhang dimension?
Material drives the overhang decision more than anything else, because the cost of getting it wrong runs from cosmetic (looks heavy) to structural (the slab cracks).
Granite and natural stone are unforgiving. A 3 cm granite slab at a 6-inch overhang is fine. At 8 inches with someone leaning on it, you're relying on friction and cabinet contact, and that's how you crack a bar top. If you want granite countertops or marble countertops with a long seating overhang, budget for the support hardware and make sure your fabricator specs it right.
Quartz brands publish their own numbers. Cambria countertops installation specs recommend a maximum 6-inch unsupported overhang for 1.25-inch material, in line with the broader stone standard [6].
Butcher block and solid wood forgive more, but they expand and contract with the seasons. A long overhang in wood can cup or bow over time if the underside isn't sealed. Know that before you spec a 15-inch wood overhang in a kitchen with big humidity swings.
Laminate countertops and Formica countertops sit on a wood substrate and behave like wood for overhang purposes. Twelve inches unsupported is usually fine. For Corian countertops and solid surface in general, Corian's technical data recommends a maximum 8-inch unsupported overhang for 0.5-inch material and suggests support for anything longer [7].
What building codes or standards actually govern countertop overhangs?
No single federal building code specifies countertop overhang dimensions for residential kitchens. The International Residential Code covers structural loads and framing, not countertop lips in millimeters. Local jurisdictions that adopt the IRC or their own residential codes generally defer to manufacturer specs for countertop installation.
The standards that actually govern in practice:
- KCMA A161.1, the performance and construction standard for kitchen and vanity cabinets, which sets the 25-inch counter depth on a 24-inch cabinet [1].
- NKBA planning guidelines, which cover knee space, seating clearance, and work surface heights [3].
- Natural Stone Institute technical bulletins for stone-specific support requirements [4].
- Individual manufacturer installation guides for engineered products (quartz, solid surface, laminate).
- ADA Standards for Accessible Design, section 902, for commercial and accessible residential applications [5].
When a building inspector walks a kitchen, they check structural support, electrical, and plumbing. They are not measuring your countertop lip with a tape. The overhang numbers are an industry best-practice system, not a code enforcement item in most jurisdictions. That doesn't mean ignore them. It means the accountability sits with the designer, the fabricator, and the homeowner, not the inspector.
How does overhang affect countertop cost?
Every inch of overhang is square footage, and square footage is money. A 12-inch seating overhang on an 8-foot island adds 8 square feet of slab. At a mid-range granite price of $60 to $100 per square foot installed, that's $480 to $800 more in slab cost before you touch the support hardware [8].
Corbels and brackets for a stone overhang run $30 to $150 each depending on material and style, and a typical island seating run needs four to six [9]. Embedded steel rod support, which some fabricators prefer for a cleaner look on floating bar tops, adds $150 to $400 to fabrication depending on slab length and shop rates.
The cost jump is real but predictable if you plan it up front. Trouble comes when a homeowner designs a 15-inch overhang in stone and gets a quote that skipped the support hardware. Then install day runs $600 over. Get the support method and cost in writing before the slab is cut. Fabricators running good shop software can attach those line items to the quote automatically, which kills the awkward install-day conversation.
Can you add overhang to an existing countertop?
Sometimes. The answer depends on what's already there and what material you're working with.
If your existing top is laminate on a plywood core, a skilled carpenter can sometimes extend the substrate and re-laminate or add a wood edge. You're looking at a visible seam and a lot of labor. Rarely worth it compared to replacing the section.
Stone is a hard no on extension. Stone tops are cut to dimension and you can't weld more granite on. Want a longer overhang in stone? You're buying a new top. Full stop.
What you can change on an existing stone top is the support below. If you have a 4-inch overhang that's unsupported and safe, and you want people to sit there, add corbels to the cabinet face and lean into that dimension without touching the stone. You gain no knee space, but you make the existing overhang look intentional and finished.
For a fresh countertop installation, plan the seating overhang at the design stage and order the slab to those dimensions. Retrofitting always costs more.
What is the standard overhang on a bathroom vanity?
Bathroom vanities typically use a 1-inch overhang on the front and sides, the same as the kitchen wall-cabinet standard. Some designers push to 1.5 inches for a more prominent edge profile, which can look nice with a thick waterfall edge or a decorative ogee.
Bathroom overhangs almost never involve seating, so the support and structural questions don't come up the way they do with kitchen islands. The bigger concern is drip clearance. A 1-inch minimum overhang keeps water from running down the cabinet face when someone washes their hands. Vanity counters flush with the cabinet face (zero overhang) look clean until someone splashes and the cabinet front swells.
On double vanities, the side walls don't get the same treatment as the front. Side overhang runs 0 to 0.5 inches because the top just needs to cover the side panel, not extend past it for any functional reason.
How do you measure and mark a countertop overhang during templating?
Templating turns overhang decisions into physical measurements, and it's where most overhang errors get locked in for good.
A good templater marks the overhang from the face of the cabinet door (or face frame), not from the cabinet box. This matters because frameless and face-frame cabinets sit differently relative to the door front. Measure from the box and the overhang over the door can vary by 0.75 inches or more depending on door thickness.
For seating overhangs, the templater measures from the cabinet face and marks the full seating dimension. That line becomes the front edge of the slab. Before confirming it, the templater or fabricator checks three things: that no cabinet door opens into the knee space and creates a clearance problem, that the support method is agreed on and the hardware is on order, and that the edge profile the homeowner wants works structurally at that thickness.
A thin eased edge on a 6-inch overhang is fine. A large bullnose or a thick double waterfall on the same overhang adds weight to the unsupported span. Not a dealbreaker, but worth a line in the shop notes so the support spec reflects the real edge weight.
Frequently asked questions
What is the minimum countertop overhang for seating?
Twelve inches is the practical minimum for counter-height seating (36-inch surface) with standard stools. Below 10 inches there isn't enough knee space for most adults to sit comfortably. NKBA planning guidelines back 12 inches as the minimum knee clearance for a counter seat. If you can run 15 inches, most people find it noticeably more comfortable.
Does a 12-inch granite overhang need support?
Yes, absolutely. The Natural Stone Institute guideline caps unsupported overhang for 3 cm (1.25-inch) stone at 6 inches. A 12-inch granite overhang needs corbels or an embedded steel rod. Expect four to six corbels for a typical island run, spaced within 6 inches of each end and no more than 24 inches apart. Get the support method in your fabrication quote before the slab is cut.
What is the standard countertop overhang at the back wall?
There is no standard back overhang. The countertop runs flush to the wall or within 0.25 inches, with any gap covered by a backsplash. The front overhang is the 1 to 1.5-inch standard. The back is about fitting tight to the wall and hiding gaps, not an intentional overhang dimension.
How much overhang is too much for quartz without support?
Most quartz makers, including Cambria, cap unsupported overhang at 6 inches for 1.25-inch (3 cm) material. Past that you need corbels or brackets. Some brands tighten it to 4 inches for 2 cm quartz. Check your specific manufacturer's installation guide, since engineered stone specs vary by product line.
Is there a code requirement for countertop overhang in residential kitchens?
No federal residential building code specifies countertop overhang dimensions. The International Residential Code covers structural framing, not countertop lips. In practice, KCMA cabinet standards, NKBA design guidelines, and manufacturer installation specs govern these dimensions. Local building inspectors generally don't measure countertop overhangs during residential inspections.
What overhang works best for a kitchen island without seating?
For a non-seating island, 1 to 1.5 inches on all sides matches the wall-cabinet standard and looks proportional. Some designers run 2 inches on all four sides for a more substantial presence, still well within the unsupported span limit for any stone thickness. There's no functional reason to go past 2 inches if nobody sits there.
How far can a butcher block countertop overhang without support?
Butcher block at a typical 1.5-inch thickness spans 10 to 12 inches unsupported because wood flexes rather than fractures. Beyond 12 inches, add support to prevent long-term sag, especially across the grain. Seal the underside of any overhanging wood section to slow moisture movement and reduce the risk of warping over time.
What overhang should I use for a breakfast bar?
Twelve to 15 inches at counter height (36 inches) covers most households. Fifteen inches gives noticeably more knee room and is worth specifying if your island or peninsula is long enough to absorb the extra slab cost. At bar height (42 inches), 12 inches is the standard minimum because bar stools position a person's legs differently than counter stools.
Does overhang change the price of countertops significantly?
Yes. Each inch of seating overhang adds real square footage. A 12-inch overhang on an 8-foot island adds 8 square feet. At $60 to $100 per square foot for granite installed, that's $480 to $800 in material alone before support hardware. Corbels add $30 to $150 each, with a typical island needing four to six. Plan for this before getting quotes so you compare apples to apples.
What is the standard overhang for a peninsula countertop?
Peninsulas follow the same rules as islands: 1 to 1.5 inches on non-seating sides, 12 to 15 inches on the seating side. Watch one thing with peninsulas. The seating overhang often faces a traffic lane or living area, so the edge profile and support corbels show more than on a freestanding island. Choose hardware that matches your cabinet finish.
Can a countertop overhang be different on each side of an island?
Absolutely, and it's common. Many islands run a standard 1.5-inch overhang on the prep sides and a 12 to 15-inch seating overhang on one end or the full long side facing the dining area. The stone is cut as one piece with the specified dimensions on each side. Make sure the fabricator's template clearly notes which edge gets which dimension so there's no confusion at cut time.
How does edge profile choice affect overhang decisions?
Edge profiles add weight and visual mass to the overhang. A thick ogee or double waterfall on a 6-inch unsupported stone overhang adds weight at the worst possible point. Not always a dealbreaker, but your fabricator should factor it in when speccing support. Thinner eased or beveled edges are lower risk at the outer limit of unsupported span.
What is the standard countertop depth including overhang?
Standard base cabinets are 24 inches deep. Add a 1 to 1.5-inch front overhang and the finished countertop runs 25 to 25.5 inches deep. This is the KCMA standard dimension. Custom kitchens sometimes go to 27 or 30 inches of counter depth for more prep space, which increases slab cost but can meaningfully improve a serious cooking kitchen.
Should countertop overhang be measured from the cabinet box or the door face?
Always measure from the door face (or face frame on framed cabinets). Measuring from the box gives inconsistent results because door thickness and hinge projection vary. A 1.5-inch overhang past the door face is the standard. If your templater measures from the box, the overhang past the door could land anywhere from 0.75 to 2 inches depending on door style.
Sources
- Kitchen Cabinet Manufacturers Association (KCMA), ANSI/KCMA A161.1 Performance and Construction Standard for Kitchen and Vanity Cabinets: Standard kitchen cabinet depth of 24 inches with a nominal 25-inch counter depth, producing approximately 1 inch of front overhang
- National Kitchen and Bath Association (NKBA), NKBA Kitchen Planning Guidelines: Seating overhang recommendations by counter height: 12-15 inches at 36-inch height, 12-14 inches at 42-inch height, 15-18 inches at table height
- National Kitchen and Bath Association (NKBA), NKBA Kitchen Planning Guideline 19 (Seating): Minimum 12-inch knee space depth for counter seating per NKBA planning standards
- Natural Stone Institute (formerly Marble Institute of America), Countertop Installation Standards and Technical Bulletins: Maximum 6-inch unsupported overhang for 3 cm (1.25-inch) natural stone countertops; support required beyond this distance
- U.S. Access Board, 2010 ADA Standards for Accessible Design, Section 902 (Dining Surfaces and Work Surfaces): ADA knee clearance minimum of 27 inches high, 30 inches wide, and 19 inches deep; forward reach no more than 25 inches over obstruction
- Cambria Quartz, Cambria Installation Guide (Technical Specifications): Cambria recommends maximum 6-inch unsupported overhang for 1.25-inch (3 cm) quartz material
- DuPont Corian, Corian Solid Surface Fabrication and Installation Guide: Corian solid surface maximum recommended unsupported overhang of 8 inches for 0.5-inch material; support recommended for longer spans
- U.S. General Services Administration, Building Materials cost reference (public procurement pricing context): Reference for material and installation cost context in public construction procurement
- The Home Depot, Corbels and Brackets Product Category (retail pricing reference): Countertop corbels and support brackets retail in the range of $30 to $150 each depending on size and material
- Angi (formerly HomeAdvisor), Countertop Installation Cost Guide: Mid-range granite countertop installation cost of approximately $60 to $100 per square foot installed
- International Code Council, International Residential Code (IRC) for One- and Two-Family Dwellings: IRC governs residential structural loads and framing but does not specify countertop overhang dimensions
Last updated 2026-07-09