
TL;DR
- Countertop gaps at the wall come from five sources: out-of-plumb or bowed walls, unsquared cabinets, thermal expansion, house settling, and templating or fabrication error.
- Gaps under 1/4 inch are normal and sealed with caulk.
- Gaps wider than 3/8 inch usually signal a structural or installation problem worth fixing properly, and gaps over 3/4 inch mean the slab needs to come back out.
Why do countertops leave a gap at the wall in the first place?
A small gap between the back edge of a countertop and the wall is expected in almost every residential kitchen. It's not a defect. Walls are almost never perfectly flat, plumb, or square, and stone or quartz slabs come off a CNC bridge saw as a straight line. Put a straight edge against a wavy wall and a gap opens up somewhere along the run. Physics, not sloppiness.
The industry keeps that gap under 1/4 inch (6 mm) and fills it with a flexible caulk matched to the countertop or grout. The Tile Council of North America's Handbook for Ceramic, Glass, and Stone Tile Installation says "changes in plane, changes in substrate, perimeter edges, and where tile meets dissimilar materials" all need a movement joint filled with sealant rather than grout. The same logic covers stone countertops meeting a wall. The gap is the accommodation, not the failure.
Things change when the gap is too wide to hide, uneven along its length, or shows up weeks after installation when it wasn't there on day one. Those three situations have distinct causes. Each one has its own fix.
How do out-of-plumb or bowed walls create countertop gaps?
This is the single most common cause. Residential drywall is almost never a true vertical plane. Walls bow, they lean, tape seams rise a little, and corners are rarely a real 90 degrees. The National Association of Home Builders Residential Construction Performance Guidelines specify wall-to-floor perpendicularity at roughly 3/8 inch over 8 feet, meaning a wall can lean nearly half an inch and still fall inside tolerance [1].
A fabricator cuts the slab to a nominal dimension and the back edge comes off the saw straight. If the wall behind the cabinets bows out 1/4 inch in the middle of a 10-foot run, the counter sits tight at both ends and shows a visible gap in the center. Flip the bow inward and you get gaps at both ends with a clean center. Either way the straight edge loses.
The fix during fabrication is scribing. The fabricator transfers the actual wall contour onto the template and cuts a curved or stepped back edge to match it. Not every shop does this by default. If yours didn't, the gap was baked into the slab before it left the shop.
Can cabinet installation cause gaps between the counter and wall?
Yes, and this cause gets overlooked. Cabinets are the platform the countertop rests on. If the run isn't level front-to-back, isn't plumb side-to-side, or isn't pulled tight to the wall, the countertop inherits every one of those flaws.
A cabinet shimmed up in front to level it tips the countertop away from the wall at the top. A 1/4-inch shim under the front of a 24-inch-deep cabinet opens a gap at the backsplash line. Now shim six cabinets independently and you get an irregular, wavy gap running the whole back edge.
The cabinet-to-wall gap is a separate problem. If the boxes weren't pulled tight during install, there's a void between the back of the cabinet and the drywall. The countertop overhangs that void and the gap shows up at counter height. In older homes, out-of-plumb walls push installers to leave that void rather than force a crooked box into a square corner.
For countertop installation in general, the templating appointment should catch this before a slab is cut. A good templater measures wall deviation and cabinet-line level, then flags anything that will open a gap wider than the caulk joint can cover.
Does thermal expansion cause countertops to pull away from walls?
Stone barely moves. Granite's coefficient of thermal expansion runs roughly 7 to 9 parts per million per degree Celsius [2], so a 10-foot granite counter changes length by about 0.1 mm for every 1 degree C swing. Across indoor temperature ranges, that's nothing.
Laminate and solid surface tell a different story. High-pressure laminates like Formica sit around 30 to 40 ppm per degree C [3], and solid surface runs higher still. A 10-foot laminate countertop or Corian countertop can change length by 1 to 3 mm across a seasonal temperature swing. Usually invisible. But install laminate with zero gap, fasten it mechanically at both ends, and you invite buckling or edge separation.
Wood moves more than any of these. A butcher block countertop expands and contracts across the grain as humidity changes. The Wood Database lists radial dimensional change coefficients for most hardwoods in the 1 to 3 percent range [4], so a 25-inch-deep end-grain slab can shift up to 3/4 inch from a wet winter to a dry summer. Gaps that appear in summer and close in winter are almost always wood. Rigid caulk cracks under that movement. A flexible silicone joint is the only correct approach.
Can house settling cause a countertop gap to appear after installation?
It can, and this is the cause that catches homeowners off guard, because the gap shows up weeks or months after a clean install. Houses settle. Floor joists deflect under load. In wood-frame construction, the subfloor and framing below it move seasonally as moisture content changes. A countertop scribed tight to the wall on install day can show a gap six months later once the floor deflects or the framing shifts.
The USDA Forest Service Wood Handbook states that green lumber can shrink 4 to 8 percent in the tangential direction as it dries [5]. Most framing lumber isn't fully dry at installation, so the first year or two of a new home or addition produces the most movement. Cabinets bolted to a wall that's moving carry the countertop along with them.
Concrete and masonry construction move less, but heavy natural stone like granite countertops or marble countertops transmits any substrate movement straight into the gap because it doesn't flex. A flexible caulk joint absorbs a few millimeters of this. A hard grout fill cracks and falls out.
What templating and fabrication errors produce countertop gaps?
Even on a perfectly built house with perfectly set cabinets, the countertop can arrive with a gap built in if the template or the cut was off.
The most common templating error is recording the nominal wall dimension and ignoring wall deviation. A templater who writes down "the wall is 144 inches" and sends that to the shop gets a 144-inch slab cut to a straight line. A templater who traces the actual wall contour, notes the 1/4-inch bow at 72 inches, and hands that curve to the shop gets a slab that fits the real wall.
Laser templating systems eliminate most of this because they capture true wall geometry, not a tape-measure guess. Shops still working from cardboard or stick-and-staple templates gap more often than shops running digital systems.
Fabrication errors are rarer but real. A CNC that isn't calibrated, or a manual cut that drifts, can take a correct template and produce a slab that's a few millimeters short or tapered when it should be square. If you're getting quotes for new work, asking the fabricator how they template is a fair question. Fabrication management software like SlabWise captures template dimensions digitally and ties them straight to cut files, which cuts down transcription errors between template and saw.
For a closer look at gap-prone materials, Cambria countertops are cut to tight factory tolerances but still need field scribing, because Cambria doesn't control the condition of your wall.
How wide is too wide for a countertop wall gap?
Most fabricators treat 1/4 inch (6 mm) as the widest gap a single caulk bead bridges cleanly. Up to that width, a good silicone or siliconized latex caulk fills the joint, looks right under a backsplash, and stays flexible enough for normal movement.
Between 1/4 and 3/8 inch, you push a foam backer rod in first to give the caulk a backing surface and keep it from sinking into the void. NIST guidance on sealants recommends backer rod for joint widths over 1/4 inch, both to provide backing and to limit sealant depth [8]. Still a cosmetically acceptable result.
Over 3/8 inch (about 10 mm), you're past what caulk alone solves well. Your options: recut the slab back edge to match the wall (expensive, the stone has to come out), install a thicker backsplash tile that overlaps the gap, or build out the wall with a filler strip. None are great. The right answer is to catch a gap this size before installation by scribing during templating.
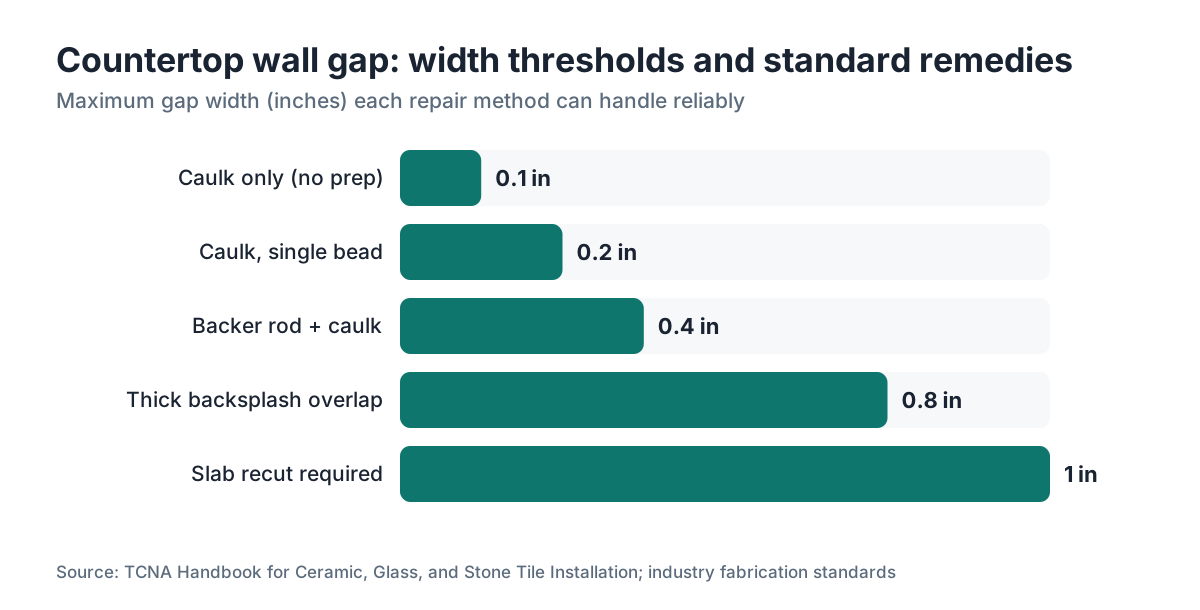
The table below lays out the typical gap ranges and their standard remedies.
| Gap Width | Typical Cause | Standard Fix |
|---|---|---|
| 0 to 1/8 in | Normal wall variation | Caulk, no prep needed |
| 1/8 to 1/4 in | Wall bow, cabinet deviation | Caulk, single pass |
| 1/4 to 3/8 in | Significant wall/cabinet error | Backer rod + caulk |
| 3/8 to 3/4 in | Large wall deviation or template error | Recut slab, or deep backsplash |
| Over 3/4 in | Structural issue or major error | Countertop must be removed and refit |
Does the countertop material affect how gaps form or behave?
Material matters a lot for movement-related gaps and much less for installation-day gaps, which trace back to a wall or template problem regardless of what the counter is made of.
Natural stone (granite, marble, quartzite, soapstone) is dimensionally stable indoors. If you're reading up on how to clean quartzite countertops or how to clean soapstone countertops, the sealer and cleaning products have zero effect on gap behavior. Stone gaps come from walls and templates, full stop.
Engineered quartz, including brands like Cambria, is also stable and follows the same rules as natural stone for gap causes.
Laminate countertops (Formica and others) need a small expansion gap at the ends inside a cabinet box, per most manufacturers' install guides. The back edge gap gets caulk. Thermal movement is real enough that rigid fillers pop off.
Wood countertops need the most room to move. Install a butcher block tight to the wall in winter (low humidity, wood at minimum size) and it presses into the wall come summer (high humidity, wood expanded). Over time that can push the cabinet away from the wall. Leave a small gap, use a flexible caulk, or leave it open behind a backsplash.
Solid surface like Corian should go in with a 1/16-inch gap at walls per the manufacturer's install guide, specifically because of thermal movement [10].
What's the difference between a gap that appeared immediately and one that opened up later?
An immediate gap, there on install day, is almost always a fabrication or templating issue, or it reflects a wall or cabinet condition that should have been handled before the slab went down. The slab back edge doesn't match the wall. That's a workmanship question.
A gap that opens over weeks or months is almost always movement: house settling, framing shrinkage, wood countertop seasonal swing, or, less often, a loose cabinet shifting on a floor that isn't level.
Here's a useful diagnostic. Run a utility knife blade along the old caulk line. If the caulk cracked but still sticks to both surfaces, movement opened the joint after caulking. If the caulk never bonded to one surface, it was a bad application on a gap that already existed at installation.
Another one: gaps that open and close with the seasons point straight to wood or moisture. Mark the gap width in pencil on a strip of tape in July and check again in January. If it's narrower by 1/8 inch in winter, you have a humidity-driven wood movement story, and no rigid filler will stay put permanently.
How do you fix a countertop gap at the wall correctly?
For gaps up to 3/8 inch, the fix is caulk. Reach for a 100% silicone or a siliconized latex in a color that matches the countertop or hides behind a backsplash. Silicone lasts longer and stays flexible (GE and Dow both publish 20-year durability ratings for their silicone sealants under normal indoor conditions [6]), but it's harder to tool and won't take paint. Siliconized latex is easier to work with and paintable, though it's less durable in wet zones.
For gaps over 3/8 inch, push a foam backer rod in first. Set it to leave about 1/4 inch of depth for the caulk. Skip this on a wide gap and the caulk spans the full depth of the void, which holds poorly and burns through a lot of material.
For gaps over 3/4 inch, caulk is not a structural fix. Options depend on the situation. With a tile backsplash planned, a fat tile (over 1/2 inch thick) can overlap and hide the gap. With no backsplash, a filler strip of wood or matching solid surface, glued to the wall and painted or sealed to match, is the common move. Recutting the slab is the proper fix if the stone was clearly templated wrong, and most reputable fabricators will recut at no charge when it's their error.
One thing that never works: filling a wide gap with rigid grout or epoxy. Both are too stiff for any later movement and crack out within a year in most homes.
For a broader look at what shapes the end result, the kitchen countertops overview covers how each material behaves from quote to installation.
Can you prevent countertop gaps before installation starts?
Most gaps are preventable if the right steps happen before the slab is cut.
First, get the walls and cabinets right. Drywall with obvious bowing or bulging seams should be skim-coated or sanded flat before templating. Cabinets should sit level within 1/8 inch across the full run and pull tight to the wall. If the back of a cabinet leaves a void, scribe and install filler strips against the wall before the templater shows up.
Second, use a templater who captures wall deviation. Ask flat out: do you transfer the wall contour to the back edge of the slab? If the answer is no, or if it's vague, the slab gets cut straight and gaps wherever the wall isn't.
Third, review the shop drawings before cutting starts. Most fabricators produce a cut sheet or shop drawing showing slab dimensions. The back edge should reflect any scribing. If it shows a straight line on a kitchen you know has an uneven wall, ask why.
Shops running digital quoting and job management tools, like the fabrication software at SlabWise, can attach template notes and wall-deviation measurements to the job file so that detail doesn't get lost between the templater and the saw operator. On paper notes or verbal handoffs, that detail is the first thing to drop.
Last, do a dry fit before setting the countertop in adhesive if you can. For heavy stone this isn't always practical, but for laminate and solid surface it almost always is. A dry fit takes 20 minutes and catches gaps before they're permanent.
Frequently asked questions
Is a small gap between my countertop and wall normal?
Yes. A gap up to 1/4 inch along the back edge of a countertop is expected and normal in residential kitchens. Walls are almost never perfectly flat, and stone or laminate countertops are cut to straight lines. The gap gets filled with a flexible caulk that handles slight movement and seals out moisture. It becomes a problem only when it's wider than 3/8 inch or runs unevenly along its length.
Why does my countertop have a bigger gap on one end than the other?
An uneven gap that's tight at one end and wide at the other usually means the wall isn't square to the cabinet run, or the cabinet run itself isn't parallel to the wall. The slab was cut at a consistent depth, so the variation in wall distance shows up as a tapered gap. Scribing the back edge to match the wall angle during templating prevents this.
My countertop gap appeared after installation, not during. What caused that?
Post-installation gaps almost always mean something moved. In new construction, framing lumber shrinks as it dries and can shift cabinets slightly. In any home, wood countertops (butcher block) expand and contract seasonally with humidity. House settling over a few months can also shift the cabinet line. A gap that opens and closes with seasons points to wood moisture movement; one that keeps opening points to ongoing settlement.
What caulk should I use to fill a countertop wall gap?
Use 100% silicone for durability and long-term flexibility, especially in wet areas near a sink. Siliconized latex is easier to apply and paintable, and works fine in drier areas. For gaps wider than 3/8 inch, install a foam backer rod before caulking. Avoid grout or epoxy fillers in this joint; they're rigid and crack when any movement occurs.
Can a gap between my countertop and wall let in water or pests?
Yes. An unfilled or poorly caulked gap behind a kitchen countertop is one of the most common entry points for moisture behind the wall. Over time that leads to mold in the drywall and damage to the cabinet backs. Gaps over 1/4 inch are also potential entry points for small insects. This is the main practical reason to fill the gap, more than looks.
Should my fabricator fix a gap that was there when the countertop was installed?
If the gap exceeds normal tolerance (over 1/4 to 3/8 inch) and the wall and cabinets were in reasonable condition, yes, the fabricator should address it. Most reputable shops will recut a slab or apply caulk at no extra charge if their templating or fabrication produced an oversized gap. Document the gap width with photos before calling, and note whether the cabinets and wall were in good shape at installation.
Does the type of countertop material change whether gaps form?
Material changes whether gaps move over time more than whether they form initially. Natural stone and engineered quartz are dimensionally stable indoors, so gaps stay fixed once set. Wood countertops expand and contract with humidity, creating seasonal movement. Laminate and solid surface expand slightly with heat. Installation-day gaps from walls and templates happen across all materials.
How do I know if my countertop gap is a warranty issue?
Check your countertop contract or invoice for workmanship warranty terms. Most fabricators warrant their work for 1 year on workmanship defects. A gap over 3/8 inch present at installation is usually a workmanship defect. Gaps that develop later from house settling are generally not covered because they reflect site conditions, not fabrication error. Get the gap width in writing with photos as soon as you notice it.
Can I fix a large countertop wall gap without replacing the slab?
For gaps up to 3/4 inch, options include a backer rod plus caulk (under 3/8 inch), a thick backsplash tile that overlaps the gap, or a scribed filler strip of wood or solid surface attached to the wall. For gaps over 3/4 inch, these cosmetic fixes get hard to make look good and the proper repair is recutting the slab, though a deep tile backsplash can hide almost anything.
Why does my backsplash tile gap look different from my countertop gap?
The countertop sits on cabinets and stays in one plane. A tile backsplash gets applied directly to the wall, so it follows all the wall's variations. Where those two planes meet at the countertop surface is a movement joint by design. If the backsplash tile appears to meet the countertop unevenly, the countertop surface itself may not be perfectly level, or the tile was set without accounting for the countertop height variation.
Does house settling always cause countertop gaps or just sometimes?
Only sometimes. Minor settlement that happens uniformly across a cabinet run (the whole run drops a little) won't open a gap, because the relationship between the countertop and wall doesn't change. Settlement creates a gap when one part of the run moves differently from another, or when a wall moves relative to the cabinets. New construction in the first 1 to 2 years sees the most settlement movement.
What should a kitchen templater check to prevent wall gaps?
A good templater checks wall plumb and deviation across the full run, verifies cabinet level front-to-back and side-to-side, confirms cabinets are pulled tight to the wall, and transfers actual wall contour (more than nominal dimension) to the template. They should flag any wall deviation over 1/8 inch and note whether scribing the slab back edge is needed. If digital templating is used, wall deviation notes should go into the job file.
Sources
- National Association of Home Builders, Residential Construction Performance Guidelines: Wall-to-floor perpendicularity tolerances in residential construction are typically specified at 3/8 inch over 8 feet
- U.S. Geological Survey, Mineral Resources Program (granite physical properties): Granite's coefficient of thermal expansion is approximately 7 to 9 parts per million per degree Celsius
- Formica Group, Technical Data Sheets (high-pressure laminate): High-pressure laminate has a coefficient of thermal expansion around 30 to 40 ppm per degree Celsius
- The Wood Database, Wood Movement Reference: Moisture-related dimensional change coefficients for most hardwoods are in the 1 to 3 percent range radially
- USDA Forest Service, Wood Handbook: Wood as an Engineering Material (General Technical Report FPL-GTR-282): Green lumber can shrink 4 to 8 percent in the tangential direction as it dries
- Dow Inc., Silicone Sealants Product Information: Dow publishes 20-year durability ratings for silicone sealants under normal indoor conditions
- Tile Council of North America, TCNA Handbook for Ceramic, Glass, and Stone Tile Installation: Changes in plane, changes in substrate, perimeter edges, and where tile meets dissimilar materials all require a movement joint filled with sealant rather than grout
- National Institute of Standards and Technology (NIST), guidance on sealant joints and backer rod: Backer rod use is recommended for joint widths over 1/4 inch to provide a backing surface and limit sealant depth
- International Residential Code (IRC), Section R302, published by International Code Council: Residential construction standards reference moisture penetration at wall-countertop interfaces as a building deficiency
- Corian Design (DuPont/Corian), Fabrication and Installation Manual for Solid Surface: Solid surface countertops should be installed with a 1/16-inch gap at walls per manufacturer installation guide due to thermal movement
Last updated 2026-07-10