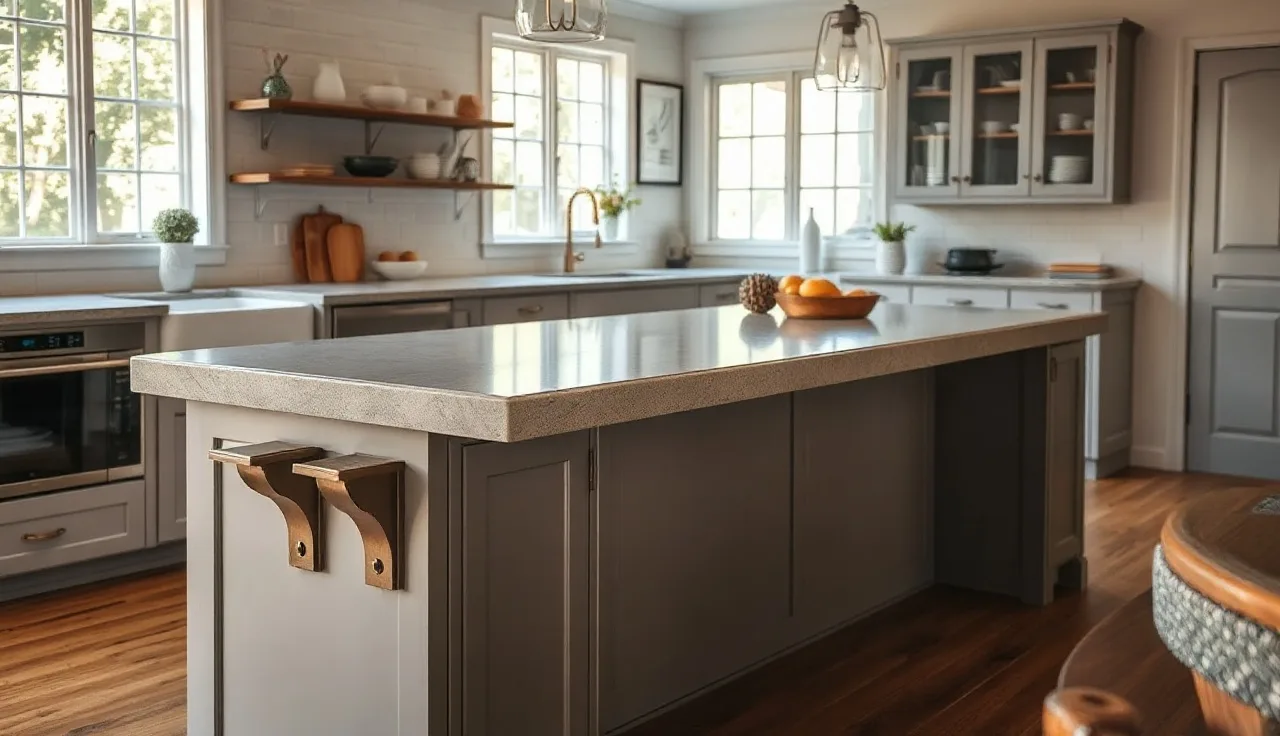
TL;DR
- Stone countertop overhangs past 12 inches (quartz and granite) need real structural support: steel corbels, L-brackets, or full legs.
- Laminate and solid surface handle a bit more.
- The support has to carry the slab's weight at the cantilever point, more than look good.
- This guide covers every support type, material-specific limits, and what fabricators actually install.
Why does 12 inches matter as a countertop overhang limit?
The 12-inch number comes straight from the stone industry's own standards. The Marble Institute of America (now part of the Natural Stone Institute) published fabrication and installation guidelines saying stone countertops should not overhang more than one-third of the total countertop depth without support, and any overhang past 12 inches needs added bracing [1]. On a standard 25-inch-deep countertop, one-third is about 8 inches. So 12 inches is already past the comfortable line for many slabs.
Here's the physics. Stone is strong in compression and weak in tension. When a slab hangs unsupported past its support edge, the underside of the overhang goes into tension. Granite, marble, and quartzite carry tensile strength somewhere around 1,000 to 2,000 psi, which sounds like plenty until a person leans their full weight on a bar top or a heavy appliance parks at the edge [2]. The slab cracks at the support line, not at the free edge. That crack is almost always the end of the slab.
Quartz plays by similar rules. Cambria specifies a 10-inch maximum unsupported overhang for most thicknesses in its published installation guide [3]. Silestone and Caesarstone land close to the same figure [8]. None of these makers will honor a warranty on a slab that cracked because it hung past spec with no support.
Planning an island or a peninsula breakfast bar? The rule is short: if you want seating room, you need more than 12 inches, and that means support has to be figured out before the countertop goes in, not after.
What support options work for overhangs past 12 inches?
Five approaches cover almost every job. The right one depends on overhang depth, cabinet layout, and whether you can still modify the cabinet box or the base structure.
Steel L-brackets and corbels
Flat steel L-brackets are the workhorse fix. A bracket mounts to the cabinet side or an internal cleat, reaches out under the overhang, and bonds to the stone underside with epoxy or short screws. Fabricators usually cut them from 3/8-inch or 1/2-inch steel plate. For overhangs between 12 and 18 inches, a pair of 12-inch corbels spaced 24 to 30 inches apart handles the load. For overhangs up to 24 inches, 18-inch corbels at 24-inch spacing is the common spec [4].
Decorative corbels in cast iron, wrought iron, or wood can be structural too, but only if they're rated for it. Rated is the word that matters. A wood corbel glued to a cabinet face with no through-bolting into cabinet structure is decoration, no matter how it looks. Ask for a load rating. A good steel corbel for countertop work should carry 200 to 500 lb per bracket depending on depth.
Full-length support legs or posts
For deep overhangs of 24 inches or more, a post or leg at the far end of the island is the surest fix. It can be a turned wood leg, a metal tube, or something hidden inside a knee wall. This turns the overhang into a simply supported span instead of a cantilever, which cuts the bending moment on the stone way down. Plenty of designers actually reach for this look on big islands because the leg reads like furniture.
Extended cabinet carcass
If the cabinets aren't in yet, the cleanest support is extending the cabinet box itself. A 6-inch or 9-inch extended carcass rail, or a dedicated support cabinet at the seating side, means the top rests on a solid base instead of cantilevering off an edge. No visible hardware, nothing to fail.
Plywood or torsion box subtop
For laminate tops like Formica or Corian solid surface, a 3/4-inch or thicker plywood subtop running the full depth of the overhang spreads the load and stiffens the span. This works because laminate and solid surface flex more than stone and can borrow real strength from the plywood, more than sit on it as a substrate.
Knee walls and partition walls
For a peninsula, build a short knee wall at the seating edge and land the countertop on top of it. Fully structural, dead simple. The wall carries vertical load straight down. It's standard in commercial kitchens and shows up more and more in open-plan homes.
How far can different countertop materials actually overhang?
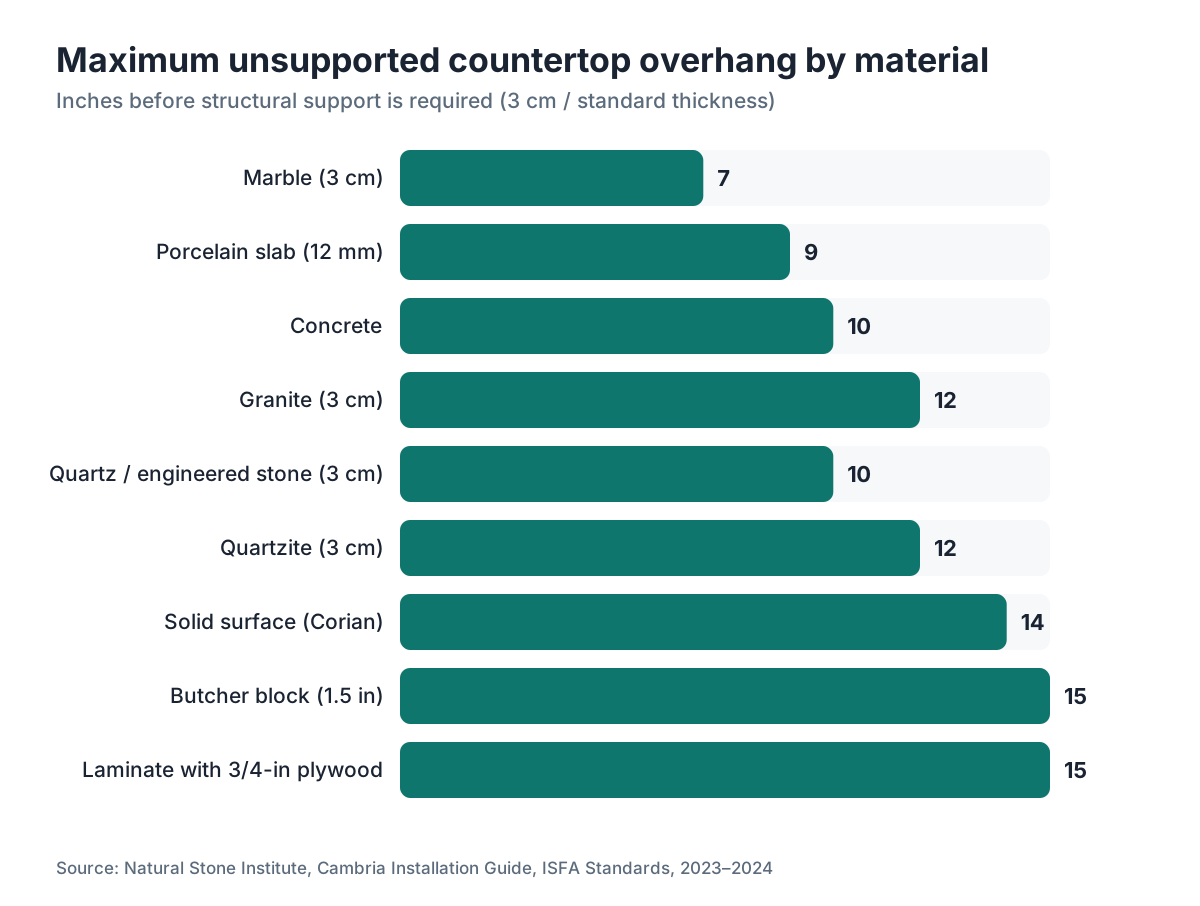
Materials differ a lot in how much unsupported overhang they'll take. Here's a comparison built from manufacturer guidance and industry standards.
| Material | Max unsupported overhang | Notes |
|---|---|---|
| Granite (3 cm) | 10 to 12 in | Natural Stone Institute guidance [1] |
| Quartz / engineered stone (3 cm) | 10 to 12 in | Varies by brand; Cambria specifies 10 in [3] |
| Marble (3 cm) | 6 to 8 in | Lower tensile strength than granite [2] |
| Quartzite (3 cm) | 10 to 12 in | Similar to granite |
| Porcelain slab (12 mm) | 8 to 10 in | Thin; reinforcement mesh helps |
| Butcher block (1.5 in thick) | 12 to 18 in | Wood flexes more; grain direction matters |
| Laminate (with 3/4 in plywood) | 12 to 18 in | Plywood provides structural depth |
| Solid surface (Corian, 1/2 in) | 12 to 15 in | Flexible; less brittle fracture risk |
| Concrete | 8 to 12 in | Depends on reinforcement and mix [5] |
Thicker slabs help, a lot. A 3 cm slab (roughly 1.25 inches) resists bending far better than a 2 cm slab, which is one reason 3 cm became the residential standard. The Natural Stone Institute notes that 2 cm stone needs closer support spacing and a full plywood subtop for any real overhang [1].
For granite countertops, the 12-inch rule is settled. For marble, fabricators run more conservative because marble's lower tensile strength makes surprise cracks more likely. For butcher block countertops, wood's mix of tensile and compressive strength lets it span further, but grain orientation counts: an overhang running across the grain is weaker than one running with the long grain [9].
How much weight does a countertop overhang actually carry?
This is where most homeowners guess low. A 3 cm granite slab weighs roughly 18 to 20 lb per square foot [2]. A 24-inch-deep overhang that's 60 inches wide is about 10 square feet, so call it 180 lb of stone alone before anyone sits down or leans in.
Building codes split the picture into dead load (the structure's own weight) and live load (people and objects). For residential seating, a reasonable live load figure is 50 lb per square foot, which is what the International Residential Code assigns to floor areas used for general occupancy [6]. That same 60-by-24-inch overhang now might carry 230 lb of combined load, all of it worst-case at the far edge where the bending stress peaks.
The bending moment at the support line is what actually snaps the stone. For a simple cantilever, the moment equals the load times the distance from the support to the load's center. Double the overhang from 12 to 24 inches and the bending stress roughly quadruples, because the moment climbs with the square of the span under a distributed load. That's the point people miss. Going from 12 to 24 inches isn't twice as risky. It's several times worse.
A structural engineer can nail down the exact bracket capacity for an odd configuration, and for very large islands or commercial work that fee is money well spent. For a normal residential breakfast bar, the fabricator's standard spec (18-inch steel corbels at 24-inch spacing for a 24-inch overhang) sits well inside safe bounds when it's anchored right.
What size and spacing do support brackets need to be?
Bracket sizing isn't a guess. The trade has settled on practical rules keyed to overhang depth [4].
Overhangs from 12 to 16 inches: minimum 10-inch steel corbels, no more than 24 inches apart, anchored into cabinet structure with 2.5-inch or longer screws driven into solid wood, not particleboard. Two corbels per span unless the span is under 36 inches, where one centered corbel can do it.
Overhangs from 16 to 24 inches: 16-inch steel corbels, 18 to 24 inches apart. At a 24-inch overhang, the bracket should reach at least 3/4 of the overhang depth, so 18-inch corbels are a sane minimum. Anchor to cabinet structure or straight into wall or floor framing, never to a thin cabinet face panel.
Overhangs past 24 inches: most fabricators will require a support leg or a full post at the outer edge, because no economical bracket setup handles a 30-inch pure cantilever in stone without turning into its own fabrication project. Want 30-inch seating depth? Plan on legs.
Material matters. Mild steel plate at 3/8-inch thick is the industry standard: stiff, weldable, and easy to powder-coat so it disappears against dark cabinets [10]. Cast iron decorative corbels work structurally if the mounting is right, but they cost more and weigh more. Aluminum brackets exist but flex more than steel for the same cross-section. Skip wood-only corbels for stone; they'll deflect under sustained load over the years.
One detail fabricators sometimes skip: the bracket should meet the underside of the stone across a flat surface, not a knife edge. A bracket with a top pad or flat plate spreads the load and keeps a point stress from forming in the stone right above the bracket tip.
Does the type of cabinet affect how you install support brackets?
Yes, a lot. The cabinet box is the anchor for everything above it, and how it's built decides what fastening actually holds.
Solid plywood cabinet boxes (3/4-inch hardwood plywood sides) are the good case. You can run 3-inch lag screws through the cabinet side into a mounting cleat, or through-bolt the bracket with a backing plate inside the cabinet. That's strong enough for the full rated load of a typical corbel.
Particleboard and MDF cabinets are what most builder-grade and mass-market kitchens are made of. Screws in particleboard hold far less than screws in plywood. So use larger-diameter hardware screws, keep them well back from edges, and use every fastener hole the bracket gives you. Better yet, add a plywood reinforcement plate inside the cabinet before you mount anything.
Frameless (European-style) cabinets with thin exterior panels are the tricky ones, because there's no thick side panel to bite into. The bracket has to reach back to the cabinet's internal structure, a rear wall cleat, or a floor-mounted plate.
Retrofitting an existing kitchen where somebody now wants seating? The most reliable move is mounting corbels to a continuous ledger board that spans several cabinet sides. A 2x4 or 2x6 ledger screwed through the cabinet sides into wall studs or blocking spreads the load across the whole wall instead of two small panels.
For countertop installation from scratch, the time to spec overhang support is during cabinet layout, not after the boxes are set. Any fabricator worth hiring asks about overhang depths before a single piece of stone gets cut.
Are there building code requirements for countertop overhangs?
The International Residential Code (IRC) has no section dedicated to countertop overhangs as a standalone item. What it does cover is structural load paths and the requirement that any structural element support the loads handed to it [6]. A countertop that cracks and drops on someone is a liability problem, not a cosmetic one, which is why manufacturer installation specs carry real weight in a warranty or insurance fight.
Some jurisdictions with seismic or wind rules (California, Florida, parts of the Pacific Northwest) may add requirements for heavy stone, mostly in commercial kitchens. California's Title 24 codes apply to commercial food service, but most residential kitchen countertop work sits outside permit scope entirely unless it's folded into a larger remodel that needs a permit [7].
On permitted remodels, inspectors may glance at countertop work during a kitchen rough-in, but they're there for plumbing and electrical. Overhang support is rarely a called-out inspection item unless a structural engineer of record flagged it.
The honest upshot: you probably won't fail an inspection over a badly supported overhang. But the stone maker's warranty is void if the install ignored their spec, and homeowner's insurance may not cover a cracked slab caused by bad support. Follow the manufacturer guidelines because they're the actual engineering, not because a code officer might come knocking.
Can you retrofit overhang support on an existing countertop?
Yes, it's done all the time. The difficulty depends on what's already there.
If the countertop is intact and uncracked, the retrofit is easy: add steel corbels to the cabinet side under the overhang. The top stays put. The bracket bolts to the cabinet, then bonds to the stone underside with epoxy or silicone. That's fine for medium loads like seating and light objects. For heavy use, you want a mechanical connection from bracket to cabinet structure, more than adhesive.
If the countertop is already cracked along the support line, that's a different animal. Small cracks in non-structural spots can be filled with color-matched epoxy by a stone restoration pro. Cracks at the support line, or running from an edge to an undermount sink cutout, usually mean the slab needs replacing. Nothing restores the structural integrity of a fracture line under continuous load.
For unsupported solid surface or laminate overhangs that have started to flex or sag, adding a plywood subtop from below is a cheap fix. You either pull the top temporarily or cut and fit the plywood in place, which is harder but doable.
One case that's genuinely hard: a frameless cabinet with thin panels and no wall behind the overhang, out in the middle of the room. The practical answer there is a support post or leg at the outer edge, anchored to the floor, rather than fighting to engineer a bracket into inadequate cabinet structure.
Fabricators who track job specs in software, like the quoting and job management tools in SlabWise, can flag overhang depths at quote time so support gets priced in before installation day instead of discovered on-site.
Does countertop thickness change the overhang rules?
Yes, more than most people expect. Slab thickness sets how much bending resistance the stone has across the overhang span.
The two standard thicknesses for natural stone and quartz are 2 cm (about 3/4 inch) and 3 cm (about 1.2 inches). The stiffness gap between them isn't proportional to the thickness gap. Bending stiffness scales with the cube of thickness (basic beam theory, the second moment of area). Going from 2 cm to 3 cm roughly doubles bending stiffness, so a 3 cm slab handles about twice the cantilever load at the same overhang depth [2].
That's why 2 cm stone almost always needs a full plywood subtop, and why many fabricators won't install 2 cm stone with overhangs past 8 inches without one. The Natural Stone Institute recommends a 3/4-inch plywood subtop for all 2 cm stone installations [1].
For 3 cm stone, the numbers in the comparison table above hold. For 2 cm stone, knock 2 to 4 inches off every maximum in that table and add the plywood backing.
Some marble countertops and quartzite countertops come in 2 cm because the stone is pricey and thinner slabs cost less per project. If you're buying 2 cm exotics for a big overhang, budget for the plywood backer and write it into the installation spec.
What are the best support options specifically for kitchen islands?
Kitchen islands are the most common overhang headache, because that's where people want seating, and seating needs at least 12 inches of knee clearance, ideally 15 to 18 inches so diners aren't hunched over their plates.
Typical island, 12 to 18 inches of seating overhang: steel corbels on 24-inch centers, 3/8-inch plate, 12 to 16 inches long, anchored into plywood cabinet sides or a continuous ledger. That's the standard shop spec and it holds up.
Islands with 18 to 24 inches of overhang: step up to 18-inch corbels on 18-inch centers, or switch to a cantilevered beam. A pair of steel tubes or rectangular hollow sections welded to a base plate, running up from the floor and out under the top, handles big overhangs with no visible brackets at cabinet level. It looks cleaner in modern kitchens.
Island seating overhangs of 24 inches or more: legs, almost every time. A pair of furniture-grade metal or wood legs at the seating end, tied to a bottom rail and topped with a mounting plate for the stone, is structurally simple and honest to look at. You can cantilever 30 inches of stone off cabinet boxes with brackets alone, but the bracket count and anchoring math make legs cheaper and more reliable.
Islands raise a stability question beyond the overhang itself. A freestanding island (not tied to any wall) can tip or shift under heavy seating-side loads. Anchor the island cabinet to the floor regardless of overhang depth. It's good practice either way.
One warning on waterfall edges: the vertical waterfall panel does not support the horizontal overhang. It looks like it might. It doesn't. The miter joint between the horizontal and vertical slabs is a cosmetic connection, not a structural one.
How do you attach brackets to stone without cracking it?
You generally do not screw into the underside of a stone countertop. The standard bracket-to-stone connection is two-part structural epoxy (a methacrylate or epoxy adhesive made for stone), spread on the top face of the bracket, pressed to a clean stone underside, and cured fully before any load goes on it.
Fabricators reach for adhesives like Akemi, Tenax, or equivalents. General construction epoxy works in a pinch, but stone adhesives are formulated for the thermal expansion difference between steel and stone. Silicone alone is too soft and lets the bracket work loose under cyclic loading, which is exactly what happens every time somebody sits down and stands back up at a bar.
Clamp the bracket in place while it cures. Most two-part stone epoxies hit handling strength in 30 to 60 minutes and full strength in 24 hours. Don't load the overhang until it's fully cured.
For heavy applications, some fabricators grind a shallow pocket in the stone underside so the epoxy gets mechanical grip on top of adhesion. Leave this to experienced stone workers. Grind too deep into 3 cm stone and you've created your own stress riser.
For kitchen countertops in general, the bracket-to-cabinet connection matters more than the bracket-to-stone connection, because the cabinet anchor carries the full load in shear while the stone adhesive mostly keeps the bracket from tipping away from the underside.
What should you tell your fabricator before they cut the stone?
The most useful conversation with your fabricator happens before the template, not after. Once the stone is cut, your options collapse.
Give them the exact intended overhang depth at every location. Not a rough guess, the actual planned seating depth. They need it to size support, plan cuts, and price the job straight. A fabricator who never asks about overhang depths during quoting is one who might underprice and then hit you with add-ons on installation day.
Ask directly: what support are they installing, what are the brackets rated for, and how do they anchor to your cabinet boxes. Get it in writing as part of the install spec. This is a warranty issue. If the stone cracks and the bracket work was substandard, you want documentation of what was agreed to.
Doing a big island or a commercial prep station? Ask whether they'd recommend a structural check. Some shops keep a structural engineer on call for odd jobs. For stone overhangs past 24 inches, that conversation earns its keep.
For shops, logging overhang specs at quote time is exactly the detail that kills field surprises. SlabWise lets fabricators record overhang depths per piece during quoting, so support materials and labor get priced in from the start instead of turning up when the crew is standing in the kitchen.
Last thing: confirm the cabinet installer and the countertop fabricator have actually talked. In a lot of remodels these are two different contractors, and the gap between what the cabinet installer did and what the fabricator assumed is exactly where support problems are born.
Frequently asked questions
How far can a granite countertop overhang without support?
The Natural Stone Institute guideline is 10 to 12 inches maximum for 3 cm granite without added support. Past 12 inches, steel corbels or brackets are required. Overhangs past 24 inches almost always need a support leg or post. Two-centimeter granite is tighter, with fabricators often capping unsupported overhangs at 8 to 10 inches.
How many brackets do I need for a 24-inch countertop overhang?
For a 24-inch overhang on a 60-inch-wide island, most fabricators install 18-inch steel corbels on 18-inch centers, which works out to roughly three or four brackets across the seating side. The exact count depends on slab material, thickness, and expected load. For heavy stone like granite or quartz, err toward more brackets, not fewer.
Can quartz overhang 15 inches without support?
No. Cambria specifies a 10-inch maximum unsupported overhang, and most other quartz makers use 10 to 12 inches. At 15 inches, quartz needs at least two steel corbels or L-brackets anchored to cabinet structure. Installing quartz past its unsupported limit voids the warranty.
Do corbels need to be attached to the countertop or just the cabinet?
Both. The corbel bolts or screws to the cabinet box or wall, and it bonds to the underside of the countertop with two-part structural epoxy made for stone. The cabinet anchor carries the shear load. The epoxy keeps the bracket from tilting away from the stone. Relying on only one connection cuts the assembly's reliability.
What is the standard overhang for a kitchen island with seating?
The standard seating overhang is 12 inches for bar-height stools and 15 to 18 inches for counter-height seating, so knees fit under the top. Both depths clear the unsupported limit for stone, so support hardware is needed either way. Eighteen inches is the most common residential bar overhang for comfortable seating.
Can you use wood corbels to support a stone countertop?
Decorative wood corbels can supplement support but shouldn't be the only structural element under stone. Wood deflects under sustained load and glue joints can creep over time. For structural support of granite, quartz, or marble, steel is the right material. If the look calls for wood corbels, pair them with hidden steel brackets doing the real work.
How do you support a floating kitchen island countertop overhang?
A freestanding island with no wall connection leans on cabinet box strength and floor anchoring. For overhangs past 12 inches, add steel corbels anchored to the cabinet sides with bolts through a plywood reinforcement plate inside the box. For overhangs of 24 inches or more, furniture-style legs at the seating end anchored to the floor are the most reliable fix.
Does a thicker countertop slab mean I need fewer brackets?
Yes, meaningfully. Bending stiffness scales with the cube of slab thickness, so a 3 cm slab is roughly twice as stiff in bending as a 2 cm slab at the same overhang. Thicker slabs tolerate slightly longer unsupported spans and may need fewer brackets over a given span. Even so, 3 cm stone still needs support past 12 inches.
Is a countertop overhang support bracket required by building code?
No specific IRC section mandates countertop overhang bracket spacing in residential work. Most residential countertop installs fall outside permit scope. But manufacturer installation guidelines carry legal weight for warranty and insurance. Following the stone or quartz maker's published overhang specs is the real requirement, even with no code enforcement backstop.
How do you support a countertop overhang when there is no wall behind it?
For a true island with no wall on either side, your options are steel corbels anchored to the cabinet box sides, furniture legs at the outer edge anchored to the floor, or a cantilevered steel beam welded to a floor plate. The leg option is the simplest structurally. For overhangs past 20 inches in stone, a leg is almost always the most reliable and cost-effective choice.
Can laminate countertops overhang farther than stone?
Yes. Laminate built over a 3/4-inch plywood substrate can usually overhang 12 to 18 inches without added brackets, because the plywood acts as a structural diaphragm. Without the plywood, thin laminate panels have almost no bending strength. Solid surface like Corian behaves similarly and takes moderate flex without the brittle fracture risk stone has.
What happens if a stone countertop overhang is not supported properly?
The slab cracks eventually, usually along the line where the overhang begins at the cabinet or support edge. The crack runs the full thickness and is irreparable. It can happen suddenly under a point load or slowly over years of cyclic seating loads. The manufacturer warranty is void, and homeowner insurance usually won't cover failure from a non-compliant install.
How much does it cost to add countertop overhang support brackets?
Steel corbels for stone overhangs run $20 to $80 each off the shelf, or $50 to $150 for custom-cut steel plate. A typical island with four to six brackets, including mounting labor, adds $150 to $600 to the countertop install cost. Decorative cast-iron corbels cost more, sometimes $100 to $300 each before labor.
Can the countertop support bracket be hidden or does it have to be visible?
Brackets can be fully hidden by extending the cabinet carcass to support the overhang from below, or by using a knee wall. If corbels are used, they show under the overhang unless a valance or decorative panel hides them. Some fabricators install slotted steel rods epoxied into the stone edge (hairpin or rod supports) that sit very low-profile but need careful installation to avoid edge chipping.
Sources
- Natural Stone Institute, Fabrication and Installation of Dimension Stone: Stone countertops should not overhang more than one-third of the countertop depth without support; overhangs past 12 inches require additional bracing; 2 cm stone requires a 3/4-inch plywood subtop
- University of Minnesota Extension, Properties of Natural Stone: Granite and quartzite tensile strength is approximately 1,000 to 2,000 psi; 3 cm granite weighs roughly 18 to 20 lb per square foot; bending stiffness scales with the cube of slab thickness
- Cambria, Installation and Care Guide: Cambria specifies a 10-inch maximum unsupported overhang for standard thicknesses
- International Surface Fabricators Association (ISFA), Countertop Installation Standards: Industry standard bracket sizing: 10-inch corbels for 12-16 inch overhangs at 24-inch spacing; 16-18 inch corbels for 16-24 inch overhangs at 18-24 inch spacing
- Portland Cement Association, Concrete Countertop Design Guide: Concrete countertop unsupported overhang range is 8 to 12 inches depending on reinforcement and mix design
- International Code Council, International Residential Code (IRC) Table R301.5: IRC assigns 50 lb per square foot live load for residential floor areas used for general occupancy
- California Building Standards Commission, Title 24 Building Standards Code: California Title 24 structural and energy codes apply to commercial food service; most residential kitchen countertop work falls outside permit scope unless part of a larger permitted remodel
- Silestone by Cosentino, Technical Installation Guide: Silestone specifies maximum unsupported overhangs comparable to other engineered quartz manufacturers, requiring support past 12 inches
- Wood Handbook, USDA Forest Products Laboratory, Chapter 5: Mechanical Properties of Wood: Wood's combination of tensile and compressive strength allows longer unsupported spans than stone; grain direction affects bending strength
- American Institute of Steel Construction, Steel Construction Manual: Mild steel plate at 3/8-inch thickness provides adequate stiffness for countertop corbel applications; bending stiffness principles for cantilever beams
Last updated 2026-07-09