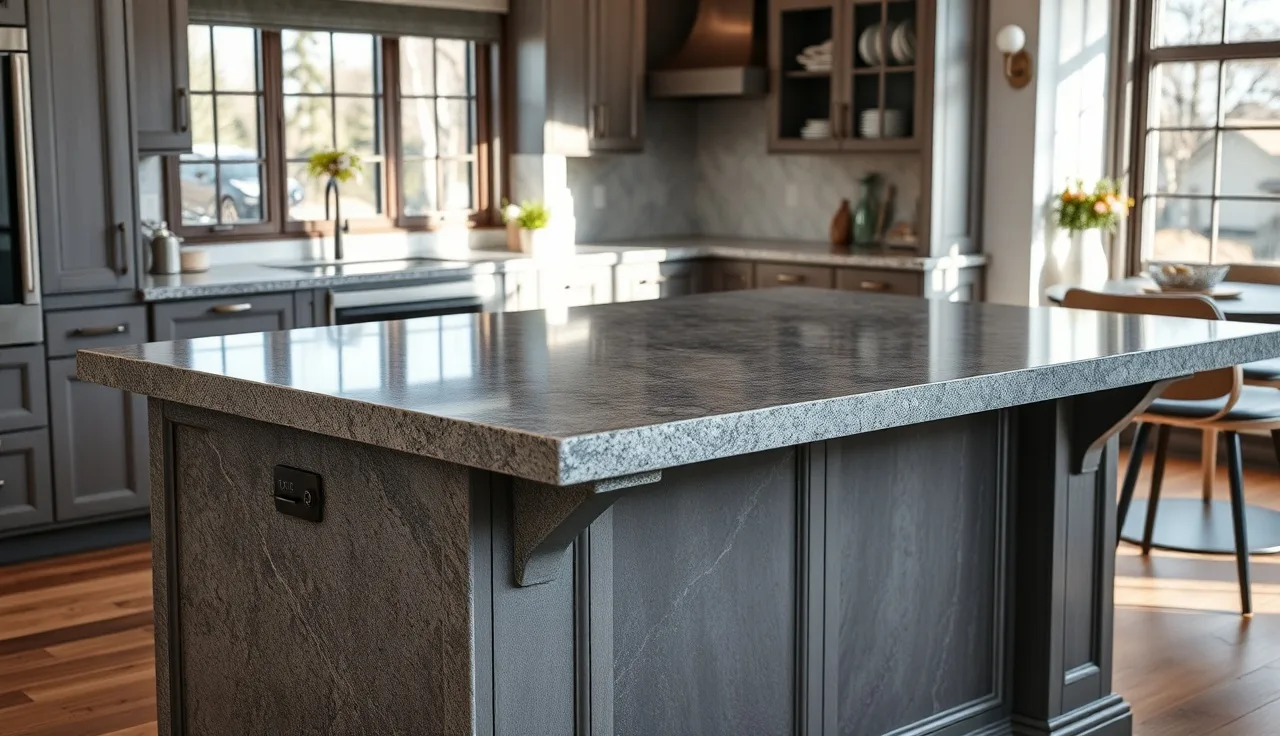
TL;DR
- A stone peninsula needs support once the overhang passes 6 inches for 2 cm granite, 10 inches for 3 cm granite, or 12 inches for most 3 cm quartz.
- The standard fix is corbels or hidden steel bars spaced 24 inches apart or tighter, anchored to a cabinet, knee wall, or floor post.
- Skip it and the slab cracks, usually at a seam or a cutout.
Why does a stone peninsula need a special support system?
Stone is heavy and it breaks instead of bending. Granite runs roughly 18 to 20 pounds per square foot at 3 cm thickness [1]. A peninsula that extends 15 inches past the last cabinet and runs 8 feet long carries somewhere between 120 and 180 pounds of dead load on unsupported stone, before anyone leans on it or drops a stand mixer down.
Wood handles a cantilevered load fine because it flexes before it fails. Stone does neither. It cracks, and it cracks in the worst spot: the narrow neck beside a sink cutout, the corner where a cooktop rough-in sits too close to the edge, or right along a seam joining two slabs. The break is rarely clean. It is usually a fracture that runs the length of the countertop and writes off the whole piece.
So the support system is not a finishing touch you sort out after templating. It is structural. Plan it before the template gets pulled.
What are the maximum safe overhang limits for stone countertops?
No federal building code sets countertop overhang limits directly. The Marble Institute of America (now part of the Natural Stone Institute) publishes technical guidance that most fabricators treat as the field standard [2].
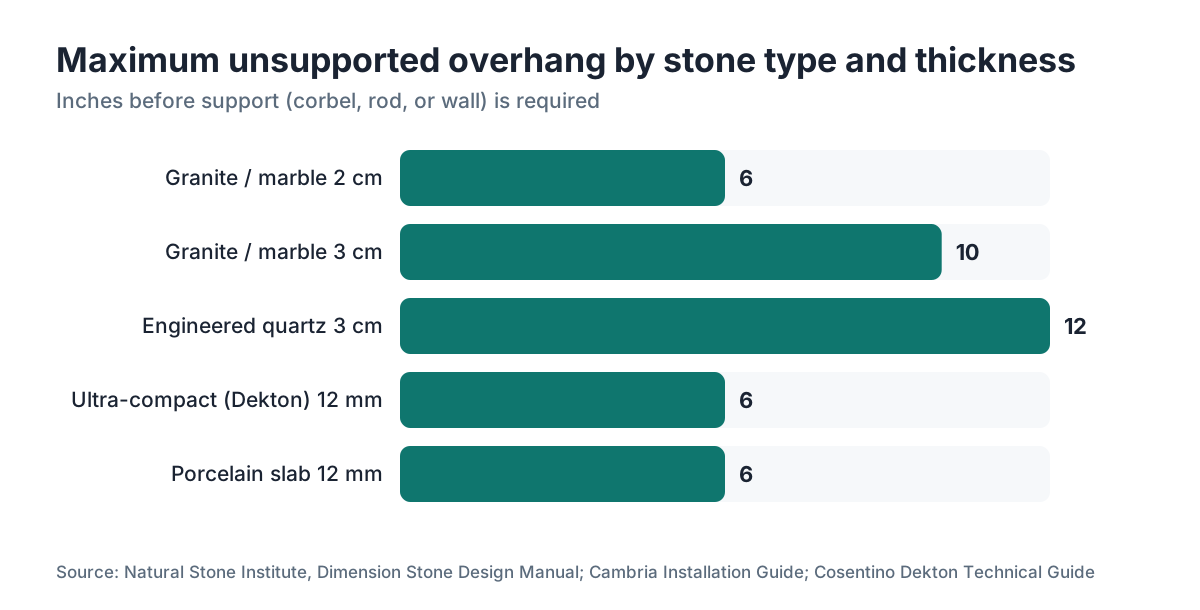
The limits depend on stone thickness and type:
| Stone type | Thickness | Max unsupported overhang |
|---|---|---|
| Granite / quartzite / marble (natural stone) | 2 cm | 6 inches |
| Granite / quartzite / marble (natural stone) | 3 cm | 10 inches |
| Engineered quartz (most brands) | 3 cm | 12 to 15 inches (varies by brand) |
| Porcelain slab | 12 mm | 6 inches |
| Dekton / ultra-compact | 12 mm | 8 inches (with mesh backing) |
Those numbers are for a single continuous unsupported run. Put a notch, a sink cutout, or any removed material in the overhang zone and you cut them by 30 to 40 percent. The missing material creates a stress riser, and the remaining cross-section carries the full load.
Cambria sets its own limit in its installation manual: 12 inches for 3 cm slabs before support is required [3]. Cambria countertops and similar engineered products carry fiberglass mesh reinforcement, which is why they beat plain granite by a few inches.
For natural granite countertops, the working rule in most shops is simple: anything past 10 inches at 3 cm gets a support system. No exceptions.
What types of support systems work for peninsula countertops?
There are four real options. Each suits a different layout and a different look.
Corbels. A corbel is a bracket mounted to the cabinet run or a knee wall that reaches out under the stone. Wood corbels look traditional and cost $20 to $80 each off the shelf. Metal corbels (steel or wrought iron) cost $40 to $150 each and carry more load. You want one corbel every 24 inches of overhang span, set at least 2 inches in from the outer slab edge. Each one has to anchor into something structural: a cabinet face frame at a stud, or a knee wall with blocking behind it.
Hidden steel bar inside the cabinet. A fabricator or finish carpenter runs flat steel bar stock or 3/4-inch round rod from inside the cabinet box, through the cabinet top, out under the stone. The stone gets epoxied to the bar. Nothing shows from the dining side, which is why it is the cleanest look. It also carries the most load for medium overhangs in the 12 to 18 inch range. Flat bar at 1.5 by 0.25 inches handles roughly 400 pounds per foot at typical spans [4]. That is overkill for kitchen loads, and the margin means no sag over the years.
Knee wall. Past 18 inches, a short knee wall (usually 12 to 18 inches tall) under the peninsula edge is the most reliable long-term answer. The stone bears continuously from below, so there is no cantilever at all. The tradeoff is knee clearance, so most designers stop the wall short of full seating height and leave 8 to 12 inches of open space at the bottom. The wall has to tie into the floor framing, more than sit on the subfloor, or it flexes.
Metal post or column. A floor-mounted steel post at the far end sends load straight down to the framing. This fits very long peninsulas (10 feet or more) where a row of corbels every 24 inches would look busy. The post is usually 2-inch square steel tube, powder-coated or wrapped in wood to match the cabinets. Bolt it through the subfloor into the joist below. Do not face-fasten it.
How far apart should corbels be spaced?
Space corbels one every 24 inches of linear run, with the first corbel no more than 6 inches from the unsupported end of the stone [5]. The 24-inch rule comes from treating the slab as a simple beam: at that spacing, a 3 cm granite slab under typical loading stays within safe bending stress.
Most fabricators go tighter than the book. On a peninsula with a 15-inch overhang used as a breakfast bar, put corbels at 18-inch centers. The reason is dynamic load. A person leaning back onto the edge from a bar stool, or a teenager parking on the countertop, drops a point load that can hit two to three times the static number. Tighter spacing shrinks the span that point load acts across.
The corbel itself has to reach at least two-thirds of the overhang depth. A 15-inch overhang needs a corbel that reaches at least 10 inches. A corbel that only reaches halfway leaves too much unsupported tip, and the stone cracks right at the corbel end, because that is where the bending moment peaks.
What does a steel support system actually look like, and how is it installed?
Hidden steel shows up most on modern and minimalist kitchens where corbels would fight the design. The basic version uses 1/4-inch by 2-inch flat bar, cut to run from the rear wall of the cabinet base out past the box by the full overhang plus 12 inches of bearing inside the cabinet. That 12 inches of bearing is what lets the bar transfer load properly [4].
Here is the sequence fabricators follow:
- Mark the cabinet top for bar locations every 18 to 24 inches along the peninsula run.
- Cut slots in the cabinet top (or drill clearance holes for round rod) so the bar passes through flush with the top surface.
- Fasten the bar inside the cabinet with structural screws into a horizontal cleat bolted to the rear cabinet wall. Do not fasten to the particle board cabinet bottom. It will pull out. Use a hardwood cleat or a steel angle bracket bolted through the cabinet back into a wall stud.
- Level all bars so they sit coplanar within 1/16 inch. The stone rests directly on them, so this matters.
- Set the countertop in a bed of 100-percent silicone, or a two-part stone epoxy for extra hold. Let it cure before anyone loads it.
Some shops also drill the stone from below, epoxy threaded rod into the slab, then run a nut onto the rod from inside the cabinet. That is a belt-and-suspenders move. On a heavy peninsula used as a bar, the extra time is worth it.
For shops tracking material and labor on these details, SlabWise lets fabricators add line items for steel support hardware in the quote, so the cost does not get eaten by the job.
How do you build a knee wall to support a peninsula?
A knee wall is a short partition that gives the far edge of the stone a second bearing surface. It is the right call when the overhang passes 18 to 20 inches, when the stone is thin (2 cm or 12 mm porcelain), or when the peninsula will take hard bar-stool traffic.
Construction steps:
- Set the knee wall height. For bar seating at 36-inch counter height with a 9-inch seat height, a wall that stops at 27 to 28 inches leaves a comfortable 8 to 9 inches of leg clearance.
- Frame with 2x4 or 2x6 studs at 16-inch centers. Fasten the bottom plate to the subfloor with structural screws or powder-actuated fasteners, then into the joist below. A knee wall floating on a glued-down subfloor will rock over time.
- Run a continuous 2x4 or 2x6 cap plate on top. The countertop bears on this, so it has to be dead level and coplanar with the main cabinet run. Use a long level and shim before drywalling.
- Finish the faces in drywall, shiplap, or a matching cabinet panel.
- The fabricator sets the countertop on top with a continuous bead of silicone between stone and cap. The stone should bear at least 1.5 inches on the knee wall top.
One detail people miss: the knee wall top has to land at exactly the same height as the cabinet tops. Off by even 1/8 inch and the countertop rocks, then cracks at the low point. Pull measurements at template time, not during framing.
Does the type of stone change the support requirements?
Yes, and by a lot.
Natural stone thickness and hardness drive the numbers. Granite and quartzite are dense enough to be brittle under bending. A 3 cm slab has more cross-section to resist bending than a 2 cm slab, which is why 2 cm gets a 6-inch limit and 3 cm gets 10. Marble countertops are softer and more porous, but for support purposes they behave like granite at the same thickness.
Engineered quartz gets a few extra inches of free span because the polymer resin binding the quartz has some give before it fractures. It is not flexible in any real sense. It just tolerates minor deflection better than pure stone.
Dekton and other ultra-compact sintered surfaces sit in a different category. At 12 mm they are thin enough that the standard corbel rules fall short. Manufacturers usually require full perimeter support or corbels at 12-inch centers for any overhang past 6 inches [6]. Read the technical manual for whatever product you are running. These manufacturers void warranties on cracked slabs when their support specs were ignored.
Soapstone, which turns up in more unusual kitchens, is soft and chips at edges. See the guidance on how to clean soapstone countertops for material-specific notes, but for support, treat it like 3 cm granite: 10-inch limit, no exceptions.
For non-stone tops like laminate countertops or Corian countertops, weight per square foot is lower (laminate runs 3 to 5 lbs/sq ft, Corian about 7 lbs/sq ft at 1/2 inch) and the material bends before it fractures, so the rules loosen up. Still, a 15-inch laminate overhang with no support will flex under load, and people notice.
What are the structural requirements and building code considerations?
No single section of the International Residential Code (IRC) calls out countertop overhang support [7]. That gap is why fabricator and stone industry guidance fills in. The Natural Stone Institute and major manufacturers publish specs that local building departments generally accept as the standard, though you should confirm with your local AHJ (authority having jurisdiction).
What the IRC does address is the structure your support connects to. Section R602 covers wood wall framing, including blocking and through-bolting when you attach ledgers and brackets to studs [7]. Any corbel or steel bar carrying load to a cabinet or wall has to hit solid wood: a stud, a doubled rim joist, or blocking you installed on purpose.
For knee walls, IRC floor framing provisions in R502 require that a partition bearing point on a floor land over a joist, or a doubled joist if the load is significant [7]. A stone peninsula knee wall reads as a bearing wall for code purposes when the AHJ interprets it that way, which means it has to transfer load to the framing below, not to the subfloor.
For countertop installation in general, swapping a top rarely needs a permit. Build a new knee wall or cut into the floor to add a post and you almost certainly do need one in most jurisdictions. Check before you open any walls.
How much does it cost to add peninsula countertop supports?
The range is wide because the options are. Here is a realistic breakdown.
| Support type | Material cost | Labor (install) | Total typical range |
|---|---|---|---|
| Wood corbels (per corbel, installed) | $20 to $80 | $25 to $50 | $45 to $130 per corbel |
| Metal corbels (per corbel, installed) | $40 to $150 | $25 to $60 | $65 to $210 per corbel |
| Hidden flat bar steel (per 8 ft run) | $30 to $80 material | $100 to $200 labor | $130 to $280 total |
| Knee wall (per linear foot, framed and drywalled) | $15 to $30 framing | $40 to $80 finish + drywall | $55 to $110 per linear foot |
| Floor-mounted steel post (each, installed) | $80 to $200 | $75 to $150 | $155 to $350 per post |
These are general estimates based on typical residential contractor and fabricator pricing as of 2025. Actual costs vary by region and market.
A typical 6-foot peninsula needing three metal corbels runs $200 to $600 for materials and labor. A knee wall on the same 6-foot peninsula runs $330 to $660 for framing and finish, before any tile or panel on the face.
That is real money. Now compare it to replacing a cracked slab. A single 3 cm granite slab for a large peninsula, including fabrication and reinstallation, runs $800 to $3,000 or more depending on the stone [8]. The support system always costs less than the repair.
What are common mistakes that cause peninsula countertops to crack or fail?
The failures cluster into a handful of patterns.
Undersizing the corbel reach. A corbel has to extend at least two-thirds of the overhang depth. A 16-inch overhang on a 6-inch corbel (chosen because it looked right) concentrates all the bending moment at the corbel tip, and the stone cracks there.
Fastening into particle board only. Most cabinets are particle board or MDF. Neither holds screws under long-term shear load the way solid wood does. Any fastener carrying countertop load has to land in a hardwood cleat, a stud, or a steel bracket that is itself bolted through the cabinet back into a stud.
Ignoring cutouts. Sink cutouts, cooktop openings, and faucet holes all shrink the effective cross-section right where the stress is highest. A peninsula with a prep sink at the edge is not a continuous slab for support math. It is two cantilevered arms joined by a thin bridge. Calculate support for each arm on its own.
Mixing support heights. If the corbels do not all sit at the exact elevation of the cabinet tops, the stone spans from the highest support to the lowest. That adds bending load the calculation never accounted for. Every bearing surface has to be coplanar within 1/16 inch.
Skipping the silicone bed. Even with mechanical support, bed the stone in a continuous run of 100-percent silicone between stone and substrate. The silicone does not carry structural load in any meaningful way, but it fills voids and stops high spots in the substrate from point-loading the slab and concentrating stress.
Shops running software can flag support requirements at the quoting stage. SlabWise includes fields for support type and count in the job spec, so nothing slips between quote and install.
Can you add supports to an existing peninsula countertop without removing the stone?
Sometimes. It depends on your access and the support type.
Corbels usually go in after the fact if the cabinet face frame is reachable. Support the stone temporarily on foam blocks or shims while you fasten the corbels, then reapply silicone between the corbel top and the stone underside. It takes a helper and patience, but it is not a full reinstall.
Hidden steel bars cannot go in after the fact without pulling the stone. The bar has to pass through the cabinet top, and you cannot cut that slot with the countertop sitting on it.
A knee wall can be built later, but the stone overhanging the future wall location needs shimming and temporary support during construction. If the stone already has a small crack at the unsupported point, the knee wall may stop it from spreading, but it will not heal it.
The honest answer: retrofit support is always more labor and less reliable than doing it right the first time. If you are at the template stage on a new job, plan the supports now.
How do you choose between corbels, steel bars, and a knee wall?
The choice comes down to three things: overhang depth, how it looks, and how hard the peninsula gets used.
For overhangs of 10 to 14 inches used as a casual eating surface, hidden steel flat bars are the best all-around answer. Invisible, no hit to knee clearance, and strong enough for real loads without being overbuilt.
For overhangs of 14 to 18 inches in a traditional or transitional kitchen, large metal corbels at 18 to 20 inch centers fit. They make a design statement, they are easy to eyeball over the years, and if one ever loosens you will see it.
For overhangs past 18 inches, especially with regular heavy bar-stool seating, build the knee wall. A 20-inch overhang on corbels will hold at tight spacing, but it feels springy when someone leans on the edge, and that springiness makes every homeowner nervous. A knee wall kills that feeling by giving the stone a second bearing surface.
On a very long peninsula, 10 feet or more, mix the approaches. Corbels or hidden bars for the main run, plus a post at the far end, looks more balanced than 6 or 7 corbels marching across the whole span.
For kitchen countertops in general, decide the support during cabinet layout, not after. Retrofitting is always harder.
Frequently asked questions
How far can granite overhang without support?
At 3 cm thickness, granite overhangs a maximum of 10 inches without support, per Natural Stone Institute technical guidance. At 2 cm, the limit drops to 6 inches. Any cutout (sink, cooktop) in the overhang zone cuts those limits by roughly 30 to 40 percent. Exceeding them without corbels or steel bars risks cracking the slab at high-stress points.
How many corbels do I need for a 6-foot peninsula?
You typically need three: one within 6 inches of each end and one in the middle. Standard spacing is one corbel every 24 inches of run. For a bar seating area with heavy use, tighten to 18 inches and add a fourth. Each corbel has to reach at least two-thirds of the overhang depth to work.
What is the best material for peninsula countertop corbels?
Steel corbels beat wood for strength and durability, which matters under the long-term shear load of a cantilevered slab. Powder-coated steel or wrought iron rated for 200 lbs or more per corbel is the standard choice for stone. Wood corbels work for lighter loads and traditional looks, but they need solid fastening into hardwood or a stud, never particle board.
Do building codes require countertop overhang supports?
The International Residential Code has no specific section on countertop overhang limits. Support requirements come from manufacturer installation manuals and Natural Stone Institute technical guidance, both of which building departments generally accept as the field standard. If the install involves a new knee wall or floor post, that structural work will likely need a permit in most jurisdictions.
Can quartz overhang farther than granite without support?
Yes. Most engineered quartz brands allow 12 to 15 inches of unsupported overhang at 3 cm, versus 10 inches for granite. The polymer resin binder in quartz tolerates minor deflection better than pure stone. Cambria, for one, specifies a 12-inch limit in its installation manual. Always check the brand's published spec, since numbers vary by product.
How do I attach corbels to cabinets that have no studs behind them?
Install a horizontal hardwood cleat (at least 3/4-inch solid oak or maple) inside the cabinet face, running the full length of the peninsula. Screw through the face frame into the cleat with 2.5-inch cabinet screws, then lag the corbels into the cleat. A cleat spreads load across many screws instead of concentrating it at one point, which is essential on a particle-board carcass.
How much weight can a stone peninsula countertop support system hold?
A properly installed system with metal corbels at 18-inch centers, each fastened into solid blocking, carries well over 500 lbs of distributed load on a 6-foot peninsula, far past any realistic kitchen load. The limiting factor in most failures is not the support capacity. It is the stone cracking at a cutout or weak cross-section under a concentrated point load, like someone sitting on the edge.
Do I need support under a kitchen island or only a peninsula?
Both need support once the overhang passes the material's limit. An island with four cabinet bases has bearing on all four sides, so overhangs stay short. A peninsula has one free end and one free side, so the unsupported edge is longer and the support matters more. The same limits (10 inches max for 3 cm granite) apply to both.
What happens if a stone peninsula cracks from lack of support?
The crack is almost never repairable to original condition. Epoxy fills show on polished stone and do not restore structural strength. The likely outcome is a full slab replacement, $800 to $3,000 or more for a large peninsula depending on the stone and fabrication, before any cabinet repairs if the crack opened while the stone was being removed.
Can I use hidden steel supports instead of corbels for a stone peninsula?
Yes, and many fabricators prefer it on contemporary kitchens. Flat bar steel (1.5 by 0.25 inch is common) runs from inside the cabinet to the slab edge, epoxied or mechanically fastened to the stone underside. The bar needs at least 12 inches of bearing inside the cabinet, fastened to a structural cleat or stud, not the cabinet bottom. It is invisible from the dining side.
How thick should the stone be for a peninsula with an overhang?
For any peninsula, go 3 cm (about 1.25 inches) over 2 cm. The extra half centimeter roughly doubles the section modulus of the slab, so it resists bending loads much better. Two-centimeter stone can work on a peninsula with very short overhangs under 6 inches and proper support, but it leaves almost no margin for error.
How do I level corbels so the stone does not rock?
Run a long straightedge or level across all corbels at once before the stone goes down. Shim individual corbels with stainless steel washers between corbel top and stone underside, then bed the whole run in a continuous bead of 100-percent silicone. All support surfaces have to be coplanar within 1/16 inch. Any high spot acts as a pivot and concentrates bending stress there.
Does a waterfall edge on a peninsula change the support requirements?
A waterfall edge, where the stone runs vertically down the side, does not change the horizontal support requirements, but it adds weight at the edge and puts the mitered corner joint under tension if the horizontal slab deflects. Tighten support to every 18 inches instead of 24 on waterfall peninsulas, and use a strong two-part epoxy at the miter, more than color-matched filler.
Sources
- Natural Stone Institute, Technical Bulletin: Weight of Natural Stone: Granite at 3 cm thickness weighs approximately 18 to 20 pounds per square foot
- Natural Stone Institute, Dimension Stone Design Manual: Natural stone overhang limits: 6 inches at 2 cm, 10 inches at 3 cm without support
- Cambria, Installation and Care Guide: Cambria specifies a 12-inch maximum unsupported overhang for 3 cm engineered quartz slabs
- American Institute of Steel Construction, Steel Construction Manual, 16th Edition: 1/4-inch by 2-inch flat bar steel load capacity reference for cantilevered support applications
- Natural Stone Institute, Dimension Stone Design Manual: Corbel spacing recommendation of one corbel every 24 inches with first corbel within 6 inches of unsupported end
- Cosentino, Dekton Technical and Installation Guide: Dekton 12 mm requires corbels at 12-inch centers or full perimeter support for overhangs past 6 inches
- International Code Council, International Residential Code (IRC), Sections R502 and R602: IRC Section R602 covers wood wall framing and blocking requirements; R502 covers floor framing and load transfer for partition walls
- Angi, Countertop Installation Cost Guide: Granite countertop replacement including fabrication and installation typically costs $800 to $3,000 or more for large pieces
- U.S. Department of Housing and Urban Development, Residential Rehabilitation Inspection Guide: Reference for residential structural attachment and fastener requirements in kitchen renovation contexts
- Forest Products Laboratory, USDA, Wood Handbook: Wood as an Engineering Material: Reference for wood cleat and ledger screw withdrawal strength in particle board versus solid wood substrates
Last updated 2026-07-11