TL;DR
- Stone countertops weigh 15 to 25 pounds per square foot depending on thickness and material.
- Standard 3/4-inch plywood-box cabinets carry that load fine if they're level, screwed to studs, and dry.
- The real risks are unsupported spans over 24 inches, waterlogged cabinet floors, islands with no base, and thin 2-cm slabs over long runs without a substrate.
- Fix those before the slab shows up.
How much does a stone countertop actually weigh?
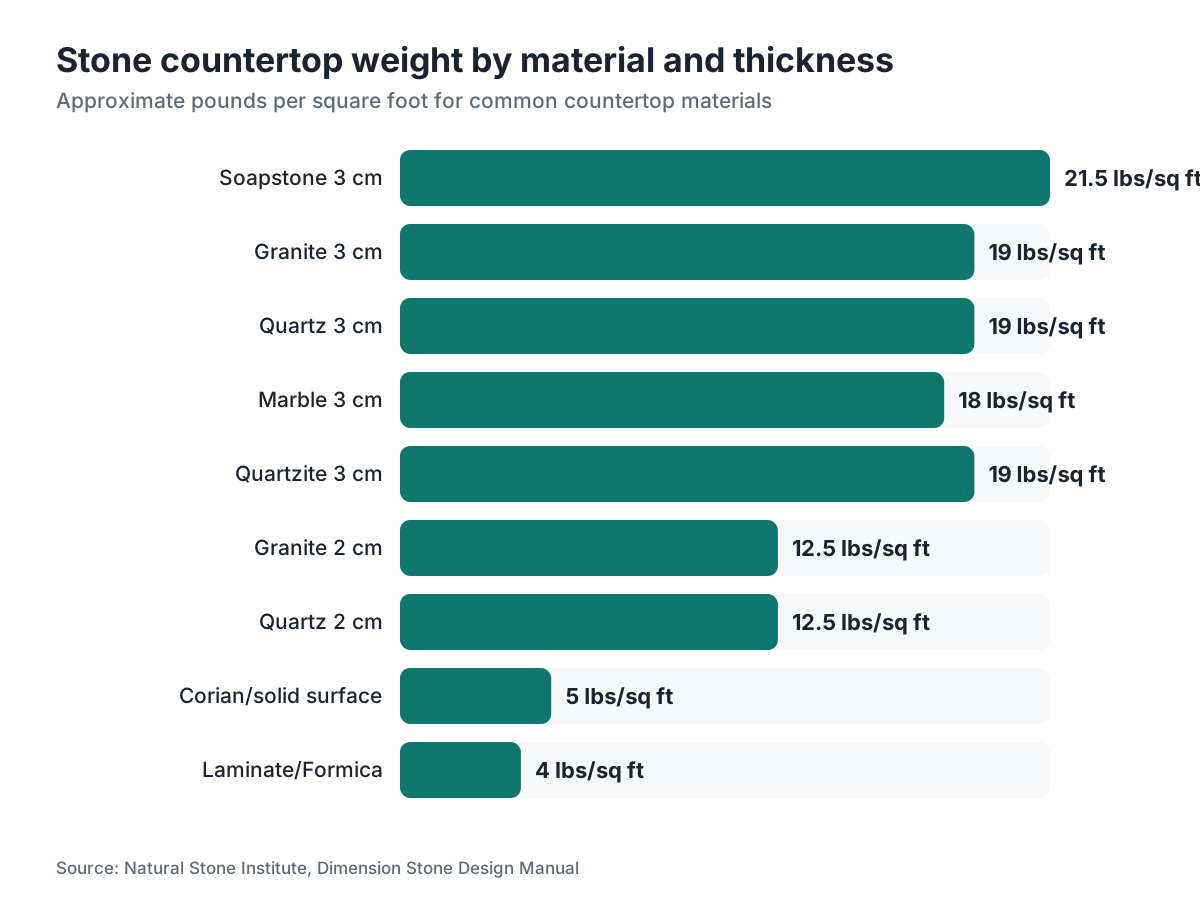
Start with the numbers, because everything structural follows from them. A 3-cm (1.2-inch) granite or quartz slab runs roughly 18 to 20 pounds per square foot [1]. A 2-cm slab is lighter, around 12 to 13 lbs per sq ft. Marble sits in the same range as granite. Quartzite is similar. Soapstone is denser, closer to 21 to 22 lbs per sq ft [2].
Put that in practical terms. A typical 25-square-foot kitchen perimeter countertop in 3-cm granite weighs around 450 to 500 pounds total. A 10-foot island top in 3-cm quartz can hit 350 pounds on its own. Those numbers decide whether you reinforce anything or whether the cabinets you already have are fine.
For comparison, a laminate countertop or Formica countertop in the same footprint weighs 3 to 5 lbs per sq ft, and a Corian countertop is about 4 to 6 lbs per sq ft. The jump to stone is real. It is not dramatic enough to collapse well-built cabinets. It is enough to expose weak spots.
Here are the weight figures fabricators and builders actually use:
| Material | Thickness | Approx. lbs per sq ft |
|---|---|---|
| Granite | 3 cm | 18 to 20 |
| Quartz (engineered) | 3 cm | 18 to 20 |
| Marble | 3 cm | 17 to 19 |
| Quartzite | 3 cm | 18 to 20 |
| Soapstone | 3 cm | 21 to 22 |
| Granite | 2 cm | 12 to 13 |
| Quartz | 2 cm | 12 to 13 |
| Laminate/Formica | 3/4 in | 3 to 5 |
| Corian/solid surface | varies | 4 to 6 |
The load spreads across every cabinet wall, rail, and stile under the slab. That spreading is what makes standard kitchen cabinets good enough for most jobs with zero modification.
Can standard kitchen cabinets hold the weight of a stone countertop?
Yes, in almost every case. A base cabinet built from 3/4-inch plywood or furniture-board, screwed together and fastened to wall studs, holds several hundred pounds without complaint. The National Kitchen and Bath Association recommends that base cabinets carry a minimum live load of 300 pounds per linear foot in kitchens [3]. A 3-cm granite countertop puts roughly 40 to 50 pounds per linear foot on a standard 25-inch-deep run. That sits well under the threshold.
What fails is not the cabinet material. It's the conditions around it: cabinets never leveled, cabinets never anchored to studs, boxes that soaked up water and delaminated, or spans where no cabinet wall sits under the slab for 30 or more inches.
Install your cabinets correctly, keep them in good shape, and you almost certainly need no structural reinforcement for a standard wall-run countertop. The worry about stone weight gets overstated in most remodeling talk. The weight is real. The margins are just wider than people think.
There are still specific situations where the standard structure genuinely falls short. Those deserve a look one at a time.
What specific cabinet conditions create a structural risk?
Five conditions actually create risk. Any one of them earns attention before installation day.
Water damage. Particleboard cabinet floors that have been wet under a sink compress and eventually fail. Press down on the cabinet floor with your hand. If it flexes noticeably or feels soft, replace that section with 3/4-inch plywood before the countertop goes in. This is the structural problem fabricators run into most.
Cabinets not fastened to studs. A cabinet screwed only into drywall can pull away from the wall when a heavy slab lands on top, especially if the slab overhangs the rear of the cabinet. Every upper rail of every base cabinet run should have at least two screws into wall studs. Use 3-inch screws, not 1-5/8-inch drywall screws [4].
Unlevel cabinets. A countertop on unlevel cabinets touches only the high points, dumping the full slab weight onto two or three small spots instead of spreading it across all cabinet walls. Shim and level every cabinet before the slab arrives. Out-of-level also cracks thinner slabs over time.
Unsupported span over 24 inches. This is the big one for islands and peninsulas. A slab spanning more than 24 inches with no cabinet wall, leg, or corbel underneath is in deflection territory. Stone does not flex. It cracks. The accepted rule in the trade: an unsupported overhang should not exceed 12 inches for 3-cm stone and 6 inches for 2-cm stone without extra support [5].
2-cm slab on a long run without a substrate. Two-centimeter stone needs a 3/4-inch plywood substrate under the full slab, more than the cabinet edges. Skip it, and 2-cm stone on a run longer than about 48 inches can crack under the weight of whatever lands on it, a stand mixer or a stacked set of dishes included. Three-centimeter stone generally does not need a substrate over properly spaced cabinet walls.
What cabinet material holds up best under stone?
Plywood beats particleboard every time for structural work. It holds screws better, shrugs off moisture better, and doesn't compress under steady load the way particleboard does. Building new cabinets or rebuilding a run from scratch? Use 3/4-inch Baltic birch plywood for the box sides, bottom, and rear [4].
Most stock cabinets from big-box stores use particleboard for everything except the face frames. That's fine under laminate. Under 3-cm stone, particleboard box floors compress slightly over time, but they usually hold for years before anything visible shows up. The weak link in stock cabinets isn't the box material under normal conditions. It's the moisture sensitivity and the lower screw-holding strength if you later need to add blocking or corbels.
Semi-custom and custom cabinets with plywood boxes are the better structural bet if you're spending on stone anyway. The cost gap between particleboard-box and plywood-box cabinets usually runs $500 to $2,000 for a full kitchen depending on size, a small number next to a $4,000 to $10,000 stone countertop install.
For a Cambria countertop or any premium engineered stone, the maker's installation guidelines often call for plywood boxes specifically to hold the warranty. Read those specs before you sign off on cabinets.
How should an island be structured to support a stone countertop?
Islands raise the most structural questions because they often carry overhangs and have no wall to grab. A fully enclosed island cabinet with four solid walls and a plywood top rail spreads the load fine. Trouble starts when the design wants a waterfall edge, a bar overhang, or a cantilevered seating area.
For a seating overhang, the trade rule is that 3-cm stone cantilevers up to 12 inches past the cabinet support with nothing underneath. Past 12 inches, you need corbels, legs, or a steel or aluminum support plate. For 2-cm stone, that number drops to 6 inches [5].
A steel support plate, sometimes called a countertop support bracket, is a steel bar (typically 1/4-inch or 3/8-inch plate) that bolts to the cabinet structure and reaches under the slab. For a 15-inch bar overhang in 3-cm quartz, a pair of steel brackets rated at 300-plus pounds each does the job. Bolt them into the island cabinet frame. Screws into the plywood top are not enough.
If the island runs open (bare legs, furniture-style base), think about it differently. Every leg or base gets anchored to the floor, and the countertop gets fastened to the base with silicone plus mechanical anchors to stop lateral movement. An open-base island where the slab sits by gravity alone is a liability, especially in a house with kids or in any seismic zone.
For granite countertops specifically, waterfall-edge islands need the vertical slab panels attached to a plywood cleat screwed into the island cabinet side. The mitered joint alone, even with epoxy, is not a structural connection.
Does the floor structure matter, or just the cabinets?
The floor rarely fails under countertop loads, because the weight rides through cabinet legs and toe kicks to the subfloor across a big area. A typical kitchen perimeter has cabinet legs spaced 24 inches or less, spreading even a heavy countertop to a few pounds per square foot on the subfloor. Residential floors are designed for 40 pounds per square foot live load under IRC Section R301.5 [6], and a stone countertop over well-distributed cabinets puts nowhere near that on any single joist.
The exception is older homes with undersized or damaged floor joists, or homes where joists got notched wrong for plumbing. If your floor already bounces or flexes when you walk across it, deal with the joists before installing stone. A slab on a floor that deflects will eventually crack at its weakest point, usually near a sink cutout or a seam.
A clean rule: if the floor deflects more than L/360 under normal live load (L being the span length in inches, divided by 360), it's too flexible for stone [7]. A structural engineer can measure it, and the calculation is straightforward. For most kitchens with joists 16 inches on center and spans under 12 feet, it's a non-issue.
What does a fabricator check before templating?
A careful fabricator checks several things during the template visit, and if yours skips them, ask. The four that matter most:
First, cabinet level and plumb. The template only works if the cabinets sit at final position and fully shimmed. Any movement after templating means the slab won't fit.
Second, cabinet condition. Soft spots on cabinet floors, wobbly face frames, or cabinets not secured to the wall all get flagged. A good fabricator tells you to fix these before the install gets scheduled, not after the slab is cut.
Third, span assessment. The fabricator finds any spot where the slab crosses more than 24 inches with no support underneath and talks through the fix: corbels, brackets, or a cabinet layout change.
Fourth, appliance clearances. Dishwasher, range, and refrigerator openings drive where seams land and whether any part of the slab hangs unsupported at an opening edge.
Planning a kitchen countertop replacement? Walking those four points with your contractor before the template visit saves real time. Software like SlabWise, which fabricators use to manage templates and quoting, often builds a pre-installation checklist covering these exact structural conditions inside the job file.
For material-specific prep, a marble countertop and a granite countertop are the same structurally. The difference is that marble is more sensitive to point loads and slightly more crack-prone, so level cabinets matter even more.
Do you need a permit to install stone countertops?
In most places, replacing countertops is cosmetic work and needs no building permit. But if the job means modifying cabinet structure, adding blocking to floor joists, or moving the plumbing rough-in for a new sink location, those changes may require a permit under your local code [8].
Adding structural support brackets or corbels that attach to the wall framing (more than the cabinet)? Some jurisdictions treat that as structural work. Check with your local building department if you're unsure. Most countertop-only swaps, even in heavy stone, land well below the threshold for a required permit.
Seismic zones are a different animal. California, the Pacific Northwest, and parts of Alaska carry specific rules about securing heavy objects. The California Residential Code, for one, addresses cabinet anchoring in seismic design categories C through F [9]. In those areas, making sure stone countertops are secured to cabinets that are anchored to the structure is more than good practice. It may be code.
What about apron-front sinks and undermount sinks in stone?
An undermount sink creates a span. The slab bridges the sink opening with no cabinet support under that gap. For a standard undermount sink in a 24-inch base cabinet, the opening is typically 22 to 26 inches wide. In 3-cm stone, that span is fine with nothing added. In 2-cm stone, you need the plywood substrate and possibly a sink clip rail under the front edge.
Apron-front (farmhouse) sinks change the cabinet structure completely. A standard base cabinet can't carry one, because the face frame gets cut away or the sink rides on modified side panels. The stone that sits beside and behind an apron-front sink is actually easier to support, since there's less overhang, but the cabinet modification has to be done right so the countertop edges beside the apron get proper support from below.
Most apron-front sink base cabinets use a structural support rail across the front at the correct height for the sink, with the countertop sides resting on the unmodified cabinet walls to each side. Fabricators template around this. The point that matters: the modification has to be complete and solid before the template visit, because even 1/4-inch of movement in those side walls afterward means a gap or a pressure crack.
How do you prepare cabinets before stone countertop installation day?
The prep list is short, and every item earns its place.
Level every cabinet. Run a 4-foot level across the top rails of every run. The trade tolerance is plus or minus 1/8 inch across any 10-foot span. Shim from below. Don't try to make up the difference with adhesive during install.
Fasten every cabinet to the wall and to its neighbors. Confirm stile-to-stile screws sit between every pair of cabinets in a run. Confirm the upper rail screws hit studs.
Inspect and repair damaged cabinet floors. Replace any soft or delaminated particleboard under sinks or anywhere water has been.
Clear the cabinets. Empty them. Installers need to reach the undersides for silicone, and a full cabinet makes a poor workbench for setting heavy slabs.
Confirm all appliances are in place. The range, dishwasher, and refrigerator should sit at final installed position before the slab goes in, because they affect the slab fit at each opening.
Install any corbels or support brackets ahead of time. Don't wait until install day to figure out where the island support goes. Mount brackets to the cabinet frame and confirm they're level with the top rail before the crew shows up.
For a full walkthrough of what happens once the cabinets are ready, see the countertop installation guide, which covers the sequence from delivery through silicone cure.
Are there weight limits for cabinets specified by manufacturers or code?
No federal building code sets a specific weight limit for kitchen countertops. The International Residential Code addresses floor live loads and structural framing but says nothing about countertop loads [6]. The NKBA guidelines recommend base cabinets carry 300 pounds per linear foot, but those are industry guidelines, not law [3].
Cabinet manufacturers publish their own load ratings, and they vary widely. Most RTA (ready-to-assemble) makers spec their boxes for 200 to 300 lbs of countertop load. Semi-custom and custom makers often rate higher, 400 lbs per linear foot or more for plywood-box units.
In practice, the cabinet box on a wall run is almost never the limit. The limit is usually the fasteners into the wall, the condition of the material, and the overhang. For islands with no wall attachment, the floor anchor and the base design set the real ceiling.
Want an actual engineering number for a specific condition? Hire a structural engineer. The fee usually runs $200 to $500 for a kitchen consultation, and it's the only way to get a number with liability behind it. For a complex island with a long cantilever and heavy stone, that fee is nothing next to a cracked slab.
Fabricators who run job management tools like SlabWise can flag structural concerns during quoting and document them in the job record, which protects both the shop and the homeowner if a question comes up later.
Frequently asked questions
Can IKEA cabinets support granite or quartz countertops?
Yes. IKEA's SEKTION cabinet system uses particleboard boxes rated to carry stone countertops. The company states its cabinets hold standard countertop loads, and many fabricators install 3-cm granite and quartz on IKEA bases without trouble. The caveats match any particleboard cabinet: keep them dry, anchor them to studs, keep them level. The SEKTION rail-based wall mounting is genuinely solid when installed per the instructions.
Do I need plywood under a granite countertop?
Not for 3-cm granite on standard base cabinets. Three-centimeter stone is rigid enough to span the gaps between cabinet walls with no continuous substrate. Two-centimeter granite does need a 3/4-inch plywood substrate across the full slab footprint, because it lacks the thickness to resist flex and point-load cracking. If you pick 2-cm stone to save money, budget the plywood and the labor to install it.
How much overhang can a stone countertop have without support?
The trade standard is 12 inches maximum unsupported overhang for 3-cm stone and 6 inches for 2-cm stone. Past those distances, you need corbels, steel support brackets, or furniture legs. These limits apply to the front and sides of the slab. Rear overhangs against a wall are usually small and not a structural concern. For a seating bar overhang of 15 inches or more in 3-cm stone, steel plate brackets are the right call.
What size screws should I use to anchor cabinets for a stone countertop?
Use 3-inch coarse-thread screws to anchor the upper rail of each cabinet into wall studs. Pre-drill so the rail doesn't split. For cabinet-to-cabinet connections at the stiles, 1-5/8-inch screws work fine. The wall fasteners matter most, because they resist the prying force of a heavy overhang pulling the cabinet top off the wall. Drywall anchors alone won't hold a cabinet that carries stone.
Will a heavy stone countertop damage my floor joists?
Almost certainly not, in a standard install. The weight spreads across many cabinet legs and toe kicks to the subfloor over a large area. A 500-pound perimeter countertop spread over 25 square feet of cabinet footprint puts roughly 20 pounds per square foot on the subfloor, well under the 40 psf residential live load design standard in IRC Section R301.5. Only homes with already-compromised joists or unusual spans need floor-level reinforcement before stone.
How do I know if my cabinets are level enough for stone?
Run a 4-foot level across the top rails of each run. The tolerance in countertop fabrication is plus or minus 1/8 inch over a 10-foot span. Find more variation than that and shim the low cabinets from below before the template visit. Don't try to fix it with thicker silicone or grout during install. Installers can't add material under a set stone slab, and an unlevel base causes stress cracking over time.
What support does a kitchen island need for a stone countertop?
A fully enclosed island cabinet with four walls carries stone the same way a perimeter run does. The issue is overhang for seating. Overhangs past 12 inches for 3-cm stone need corbels or steel brackets anchored to the cabinet frame, more than screwed into plywood. Open-leg or furniture-style island bases need floor anchoring and the slab mechanically fastened to the base, more than siliconed, to stop movement.
Can stone countertops crack because of cabinet movement or settling?
Yes. Stone does not flex. It transfers stress to its weakest cross-section, usually a sink cutout, a seam, or a thin section at a cooktop opening. If the cabinet settles unevenly after install, or a poorly fastened cabinet shifts, the slab can crack months later with no obvious cause. That's why level, anchored, sound cabinets matter before the slab arrives, not as a nice-to-have.
Do I need a structural engineer to sign off on stone countertops?
For a standard kitchen countertop replacement on existing base cabinets, no. For a complex island with a large cantilever, an open structural base, or a home with known floor or framing issues, a structural engineer's review is worth the $200 to $500 fee. If you're in a seismic zone and doing significant cabinet or countertop work, local code may require a permit and inspection that effectively provides that review.
Is butcher block easier to support than stone?
Yes, by a lot. A butcher block countertop runs 5 to 10 lbs per sq ft depending on wood species and thickness, against 18 to 20 lbs for 3-cm stone. Standard cabinets carry butcher block with no structural concerns. The tradeoff is more maintenance and different durability. See the full comparison in the butcher block countertops guide.
Can I install a stone countertop on cabinets that have had water damage?
Not without repairing the damage first. Water-damaged particleboard compresses under steady load and will eventually fail the cabinet floor or side, shifting the slab and risking a crack or a full collapse. Replace damaged sections with 3/4-inch plywood, let any residual moisture dry fully, and confirm the repair is solid before scheduling the countertop install. This is not a detail to defer.
What is the difference between 2-cm and 3-cm stone for structural purposes?
Three-centimeter stone (about 1.2 inches thick) is rigid enough to span gaps between cabinet walls and handle normal loads without a substrate. Two-centimeter stone (about 3/4 inch) needs a full 3/4-inch plywood substrate and has a shorter maximum unsupported overhang, around 6 inches versus 12 inches for 3-cm. Three-cm is more forgiving structurally and is the dominant choice in North American residential fabrication.
How do corbels and support brackets differ, and when do I use each?
A corbel is a decorative L-shaped bracket, wood or metal, that mounts to the cabinet side or wall and reaches under the slab overhang. A steel support plate or countertop bracket is a flat steel bar engineered to carry load, less visible and more reliable for longer spans. Use decorative corbels for overhangs up to about 15 inches when the look matters. Use steel plate brackets when you need 18 or more inches of supported overhang, particularly for a bar seating run.
Sources
- Marble Institute of America (now Natural Stone Institute), Dimension Stone Design Manual: 3-cm granite and quartz slabs weigh approximately 18 to 20 pounds per square foot
- Natural Stone Institute, Stone Specifications and Properties: Soapstone density is slightly higher than granite, approximately 21 to 22 lbs per square foot at 3-cm thickness
- National Kitchen and Bath Association (NKBA), Kitchen Planning Guidelines: NKBA recommends base cabinets support a minimum of 300 pounds per linear foot
- Forest Products Laboratory, USDA, Wood Handbook: Wood as an Engineering Material: Plywood holds fasteners better and resists moisture-related swelling better than particleboard, making it the preferred structural cabinet material
- Natural Stone Institute, Fabrication Standard NSI F-100: Maximum unsupported overhang for 3-cm stone is 12 inches; for 2-cm stone the limit is 6 inches without additional structural support
- International Residential Code (IRC) 2021, Section R301.5, Floor Live Loads: Residential floors are designed for a minimum 40 pounds per square foot live load per IRC Section R301.5
- International Residential Code (IRC) 2021, Section R301.7, Deflection: Maximum allowable deflection for floor members under live load is L/360 per IRC R301.7
- U.S. Department of Housing and Urban Development (HUD), When Do You Need a Building Permit?: Cosmetic interior work including countertop replacement generally does not require a building permit in most jurisdictions; structural modifications may trigger permit requirements
- California Residential Code 2022, Chapter 3, Building Planning, Seismic Design Categories: California Residential Code addresses cabinet anchoring requirements for seismic design categories C through F
- Natural Stone Institute, NSI F-100 Fabrication Standards: Two-centimeter stone requires a 3/4-inch plywood substrate for residential countertop applications
- Forest Products Laboratory, USDA, Wood Handbook: Wood as an Engineering Material: Particleboard has lower screw-holding strength and greater susceptibility to moisture-related swelling and compression compared to plywood
Last updated 2026-07-11