TL;DR
- For 3/4-inch (2 cm) stone, most fabricators cap unsupported overhangs at 6 to 8 inches.
- For 1 1/4-inch (3 cm) stone, 12 to 15 inches is the common working limit.
- Longer spans need corbels, brackets, or a plywood substrate.
- The exact number depends on the material, its thickness, the edge profile, and where people will sit or lean.
What is the maximum span for a stone countertop without support?
Twelve to 15 inches for 3 cm (1 1/4-inch) granite or quartz. No more than 6 to 8 inches for 2 cm (3/4-inch) material. Those are the working limits most fabrication shops use, and they line up with guidance from the Marble Institute of America (now part of the Natural Stone Institute), which recommends that unsupported overhangs for 3 cm stone not exceed 12 inches without added support such as corbels or steel rods.[1]
Stone is not one material, though. Granite is stiffer and denser than marble. Quartzite varies wildly by quarry. Engineered quartz (like Cambria or Silestone) is more consistent than natural stone but also more brittle under point loads. Treat these numbers as starting points, not guarantees.
Keep two words straight, because people mix them up constantly. An overhang is the distance the countertop extends past its supporting cabinet or wall. A span is an unsupported length between two support points, like an island with base cabinets on both ends but a gap in the middle. Both matter. They fail differently.
Why does thickness change everything?
Stone fails in bending, not in compression. Push down on an unsupported edge and the top face goes into compression (which stone shrugs off) while the bottom face goes into tension (which stone handles badly). Thickness matters because bending strength scales with the square of the depth. Double the thickness and you get roughly four times the bending resistance.[2]
So the jump from 2 cm to 3 cm stock is not a 50-percent bump in overhang capacity. It's closer to a doubling. A 2 cm slab with a 12-inch unsupported overhang is a serious risk. The same overhang in 3 cm sits inside normal practice, assuming decent stone and no concentrated loads like a person sitting on the edge.
Some shops go to 4 cm or run mitered edges (two pieces laminated together) for breakfast-bar work. A mitered 3+3 cm edge gives you 6 cm of apparent thickness at the nose, but the structural benefit is mostly cosmetic unless the lamination bonds the full depth. For real load capacity, you want a single thicker slab or proper corbels.
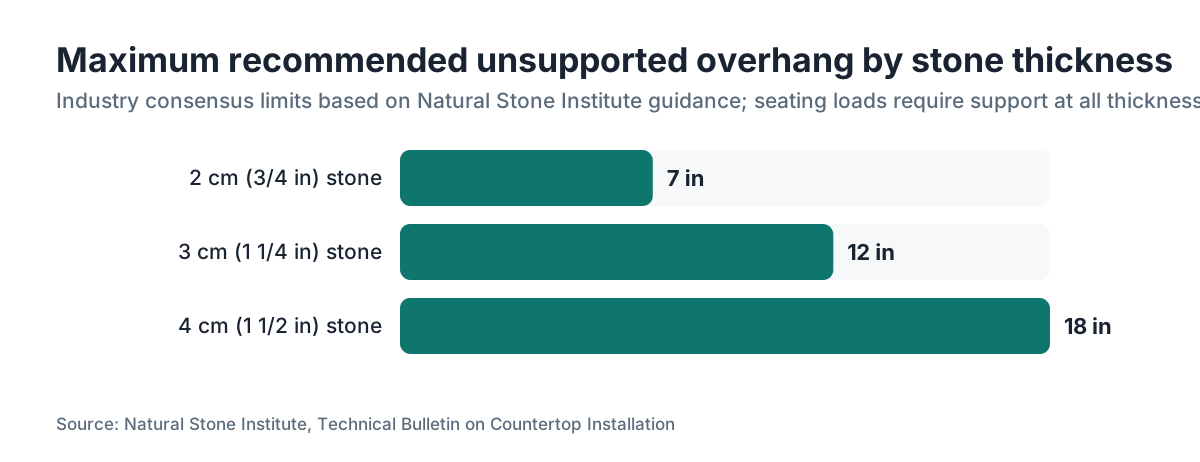
Here's a table of the thickness-to-overhang guidelines shops actually use:
| Slab thickness | Max unsupported overhang | Notes |
|---|---|---|
| 2 cm (3/4 in) | 6 in | Requires plywood sub-base for most installs |
| 3 cm (1 1/4 in) | 12 to 15 in | Industry consensus; NSI guidance says 12 in max[1] |
| 4 cm (1 1/2 in) | 15 to 18 in | Less common; verify with fabricator |
| 3+3 cm mitered | 12 to 15 in | Structural benefit same as single 3 cm |
These are starting points. Material, grain orientation, and edge profile all push the number up or down.
Does the type of stone change the maximum span?
Yes, and by a lot. Granite is a coarse-grained igneous rock with a modulus of rupture (MOR) usually in the 1,500 to 2,500 psi range depending on variety.[3] Marble is softer and more prone to flexural cracking, so fabricators shave an inch or two off overhang limits for it. Quartzite is harder than marble but varies more by origin than most buyers expect.
Engineered quartz publishes MOR values in its technical data. Cambria, for one, publishes flexural strength above 3,000 psi for some products.[4] That's stronger in bending than most natural stones. But quartz is also more brittle when it does crack, so it snaps clean rather than crazing slowly. The failure mode matters for safety more than looks.
Soapstone and slate have lower MOR values than granite and deserve conservative treatment. Working with either, pull 2 to 4 inches off whatever granite limit you'd use. For a longer look at soapstone care and properties, see the how to clean soapstone countertops guide.
Limestone and travertine are generally too soft and porous for kitchen tops with real overhangs. Most fabricators won't spec them past 6 to 8 inches unsupported regardless of thickness.
For granite countertops specifically, the 12-to-15-inch rule at 3 cm is well established. For marble countertops, stay closer to 10 to 12 inches and plan on corbels if you want more.
How do edge profiles affect overhang strength?
This one surprises people. A thick eased or bullnose profile removes material from the bottom corner of the slab, which is exactly where tensile stress concentrates in a cantilevered overhang. A heavily routed edge can slightly cut the effective load-bearing depth of the stone.
The effect is small for standard profiles like a 1/4-inch eased edge or a full bullnose on 3 cm stone. It gets real for waterfall edges, deep ogee cuts, or sink cutouts near an overhang. A sink cutout within 3 inches of an unsupported span is a structural problem, not a cosmetic one.
Shops reinforce undermount sink openings with fiberglass mesh and epoxy on the underside, and they should. If yours doesn't bring it up, ask. The Natural Stone Institute's installation standards address it.[1]
For a breakfast bar with a heavy ogee profile, I'd knock an inch or two off the standard limit and add a corbel. The corbel costs $30 to $80. The peace of mind is worth more than that.
What is the maximum span across an unsupported middle section, like an island gap?
A mid-span gap is a different animal from an overhang. If your kitchen island has base cabinets that stop short of one end, or a gap between two base sections, the stone has to bridge that opening. The rules tighten.
For a beam spanning between two supports, the maximum bending moment sits at mid-span and grows with the square of the span length. Practical shops treat anything over 24 inches of unsupported mid-span in 3 cm stone as needing either a steel support rod epoxied into a routed channel on the underside, or a full-length steel angle bolted to the cabinets below.
The Natural Stone Institute's Dimensional Stone Design Manual recommends that any unsupported natural stone span greater than 24 inches get a substrate or structural reinforcement, especially where the surface sees dynamic loads like people leaning or sitting.[8] That 24-inch figure assumes a flat, uniform load. A point load, like someone parking themselves on the counter, is far more punishing.
Steel rod reinforcement (shop specs sometimes call it rebar or rodding) means routing a channel 1 to 2 inches deep into the bottom face of the slab and epoxying in a 3/8-inch to 1/2-inch steel rod. That raises tensile capacity sharply. It's standard for long mitered edges and large sink cutouts. Fabricators charge $50 to $150 per rod depending on length.
For island overhangs built for seating, keep reading.
How far can a kitchen island overhang for seating without support?
This is the question homeowners ask most, and the answer turns on what "support" means to you. Standard bar-height seating wants 12 to 15 inches of knee clearance. Counter-height seating wants at least 15 inches. The comfort goal often lands right at, or past, the structural limit for unsupported stone.
A 3 cm granite or quartz island with 15 inches of overhang sits at the edge of what I'd advise without corbels or brackets. Plenty of fabricators will install that overhang without a word. Plenty of others won't do it without support. The right call depends on the stone's MOR, the span of the island itself, and whether a kid is going to use it as a step stool.
Want 18 to 24 inches of overhang for real seating comfort? You need support. No exceptions. Decorative corbels are the usual answer. Steel hairpin legs or flush bracket systems are the move if you want a cleaner look.
Before you lock the design with your fabricator, the countertop installation guide is worth a read.
Marble Institute guidance calls out seating overhangs directly, noting that unsupported overhangs under seating loads should not rely on the stone's flexural strength alone.[1]
Do building codes have rules about countertop overhangs?
No single national code in the U.S. sets a maximum countertop overhang for residential stone work. The International Residential Code (IRC), which most jurisdictions adopt with local amendments, covers structural loads and framing but says nothing about countertop-specific overhang limits.[5]
Here's what does exist. ADA accessibility rules require that accessible countertop surfaces in commercial or public facilities have knee clearance at least 27 inches high, 30 inches wide, and 19 inches deep under the work surface.[6] So overhangs in ADA-compliant kitchens or break rooms often run 19 inches or more, which makes support mandatory.
Local codes may require a permit for structural work when countertops are part of a bigger kitchen remodel, but the span itself usually falls to the fabricator's judgment and the manufacturer's guidelines.
Manufacturer guidelines matter for your warranty. Most engineered quartz makers, Cambria included, spec maximum unsupported overhangs in their installation guides. Blow past those limits and you can void the warranty. Cambria's installation guide, for example, says overhangs greater than 6 inches on 2 cm and greater than 12 inches on 3 cm require support.[4]
Code won't catch you. A failed slab will.
What support options are there, and what do they cost?
If your design calls for an overhang past 12 to 15 inches, these are the choices:
Corbels are brackets, wood or metal, that mount to the cabinet face or wall and reach under the countertop. Decorative wood corbels run $20 to $80 each at home centers. Steel corbels or hidden bracket systems run $40 to $120 each. You typically need one every 18 to 24 inches along the overhang. They work, they're cheap, and some people like the look while others hate it. I'm not making that aesthetic call for you.
Steel angle or flush-mount brackets bolt to the cabinet box and sit flush under the stone, invisible from the front. Kits from specialty hardware suppliers run $60 to $200 depending on span and load rating. This is the cleanest option for a breakfast bar where you don't want anything showing.
Extended subtops or plywood support decks are a full-width plywood panel that sits on the cabinet and extends the full overhang distance. The stone rests on the wood. It's the standard approach for 2 cm stone and works fine at any thickness. Materials run $50 to $150 plus labor. Many installers do this automatically on any overhang over 10 inches.
Steel rod reinforcement goes inside the slab, as described above. It's a shop-side fix, done during fabrication, and shows up most on mid-span gaps rather than overhangs.
For comparison, butcher block countertops and laminate countertops are more forgiving at long overhangs, because wood and laminate handle tensile stress far better than stone. If seating flexibility matters more to you than the stone itself, those materials let you push to 18 to 24 inches without support and sleep fine.
How do fabricators calculate whether a span is safe?
Most shop fabricators don't run formal structural math on every job. They lean on experience-based rules, manufacturer specs, and sometimes the Natural Stone Institute's technical bulletins. That's not laziness, it's practical. For standard residential work, the established rules cover 95 percent of situations.
For the odd job, real engineering treats the stone as a cantilevered beam. The key formula is the flexural stress equation: stress = (M x c) / I, where M is the bending moment (load times distance), c is the distance from the neutral axis to the bottom face, and I is the moment of inertia of the cross-section.[2] When that stress exceeds the material's modulus of rupture, the stone cracks.
Take a 3 cm granite slab (MOR roughly 2,000 psi), a 12-inch overhang, and a uniform load of 40 pounds per linear foot (a fair estimate for kitchen use). The calculated bending stress sits well inside safe limits. Now add a 200-pound person on the edge and the point load drives stress far higher. That's why seating always demands more caution than prep-only overhangs.
Fabrication software that carries detailed job specs, like SlabWise (slabwise.com), keeps fabricator notes and job-specific overhang details attached to each quote, so the installer knows exactly what was specified and what support the design needs. That paper trail earns its keep when something goes sideways years later.
On a genuinely unusual project, a structural engineer runs $300 to $800 for a simple assessment, and it's money well spent on anything over 24 inches unsupported.
What happens if the overhang is too long and the stone cracks?
Stone cracks from the bottom up in a bending failure. The crack starts at the underside of the slab, right where the unsupported span begins (or at a stress concentration like a sink cutout), and runs upward. In a catastrophic failure the whole overhang breaks off. In a slow failure you get a hairline crack that widens over months, often tracking a vein in natural stone.
Failure rarely happens during install. It happens under an unexpected point load: someone sitting on the edge, a heavy appliance set near the overhang, a kid hanging off the front of a breakfast bar.
Once a slab cracks from overhang stress, repair gets hard. Epoxy injection can stabilize a crack, but the stone is permanently weaker. Most fabricators will tell you the slab needs replacement once the crack crosses more than a third of the depth. Replacing a kitchen island top runs $800 to $2,500 for the stone plus $200 to $500 for removal and install, depending on size and material.[7]
For kitchen countertops that double as dining surfaces, adding corbels during install is always cheaper than repairing or replacing stone after it lets go.
Are the rules different for bathroom vanity tops and other non-kitchen countertops?
For bathroom vanity tops, overhangs stay small, 1 to 3 inches past the cabinet face, and unsupported spans rarely stretch past the vanity width. Structural failure from overhang is almost unheard of in vanities unless someone designs an unusual cantilever.
The bathroom worry is usually an undermount sink cutout sitting close to an edge, or a narrow strip of stone between the sink and the vanity wall. A strip less than 3 inches wide is fragile at any thickness, and any piece with a dimension under 3 inches should get flagged by your fabricator as a cutout risk.
Outdoor countertops follow the same structural rules as indoor ones, but thermal cycling adds its own concern. Stone expands and contracts with temperature. An outdoor slab clamped tight at its support points can crack over time as it fights to move. Fabricators in climates with big temperature swings leave a little more expansion clearance than they would indoors.
For quartzite, popular outdoors for its hardness, the span rules track granite closely. The how to clean quartzite countertops guide has more on the material's properties.
What should you ask your fabricator before sign-off?
Before you finalize the design, put these questions to your fabricator straight:
- What is the unsupported overhang on each section, and does any section exceed your shop's standard limit?
- Is there any mid-span gap that needs reinforcement? If so, what's the plan?
- Are there any cutouts (sink, cooktop) within 3 inches of an overhang or unsupported span?
- Is the stone 2 cm or 3 cm? Confirm it. Shops occasionally substitute without telling the customer.
- What support is included in the quote, and what costs extra?
- Does this design meet the manufacturer's installation requirements for the exact material?
A fabricator who can't or won't answer these clearly is a red flag. The answers should be specific. "We do it all the time" is not an answer to a structural question.
Comparing bids? slabwise.com's instant quote tool lets you log the overhang specs and support details for each quote side by side, so you're comparing apples to apples instead of guessing why one bid is $400 cheaper.
Get the overhang spec in writing on the signed work order. It protects you if there's a dispute later. Ask for it. Most fabricators will add it without blinking.
Frequently asked questions
What is the standard maximum overhang for a 3 cm granite countertop?
Most fabricators and the Natural Stone Institute's published guidelines put the limit at 12 inches for 3 cm (1 1/4-inch) granite without added support. Some shops go to 15 inches on high-MOR granite with no concentrated loads nearby. Anything past that should have corbels, brackets, or a plywood subtop extending under the full overhang.
Can a 2 cm stone countertop overhang 12 inches without support?
No. At 2 cm (3/4 inch), the maximum unsupported overhang is 6 to 8 inches. Beyond that, 2 cm stone risks cracking under normal kitchen loads. Most fabricators require a plywood substrate for 2 cm material on any overhang, and that substrate should run the full depth of the overhang to give continuous support.
How far can a quartz countertop overhang without support?
The same rules apply as for natural stone, because the limit is set by bending strength, not hardness. For 3 cm engineered quartz, 12 inches is the manufacturer-specified limit for most brands including Cambria. Quartz can be more brittle than granite when it fails, so there's no reason to push past the recommended limit just because the slab feels solid.
How much overhang is needed for bar seating at a kitchen island?
Counter-height seating (about 36 inches) wants 15 to 18 inches of knee clearance. Bar-height seating (about 42 inches) wants 12 to 15 inches. Both measurements push into or past the unsupported overhang limit for 3 cm stone, which means corbels or brackets are almost always needed for a seating overhang. Budget for them in the design.
Do I need corbels for a 10-inch countertop overhang?
At 10 inches on 3 cm stone you're inside the safe range on paper, but whether you need corbels depends on use. If the overhang is prep space with no sitting, 10 inches on 3 cm granite or quartz is generally fine without support. If people will use it as seating, add corbels. The added cost is small next to the risk of a cracked slab.
What is the maximum unsupported span for a marble countertop?
Marble has a lower modulus of rupture than granite, typically 1,200 to 1,800 psi versus 1,500 to 2,500 psi for granite. Most fabricators knock 2 to 3 inches off the granite standard, putting the practical limit for 3 cm marble at 9 to 12 inches unsupported. Heavily veined white marbles like Calacatta crack along vein lines and deserve conservative treatment.
Can I span a gap of 24 inches in the middle of a stone countertop without support?
Not safely for most stone. A 24-inch mid-span gap in 3 cm stone under normal kitchen loads sits at or beyond the practical limit. The Natural Stone Institute recommends support or reinforcement for mid-span gaps over 24 inches. Steel rod reinforcement epoxied into a channel on the slab underside is the common fabricator fix for spans in the 18-to-30-inch range.
Does the type of countertop edge profile affect how far it can span?
Slightly. Heavy routing on the underside edge, like a deep ogee or waterfall cut, removes material from the tensile face of the slab, which is where failure starts. The effect is small for standard profiles but gets meaningful on heavily routed edges or where a sink cutout is close to the overhang. Fabricators on these designs should account for the reduced effective depth.
Are there building codes that limit countertop overhangs in kitchens?
The International Residential Code (IRC) does not specify maximum countertop overhang distances for residential stone work. Compliance falls to the fabricator and homeowner, guided by manufacturer specs and industry standards. Commercial and ADA applications differ: ADA requires knee clearance at least 19 inches deep, which means overhangs in accessible spaces need structural support.
How much does it cost to add corbels or bracket support to a countertop overhang?
Decorative wood corbels typically cost $20 to $80 each at home centers. Steel flush-mount brackets run $40 to $120 each. You generally need one every 18 to 24 inches along the overhang. A 48-inch breakfast bar overhang needs two or three support points, putting material cost at $60 to $360 depending on type. Labor during a countertop install is usually included or minimal.
What is the maximum span for a stone countertop with rod reinforcement?
Steel rod reinforcement embedded in the slab underside extends safe mid-span gaps to roughly 36 to 48 inches depending on rod diameter, stone thickness, and load. For overhangs rather than mid-span gaps, rods help but brackets or corbels are still preferred, since the load acts at the tip. Any span beyond 30 inches in any configuration deserves an engineer's eyes on the numbers.
Is quartz or granite better for a long countertop overhang?
Engineered quartz often has higher published flexural strength than most natural granites, which gives it a slight structural edge. But quartz is more brittle when it fails, snapping clean rather than cracking slowly, which can be more dangerous. In practice, treat them the same: 12 to 15 inches maximum at 3 cm, with support for anything beyond.
Can I use a plywood substrate instead of corbels to support a stone overhang?
Yes. A plywood subtop that runs the full length and depth of the overhang is a common, effective fix, especially for 2 cm stone. The plywood carries the load in bending and transfers it back to the cabinet. Use 3/4-inch plywood minimum, fasten it securely to the cabinet box, and make sure the stone is fully supported across the overhang with no gap.
Sources
- Natural Stone Institute (formerly Marble Institute of America), Technical Bulletin on Countertop Installation: The NSI recommends that unsupported overhangs for 3 cm stone not exceed 12 inches, and that overhangs under seating loads should not rely solely on the stone's flexural strength.
- Beer, Johnston & DeWolf, Mechanics of Materials (McGraw-Hill), flexural stress formula: Bending strength scales with the square of beam depth; the flexural stress equation is stress = (M x c) / I.
- USGS National Minerals Information Center: Stone, Dimension: Granite modulus of rupture typically ranges from 1,500 to 2,500 psi depending on variety.
- Cambria Quartz, Technical Installation Guide: Cambria specifies overhangs greater than 6 inches on 2 cm and greater than 12 inches on 3 cm material require support; flexural strength values above 3,000 psi are published for select products.
- International Code Council, International Residential Code (IRC), 2021 edition: The IRC addresses structural loads and framing but does not prescribe countertop-specific overhang limits for residential stone work.
- U.S. Access Board, ADA Standards for Accessible Design, Section 306 Knee and Toe Clearance: ADA accessible countertop surfaces require knee clearance of at least 27 inches high, 30 inches wide, and 19 inches deep under the work surface.
- Angi, Countertop Installation Cost Guide, 2024: Countertop replacement costs typically run $800 to $2,500 for the stone plus $200 to $500 for removal and installation depending on size and material.
- Natural Stone Institute, Dimensional Stone Design Manual Vol. VIII: Any unsupported span in natural stone greater than 24 inches should have a substrate or structural reinforcement, especially for material under dynamic loads.
- National Institute of Standards and Technology (NIST): Physical property data for dimension stones including modulus of rupture values used in structural calculations.
- Occupational Safety and Health Administration (OSHA), Construction eTool: OSHA construction guidelines reference point load hazards in stonework installation, relevant to concentrated seating loads on stone overhangs.
Last updated 2026-07-11