
TL;DR
- Use 3/4-inch (18 to 19mm) cabinet-grade plywood as the subtop under granite.
- Most fabricators and cabinet makers treat this as the minimum for spans up to about 36 inches.
- Thinner material flexes under the stone and can crack it.
- On long unsupported spans, or islands wider than 60 inches, doubling up to 1.5 inches total is worth the extra $40 to $80.
What thickness of plywood do fabricators actually use under granite?
Three-quarter inch. That's been the industry standard for decades. When fabricators and kitchen designers say "3/4-inch plywood subtop," they mean a single layer of 18mm to 19mm cabinet-grade plywood glued and fastened to the cabinet tops before the stone goes down.
The number stuck because of load math. Granite runs roughly 12 to 18 pounds per square foot for 3cm (1.25-inch) slabs, which is the thickness most residential kitchens get today [1]. A typical 25-inch-deep run puts several hundred pounds on the cabinet carcass. The plywood subtop bridges the gaps between cabinets, carries weight at overhangs, and gives the stone a flat surface to bond to. Three-quarter-inch plywood does all of that without flexing enough to crack stone under normal residential loads.
Some fabricators skip the subtop on frameless European cabinets and rest the stone directly on the cabinet rails. That works if the rails are close enough (every 16 inches or so) and the stone has no long unsupported spans. For face-frame cabinets, particleboard cabinet tops, or any kitchen with a peninsula overhang, a 3/4-inch plywood subtop is not optional.
See countertop installation for a fuller look at what the process involves from template to final set.
Why does plywood thickness matter so much for granite specifically?
Granite is strong in compression and brittle under flex. A crack in granite almost never runs through the middle of a slab from vertical weight alone. It starts at a stress concentration point: a cutout edge, a weak vein, or a span that deflects a few millimeters under load [2]. That's the problem a thin or springy substrate creates. Even small movement in the plywood transfers as bending stress into the stone.
Compare that to laminate countertops or Formica countertops, which bond to a particleboard core and shrug off minor substrate flex. Granite has no give. The substrate has to be the compliant layer, and it still has to be stiff enough that the granite never bends.
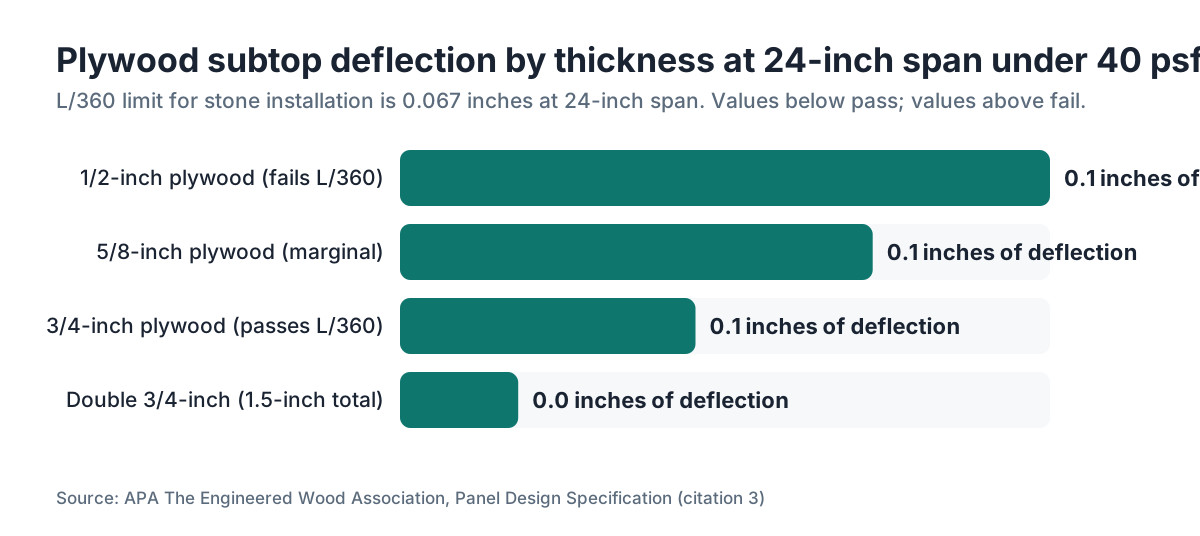
APA The Engineered Wood Association publishes span tables for structural plywood panels [3]. Those tables show 3/4-inch Rated Sheathing over a 24-inch span, under 40 pounds per square foot of uniform load, deflects less than L/360 of the span length. L/360 is the threshold commonly specified for tile and stone. Cabinet-grade hardwood plywood at the same thickness does at least as well. Half-inch plywood over that same 24-inch span can blow past the limit depending on species and how the load sits.
The practical upshot is simple. Half-inch plywood is not thick enough for granite as a primary subtop. It bends. Stone does not forgive bending.
Does the type of plywood matter, or just the thickness?
Both matter. Thickness dominates.
For a subtop under granite, you want plywood rated for interior or Exposure 1 conditions, with a void-free or near-void-free core. Cabinet-grade birch, often sold as Baltic birch or furniture-grade birch, is the most common choice in fabrication shops. The core is uniform with minimal voids, so the surface stays flat and screws hold well without hitting air gaps.
Construction-grade CDX (the kind that carries the APA "Rated Sheathing" mark) is acceptable if nothing better is on hand, but it often has larger core voids and a rougher face. Fine for structural support. It can create high spots or gaps under a thin adhesive bed.
Skip OSB. Oriented strand board swells when it contacts moisture, and kitchens introduce moisture constantly. An OSB subtop that swells even 1/16 inch can lift a section of countertop and start a crack. USDA's Forest Products Laboratory documents thickness swell in OSB panels exceeding 10% under repeated wetting [10].
Moisture-resistant (MR) or marine-grade plywood is overkill for most kitchens. It's a reasonable pick around a sink cutout or in a laundry setup where water exposure is real.
For granite countertops specifically, the fabricator community leans hard toward birch plywood, 3/4-inch, A-C face grade or better. That's a good target if you're sourcing the material yourself before the fabricator shows up.
When should you double up the plywood to 1.5 inches?
A single 3/4-inch layer handles most kitchens without complaint. Doubling up (two sheets of 3/4-inch glued together for 1.5 inches total) makes sense in four situations.
First, long unsupported spans. An island or peninsula where the stone overhangs more than 12 inches on any edge without corbel support needs more substrate stiffness. The Natural Stone Institute (formerly the Marble Institute of America) recommends that unsupported overhangs stay under 1/3 of the total countertop depth for 3cm stone [4]. Push past that and extra substrate stiffness is a cheap hedge.
Second, 2cm stone. Two-centimeter granite (about 3/4 inch thick) is lighter but more fragile. It leans harder on a stiff substrate because the stone itself has less cross-section to resist bending. Many fabricators require a full plywood subtop under all 2cm stone and sometimes laminate the stone face to face for a mitered edge build-up. The substrate becomes load-critical.
Third, heavy stone. Some dense dark granites from Brazil and India hit the top end of the 18 lb/sq ft range. If you're running a long stretch over a freestanding range with little cabinet support, doubling the ply is sensible.
Fourth, heavy appliance areas. Under a wall oven tower, or next to a deep farmhouse sink where slamming doors and drawers push load into the cabinet tops, extra stiffness cuts long-term fatigue on the adhesive bond between stone and substrate.
The cost to double a subtop is small. Figure 40 to 80 dollars in extra plywood for a typical kitchen. That's cheap insurance against a $1,000 crack repair.
How is the plywood subtop attached to the cabinets?
Glue plus screws. Most installers run a bead of construction adhesive (PL Premium or equivalent) along each cabinet rail or face-frame top, set the plywood, then drive screws up from below through the cabinet rail into the plywood. Fastening from below means no screw holes on the top face to interrupt the flat surface.
Cut the plywood to sit flush with or just inside the cabinet face. If a plywood edge sticks out past the cabinet and the stone overhangs it, that unsupported edge flexes independently of the cabinet. You've built a stress riser right at the overhang.
Joints between sheets should land over a cabinet rail or cross member, never in the middle of a span. Two sheets meeting mid-span give you a hinge. Granite bridging that joint can crack right over it if the sheets shift even slightly against each other.
For double-layer subtops, the two sheets go down with glue between them (polyurethane or construction adhesive) and fasteners driven from the top layer into the bottom, offset so no two fasteners stack vertically. Then the whole sandwich gets screwed down from below.
Check flatness when you're done. Use a 4-foot level or straightedge. Any high or low spot over 1/8 inch across 48 inches needs fixing before the fabricator arrives for final set. A fabricator can shim low spots with felt pads. They can't sand high spots off your cabinets the day of install.
What do building codes say about plywood subtops for countertops?
The IRC (International Residential Code) doesn't specify countertop substrate thickness [5]. In residential construction, countertop substrate is a finish element, not a structural one. The load-path concern is the cabinet itself, which has to carry weight to the floor, not the subtop.
Local jurisdictions that adopt the IRC or IBC follow the same logic. You won't find a code section reading "3/4-inch plywood required under stone countertops." That spec comes from manufacturer installation guidelines, fabricator standards, and warranty requirements. Not the building department.
What code does address is anchoring: the cabinet run has to be fastened to wall studs or blocking, and any load-bearing element (an island) has to reach adequate support in the floor structure below. The IRC covers tile and stone in wet areas and references ANSI A108 standards for tile installation, which carry substrate deflection limits [6]. Those limits (L/360 for tile, which applies reasonably to stone) are the engineering root of the 3/4-inch plywood rule.
ANSI A108.01, on substrates for tile, states that "the deflection of the substrate shall not exceed L/360 under full load" [6]. The standard is written for tile rather than countertop stone, but fabricators and structural engineers apply the same threshold to granite substrate design, and 3/4-inch plywood over a 24-inch span clears it.
Can you skip the plywood subtop if your cabinets are solid wood or frameless?
Sometimes. "Can you" and "should you" are different questions.
Frameless European-style cabinets with 3/4-inch sides and a full-thickness top panel can carry granite directly. The cabinet top acts as the substrate. This works when spans are short (under 30 inches), overhangs are modest, and the cabinet tops sit level and flat.
The risk is cabinet-to-cabinet variation. Even well-built frameless boxes end up with 1/8 inch or more of height variation across a 10-foot run once they're installed, leveled, and shimmed. A continuous plywood subtop flattens that out and gives the fabricator one reference plane to work from. Without it, the fabricator is shimming individual stone joints, which takes longer and leaves more room for error.
Solid wood face-frame cabinets almost always need the subtop. The face-frame top rail is usually 1.5 inches wide and flush with the face, leaving a gap behind it back to the rear rail. The stone spans that gap. Without plywood bridging it, you've got stone resting on two narrow rails 18 inches apart, and that concentrated load can eventually crack the slab.
If you're building a butler's pantry or prep kitchen with butcher block countertops, the wood top bonds to itself and flexes forgivingly. Stone doesn't. The substrate standard for granite is stricter.
How does subtop thickness affect the final countertop height?
This one gets ignored until install day. Standard kitchen counter height in the US is 36 inches from finished floor to countertop surface [7]. Typical base cabinet height is 34.5 inches. The remaining 1.5 inches is meant to split between substrate and stone.
For 3cm (1.25-inch) granite on a 3/4-inch plywood subtop, that math comes to 2 inches total, putting the finished counter at 36.5 inches. That's inside acceptable tolerance for most kitchens, and the small height gain usually goes unnoticed.
Double-layer 1.5-inch plywood under 3cm stone stacks 2.75 inches above the cabinet, yielding a 37.25-inch counter. That's tall enough to feel awkward, especially for shorter users, and it can push the counter above range grate height and throw off appliance alignment. If you're going double, have your cabinet installer set the boxes 1/4 to 1/2 inch lower than standard to compensate.
For 2cm stone (about 3/4 inch thick), a single 3/4-inch subtop gives 1.5 inches total and lands the counter right at 36 inches. That's the cleanest geometry of any combination, which is part of why some fabricators prefer 2cm stone on residential jobs.
The transition between a dishwasher top and the counter above is the most failure-prone dimension in kitchen planning. Get the math right before cabinets go in, not after the stone is cut.
What are the most common subtop mistakes fabricators see?
Wrong thickness is the obvious one. Half-inch plywood subtops still turn up in remodels, usually installed by a general contractor who assumed all plywood is the same. The tell is visible flex when you press the plywood before stone goes down. Any flex you can feel with hand pressure gets amplified by stone weight.
OSB is the second most common problem. It's cheaper, it's often what's already in the truck, and it installs the same way. It also swells. Fabricators in humid climates see this enough that many now write "plywood only, no OSB" into their install requirements.
Joints in the wrong place come third. When two sheets meet over a void instead of a cabinet rail, the joint becomes a flex point. The failure usually hides for 6 to 12 months, then a crack shows up in the stone directly over where the sheets met mid-span.
Unflattened substrates cause their own trouble. A subtop that crowns or cups even 1/4 inch forces the fabricator to set stone on an uneven surface, leaving parts of the slab unsupported. Tap those areas and the stone rings hollow. Weight and vibration crack it there over time.
Shops running multiple jobs at once, especially those doing kitchen countertops at production volume, need a clean way to hand substrate specs to homeowners and GCs before install day. SlabWise's quoting workflow has a substrate requirements field that pushes this into the job confirmation, so clients get it in writing ahead of time.
Last one: screw tips poking through the plywood face. Even 1/32 inch of tip above the surface creates a high spot under the stone and a crack starting point. Check with a straightedge after fastening.
How do you check if your existing plywood subtop is adequate before ordering granite?
Four checks, in order.
First, find out what's actually under your current surface. If you have laminate, pull a screw from a drawer or hinge and measure. You want 3/4 inch of plywood plus the laminate top. If the total comes in under an inch, you probably have a 5/8-inch or 1/2-inch core.
Second, press test it. With the current top off or an unsupported section exposed, lean on the plywood edge. Any visible flex means it's too thin or spanning too far without support.
Third, check for OSB. OSB has a textured, strand-woven face that looks nothing like the smooth layered edge of plywood. Look at the exposed edge at a sink cutout or an end cap.
Fourth, measure your spans. Rail to rail, or rail to back-wall support. Any span over 24 inches on 3/4-inch plywood is borderline and deserves a second look if the stone is heavy or has a long unsupported overhang.
If the substrate comes up short, the fix is usually straightforward: add plywood before the fabricator templates. Template day matters here because the fabricator measures everything as-built. If you replace the subtop after templating but before install, get the fabricator back for a recheck. Even a 1/4-inch change in substrate height can throw off undermount sink fit or appliance alignment.
For how stone type changes the picture, marble countertops and Cambria countertops carry different substrate needs than granite, so confirm specs for your exact material.
Does the subtop matter differently for an island versus a perimeter countertop?
Yes, and the difference is real. Perimeter counters have the wall behind them, which limits the overhang to one side. A standard 1.5-inch overhang on a face-frame cabinet is well within what 3/4-inch plywood handles unsupported.
Islands have two or more exposed sides, often with overhangs on both the seating side and the work side. The seating overhang is the variable that matters. People lean on islands. They put a knee up on the bar stool and press down. A 12-inch seating overhang with no support, leaned on by a 200-pound adult, is a serious cantilever load.
Natural Stone Institute guidance (carried forward from the old Marble Institute publications) calls for corbels or brackets on any overhang past 8 to 10 inches for 3cm stone [4]. Those brackets attach to the cabinet structure, not the plywood subtop. The subtop still has to be 3/4-inch minimum, and a second layer under the overhang section is common practice among experienced fabricators.
On very large islands, some fabricators add a steel angle bracket or 16-gauge steel channel lag-bolted to the cabinet before the plywood goes down. That bracket carries the overhang load into the cabinet carcass and takes the stone substrate out of the structural equation entirely. This is the belt-and-suspenders approach, and it's the right call on islands over 72 inches long with overhangs past 12 inches.
The island is where substrate decisions carry the most consequence. A crack in a perimeter counter is an inconvenience. A crack in a large island slab can cost $2,000 to $5,000 to replace, plus labor.
What are the subtop specifications for quartz and engineered stone compared to granite?
Quartz engineered stone (Cambria, Silestone, Caesarstone) has similar thickness and weight to granite and needs essentially the same substrate: 3/4-inch plywood minimum, OSB avoided, spans under 24 inches preferred.
Most engineered stone makers publish specific installation requirements, and several explicitly require a 3/4-inch plywood subtop as a warranty condition. Caesarstone's installation guide, for one, specifies that cabinets provide a flat, continuous surface and that any substrate meet the L/360 deflection standard [8].
Soapstone and quartzite have hardness and density close to granite and get the same substrate spec. For material context on those, see how to clean quartzite countertops and how to clean soapstone countertops.
Porcelain slabs are the wild card. At 6mm to 12mm thick, they're extremely brittle and have almost no bending strength. Full continuous substrate contact is mandatory for porcelain, so 3/4-inch plywood is the floor, not the ceiling. Many porcelain installers use a full mortar bed or a full-contact epoxy adhesive to get 100% bonding to the substrate.
Corian and other solid surface Corian countertops are more forgiving because the material flexes and takes minor substrate movement without cracking. Even so, the manufacturer spec calls for 3/4-inch plywood or a flat, continuous substrate.
What should you tell your contractor or fabricator before installation day?
Three things, clearly.
First, confirm the substrate material and thickness is already in place. The fabricator isn't responsible for cabinet prep unless you contracted that work separately. A lot of homeowners assume the fabricator handles the cabinet tops. Most fabricators assume the GC or homeowner already prepared a proper substrate. Somebody has to own it.
Second, flag any section of the run with unusual spans, missing rails, or recent modifications. Remodels often leave framing gaps that are invisible from above but create unsupported spans underneath.
Third, confirm the cabinet height is final and the substrate is fully fastened before templating. Any substrate work after templating means a retemplate visit, which most shops charge for.
Fabricators using software like SlabWise can generate a pre-installation checklist that homeowners get with their job confirmation. That checklist covers substrate specification, appliance cutout confirmation, and edge access for the crew, so nothing surprises anyone on install day.
If you're the GC or cabinet installer, the cleanest handoff is a fully fastened 3/4-inch plywood subtop, checked flat with a 4-foot level, with any high spots over 1/8 inch corrected before the template visit. That's all the fabricator needs. Give them that and the stone install goes clean.
Frequently asked questions
Can I use 1/2-inch plywood under granite to save money?
No. Half-inch plywood flexes too much under granite's weight on standard cabinet spans. Even 1/16-inch deflection can start a crack in stone over time. The cost difference between 1/2-inch and 3/4-inch plywood for a typical kitchen is under $30. That's not a place to cut corners when the stone costs $2,000 to $6,000 or more.
Do I need a plywood subtop if my cabinets already have a 3/4-inch top panel?
If the cabinet top panel is 3/4-inch void-free plywood that's flat, fully supported, and continuous across the whole run, a separate subtop may not be needed. But if the tops are particleboard, have gaps between cabinets, or aren't level within 1/8 inch across the run, add a plywood subtop anyway. When in doubt, add it. The cost is minimal.
Is OSB acceptable as a plywood subtop for granite?
No. OSB swells when it contacts moisture, and kitchens always carry some moisture. Even modest swelling can lift a section of countertop and start a crack in the stone. USDA's Forest Products Laboratory documents OSB thickness swell over 10% under repeated wetting. Use cabinet-grade or construction-grade plywood only. This is an industry-wide consensus among granite fabricators.
How do I know if my existing subtop is thick enough before getting granite quotes?
Look at an exposed edge somewhere, like a sink cutout or cabinet end. Measure the plywood layer. Three-quarter inch (18 to 19mm) is the minimum. If you see thinner plywood or OSB, plan to replace it before the fabricator templates. You can also press on the surface. Any flex you feel by hand is too much for stone.
Does the subtop need to be continuous, or can I use separate pieces over each cabinet?
The subtop can be multiple pieces, but joints must land over a cabinet rail, never over an unsupported span. Two pieces meeting over a void create a hinge point, and granite will eventually crack over that joint. Run each sheet as long as possible and plan cuts to align with the cabinet structure below.
How far can granite overhang without corbel support?
The Natural Stone Institute recommends unsupported overhangs stay under 1/3 of the total countertop depth for 3cm granite. For a standard 25-inch-deep counter, that's about 8 inches. For seating overhangs on islands of 10 to 15 inches, add corbels or steel brackets anchored to the cabinet, more than the plywood subtop.
What plywood grade should I use for a granite subtop?
Cabinet-grade birch plywood, A-C face grade or better, with a void-free or near-void-free core is the standard choice. Baltic birch is reliable. Construction CDX plywood works structurally but has larger core voids. Marine-grade or moisture-resistant plywood is a reasonable upgrade in wet areas like around a sink, but it isn't required elsewhere.
Will using a thicker plywood subtop change my countertop height?
Yes. Standard counter height is 36 inches, with base cabinets at 34.5 inches, leaving 1.5 inches for substrate and stone. Three-quarter-inch plywood plus 3cm granite adds 2 inches, yielding 36.5 inches, which is generally fine. A double-layer 1.5-inch subtop with 3cm stone yields 37.25 inches, tall enough to cause appliance misalignment. Plan cabinet heights accordingly.
Do engineered quartz countertops like Cambria or Silestone require the same subtop as granite?
Yes, essentially. Engineered quartz weighs and behaves like granite and needs 3/4-inch plywood as a minimum. Most manufacturers require it as a warranty condition. Caesarstone and Cambria both publish installation guidelines specifying L/360 maximum deflection for the substrate, which 3/4-inch plywood over 24-inch spans satisfies.
Can I install granite directly on metal cabinet frames without any plywood?
Only if the metal frame gives continuous support with no span over about 18 inches and the frame is perfectly flat. In practice, most metal cabinet frames have wide unsupported spans between rails. A plywood subtop bridging those spans is almost always the safer and more practical approach, even when the metal frame is structurally strong.
Who is responsible for making sure the plywood subtop is correct, the homeowner or the fabricator?
Usually the homeowner or general contractor. Fabricators template and install stone; they don't normally build cabinet substrates unless contracted separately. Most fabricators include substrate requirements in their pre-install paperwork. If the substrate is wrong on install day, the fabricator may refuse to set the stone or require a change order, which adds delay and cost.
Does the subtop need to be secured before the fabricator comes to template?
Yes. The substrate must be in its final state before templating, because the template captures the exact geometry of the surface the stone will sit on. If you change the substrate after templating, even by adding a sheet of plywood, the template is off and you need a retemplate visit. Get the subtop installed, leveled, and fastened before you call the fabricator.
Is there any situation where thicker than 3/4-inch plywood is required by code?
The IRC does not specify countertop substrate thickness. ANSI A108 sets a deflection limit of L/360 for stone and tile substrates, and some local jurisdictions reference this standard. In practice, 3/4-inch plywood over spans of 24 inches or less satisfies L/360. Longer spans may need a second layer or added support structure to meet that limit.
Sources
- Natural Stone Institute, Stone Weight Data: Granite weighs approximately 12 to 18 pounds per square foot for 3cm slabs, depending on density and variety.
- Portland Cement Association, Crack Propagation in Brittle Materials: Cracks in brittle stone materials initiate at stress concentration points such as cutout edges and unsupported spans, not uniformly under vertical compression.
- APA The Engineered Wood Association, Panel Design Specification: APA span tables show that 3/4-inch Rated Sheathing plywood over a 24-inch span under 40 psf load deflects less than L/360 of the span, satisfying stone installation standards.
- Natural Stone Institute, Countertop Installation Guidelines: The Natural Stone Institute recommends that unsupported granite overhangs not exceed 1/3 of the total countertop depth for 3cm stone, and that overhangs beyond 8-10 inches be supported by corbels or brackets.
- International Code Council, International Residential Code (IRC): The IRC does not specify countertop substrate thickness; countertop substrate is treated as a finish element rather than a structural element in residential construction.
- American National Standards Institute, ANSI A108.01 General Requirements for Tile Installation: ANSI A108.01 states that substrate deflection for tile and stone installations shall not exceed L/360 under full load.
- National Kitchen and Bath Association (NKBA), Kitchen Planning Guidelines: Standard kitchen counter height in the United States is 36 inches from finished floor to countertop surface, with base cabinet height typically 34.5 inches.
- Caesarstone, Installer Guide for Engineered Stone Countertops: Caesarstone's installation guide specifies that cabinets must provide a flat, continuous surface and that substrate deflection must not exceed L/360, consistent with ANSI A108 requirements.
- U.S. Department of Housing and Urban Development, Residential Rehabilitation Inspection Guide: HUD rehabilitation standards reference cabinet and countertop installation quality standards for residential construction, including substrate adequacy for finish surfaces.
- Forest Products Laboratory, USDA, Wood Handbook: Wood as an Engineering Material: OSB panels swell significantly in thickness when exposed to moisture cycling, which can exceed 10% thickness gain under repeated wetting, making them unsuitable as a finished substrate under stone.
Last updated 2026-07-11