TL;DR
- A plywood subtop is required when cabinet boxes lack continuous perimeter support, when unsupported spans go past roughly 24 inches, or when the stone is thinner than 3 cm.
- Most fabricators also require one under cooktops, farmhouse sinks, and any island without a strong sub-frame.
- It adds $150 to $400 to a job and prevents cracking and callbacks.
What exactly is a plywood subtop and what does it do?
A plywood subtop (also called a substrate, underlayment, or backer) is a layer of plywood, usually 3/4-inch thick, fastened to the tops of the cabinet boxes before the stone slab goes down. The stone sits on it. The plywood spreads the slab's weight across every cabinet wall underneath instead of just the front and back rails.
Without it, the stone only touches the cabinet's perimeter rails, which are usually 1.5 inches of particleboard or MDF at best. A 3 cm granite slab spanning 36 inches of base cabinet gets support at its front edge and back edge and nothing in between. That's workable for a solid run of cabinets with good rail-to-rail spacing. Add a cooktop cutout or a long unsupported overhang and you're asking for trouble.
The subtop also fixes cabinets that sit slightly out of level. A sheet of plywood shimmed dead level at every low point gives the fabricator a flat, consistent landing surface. Stone has no flex. If it lands on two high corners and a hollow middle, it will crack under point loading, sometimes during install, sometimes six months later when someone leans on the counter.
One more thing. Plywood gives the installer something to fasten to. Silicone alone holds stone to a flat surface, but screws through a subtop into cabinet rails, or construction adhesive into a solid wood backer, add mechanical security that matters on islands and peninsulas.
Is a plywood subtop always required under stone?
No. Granite, quartz, and quartzite countertops go in every day with no subtop at all, and most of them are fine. The question isn't whether code mandates one (residential building codes don't specifically address countertop substrates), it's whether the particular job needs one to avoid a crack or a callback.
Full-overlay frameless cabinet boxes with continuous 3/4-inch plywood or solid-wood top rails give stone a decent ledger all the way around. If the slab is 3 cm thick, the spans are reasonable, and there are no big cutouts, many fabricators skip the subtop and use silicone direct-to-cabinet. That's a legitimate call.
Face-frame cabinets are different. The face frame is usually 3/4-inch solid wood, which sounds sturdy, but the frame itself might be only 1.5 to 2 inches wide. The deck behind it can be 1/2-inch particleboard that flexes under load. For anything more complex than a basic kitchen run with no cutouts, a subtop is the safer choice.
Stock cabinets from big-box stores are the most variable. Some have strong top rails. Many have thin, stapled particleboard that compresses under point loads. Most professional fabricators require a subtop on big-box cabinetry as a standard rule rather than evaluating case by case.
What span or overhang length triggers a subtop requirement?
The most common threshold you'll hear from fabricators is a 24-inch unsupported span. Past that, 3 cm stone starts to carry real bending stress under its own weight, and any dynamic load (someone sitting on the counter, leaning hard on the edge) raises the risk of cracking.
The Natural Stone Institute's installation guidance, along with similar guidance from ISFA (International Surface Fabricators Association), generally treats 24 inches as the practical boundary for unsupported stone spans at 3 cm thickness [1]. For 2 cm material the limit drops to around 12 to 15 inches, which is why 2 cm stone almost always needs a full subtop or at minimum a perimeter frame.
Overhangs follow a different rule. An overhang is the part of the slab that extends past the supporting cabinet below it. For granite and quartz at 3 cm, a 6-inch overhang is typically fine without support. An overhang of 8 to 12 inches, common on breakfast bars, usually needs either a subtop that runs to the edge or corbels and brackets to carry the load. Beyond 12 inches, brackets are essentially mandatory regardless of substrate [1].
Here's a quick reference for thickness versus span:
| Stone thickness | Max unsupported span | Max overhang (no bracket) |
|---|---|---|
| 2 cm (3/4 in.) | 12 to 15 in. | 4 to 6 in. |
| 3 cm (1-1/4 in.) | 24 in. | 6 to 8 in. |
| 4 cm or double-laminated | 36 in. | 10 to 12 in. |
These are practical industry norms, not hard legal standards. Your fabricator may be more conservative, and that's a good sign, not a red flag.
Do building codes require a subtop?
The International Residential Code (IRC), which most U.S. jurisdictions adopt as a baseline, does not contain a specific section mandating plywood subtops under stone countertops [2]. Countertop requirements in the IRC deal with things like waterproofing at sinks and fire clearances near ranges, not substrate specs.
Some local amendments add requirements, particularly in high-seismic zones. California adopted seismic strapping and anchoring standards through the California Residential Code (Title 24) that push fabricators toward stronger substrate and anchoring systems, especially for heavy stone on upper cabinets or shelving [3]. Even those rules don't say "use 3/4-inch plywood subtop." They set performance outcomes and leave the method to the installer.
Where you find something close to a standard is manufacturer warranty language. Many quartz manufacturers, including Cambria and Silestone, specify in their installation guidelines that the substrate must be flat to within 1/8 inch over 10 feet, clean, dry, and able to support the slab's weight without deflection [4]. Violating those specs voids the warranty. A plywood subtop is often the simplest way to meet the flatness and support requirements, even if it isn't the only way.
So no code forces a subtop. Manufacturer warranty requirements and good trade practice often make it the right answer anyway.
When is a subtop specifically required or strongly recommended?
Several specific situations make experienced fabricators either require a subtop by policy or push hard for one. Knowing them saves you an argument or a cracked slab.
Farmhouse and undermount sinks with large cutouts. A sink cutout removes material from the center of the slab, which is exactly where bending stress concentrates. A 33-inch farmhouse apron sink cutout in a 36-inch-wide run of stone leaves very little structural material. A subtop with cutout framing built around the sink opening restores a load path to the cabinet below.
Cooktop cutouts. Same logic. A 30-inch cooktop cutout in a 36-inch run leaves about 3 inches of stone on each side. A subtop framing the opening transfers load around the gap.
Islands with spans over 36 inches and no lower cabinet frame. Open islands built on furniture legs, or islands with knee walls instead of full cabinet boxes, often have no top rail at all. A subtop or a separate sub-frame is the entire support structure.
Thin stone (2 cm or less). As noted above, 2 cm material has roughly half the bending strength of 3 cm. Full subtops are essentially universal for 2 cm applications.
Old or low-quality cabinet boxes. Particleboard that has been exposed to moisture, or cabinets more than 20 years old that show any softness, should get a subtop. You're not reinforcing the cabinets. You're bypassing them as the primary load path.
Seismic zones. In California and other high-seismic regions, a subtop with mechanical fasteners gives the slab a better chance of staying put during a tremor rather than sliding off the cabinet rails.
For a deeper look at how these considerations play out with specific stone types, see our guides on granite countertops and marble countertops.
What kind of plywood should be used for a countertop subtop?
The most common spec is 3/4-inch (18 mm) plywood, exterior-grade or better. The exterior-grade designation means the glue between plies is waterproof, which matters because even a slow drip from a sink fitting will eventually saturate a non-exterior sheet, swell it, telegraph through the stone, and crack the silicone bond.
Some fabricators specify ACX or BCX grades. The letters refer to face and back veneer quality, not structural performance. For a substrate hidden under stone, the veneer grade doesn't matter much. What matters is the core. Avoid panels with voids in the inner plies, since a void under a stone landing point is basically a miniature unsupported span.
Marine-grade plywood has no voids and uses fully waterproof phenolic glue. It costs roughly $80 to $120 per 4x8 sheet versus $35 to $55 for standard exterior plywood [5]. For a bathroom vanity near a wet area or a kitchen with a history of leaks, marine grade is worth the premium. For a typical dry kitchen, standard exterior plywood is fine.
MDF and particleboard are not acceptable substitutes. Both expand a lot when wet, and particleboard loses structural integrity fast. Some older kitchen installs used 3/4-inch particleboard as a substrate. If you're replacing a countertop in a house built in the 1980s or 1990s, you may find it. Pull it out.
Do not use OSB. Oriented strand board swells at the edges when exposed to any moisture and its surface isn't flat enough to give stone consistent contact.
How thick should the plywood subtop be?
Three-quarter inch (nominally 18.5 mm actual) is the industry standard. It's stiff enough to handle typical stone loads without deflection, and thin enough that it doesn't dramatically change countertop height.
Here's the height math. Standard base cabinets top out at 34.5 inches. Add a 3/4-inch subtop and you're at 35.25 inches. Add 1.25-inch (3 cm) stone and you land at 36.5 inches, a bit high for the 36-inch finish-height convention. Fabricators handle this by accounting for the subtop at the template stage and shimming or adjusting cabinet height as needed.
For 2 cm stone, some fabricators use 1-inch plywood or double up 3/4-inch sheets to get closer to the structural performance of 3 cm stone. The assembly gets heavier and the height stacks up, so that approach needs planning.
For very long unsupported spans, some shops laminate two 3/4-inch sheets with construction adhesive, glue joints staggered, building a 1.5-inch torsion plate. That's overkill for most residential jobs. It makes sense for a long-span commercial application.
How much does a plywood subtop add to the total project cost?
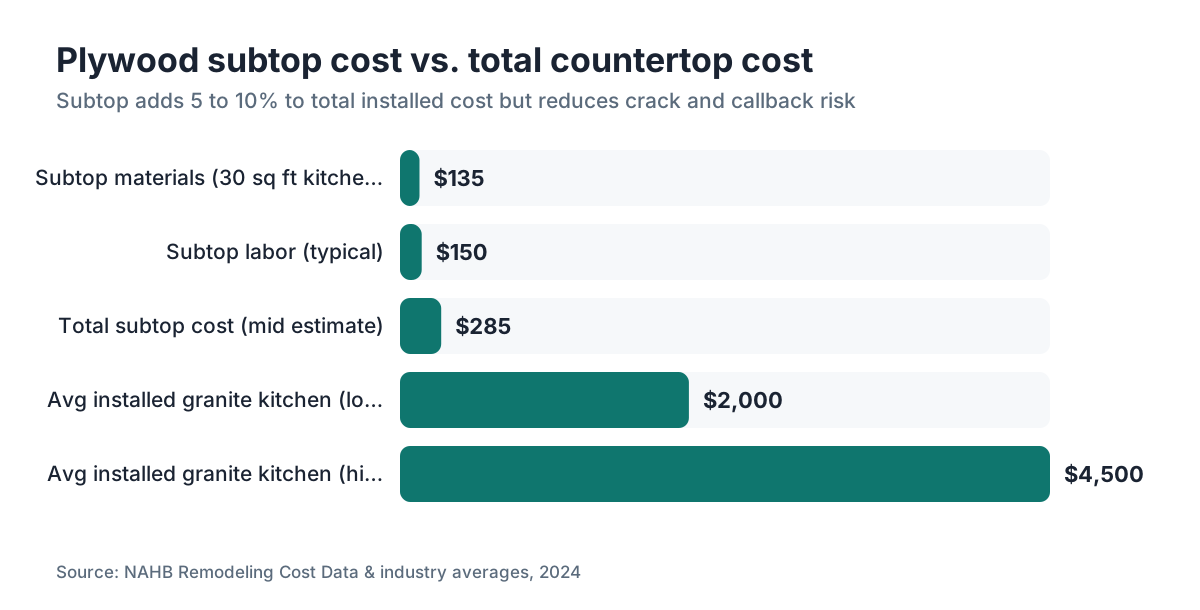
Expect a subtop to add roughly $150 to $400 to a typical kitchen countertop project, depending on kitchen size and local labor rates [5]. The material cost for a 30-square-foot kitchen (three sheets of 3/4-inch exterior plywood) runs around $100 to $165. Labor to cut, fit, and fasten it adds another $50 to $250 depending on complexity.
Large kitchens with irregular layouts, multiple cutouts, or islands that need custom framing can push the subtop cost to $500 or more. Some fabricators include the subtop in their standard pricing. Others quote it as an add-on line item. Always ask which approach your fabricator uses before comparing quotes.
For reference, an installed granite countertop in the U.S. runs roughly $2,000 to $4,500 for a typical kitchen [6]. A $200 to $300 subtop is 5 to 10% of that number, and it's one of the few line items that directly cuts the odds of a warranty callback or a cracked slab, which cost far more to fix.
If you're getting competitive quotes, a tool like SlabWise helps fabricators generate itemized estimates that separate substrate costs from stone and labor, so you can compare quotes on the same terms.
For non-stone surfaces like laminate countertops or butcher block countertops, substrate needs are different and usually cheaper since the materials are lighter and more forgiving.
What happens if you skip the subtop when you needed one?
The most common outcome is a crack, and cracks in stone countertops are almost always non-repairable in the visible sense. Epoxy fills work for structural repair but leave a visible line on polished surfaces. A crack through the sink cutout corner or along a cooktop opening usually means replacing the piece.
Cracks don't always show up at install. Sometimes a slab lands on slightly uneven rails and the stress sits just below the fracture threshold. Then someone sets a heavy pot down hard in the center, or the cabinet settles 1/16 of an inch, and the slab cracks six months after install. That's a warranty and liability conversation nobody wants.
The other failure mode is slab movement. Without mechanical fastening to a subtop, a stone slab held only by silicone to cabinet rails can shift over time, especially on islands. Silicone bonds degrade with cleaning chemicals and temperature cycles. A subtop with screws through the cabinet rail top gives the installer a real mechanical anchor.
For fabricators, skipping a subtop when the job needed one is also insurance and liability exposure. If a slab cracks and the homeowner can show it was installed on inadequate support, the fabricator carries the repair cost. Most shop policies that have thought this through require subtops in any situation where their warranty would be at risk.
Does countertop material type affect whether a subtop is needed?
Yes, a lot. Different stone and stone-look materials have different stiffness, weight, and brittleness.
Natural granite is stiff and relatively predictable. Three-centimeter granite on good cabinet support rarely needs a subtop for straightforward runs. Complex cutout patterns or long spans change that.
Marble is softer and has more natural fissuring than granite. It's more prone to cracking from point loads and flexure. Most marble installers are more conservative about subtop use than granite installers. See marble countertops for more on working with this material.
Quartzite behaves like granite structurally but often has layering (foliation) that can delaminate under sustained bending stress. A subtop cuts the bending load and is a reasonable precaution on quartzite with visible layering.
Engineered quartz (Cambria, Silestone, Caesarstone, and others) is actually stiffer than granite in pure flexural tests, but manufacturers are very specific about substrate requirements in their warranty documents. Most require a flat, continuous, dry substrate and won't cover cracks tied to inadequate support [4]. A Cambria countertops install, for example, calls for the installer to verify substrate flatness before the slab goes down.
Soapstone benefits from a subtop when cutouts are involved. See our guide on how to clean soapstone countertops for more about working with that material's particular properties.
Porcelain slabs at 6 or 12 mm thickness are thin and brittle, and almost always go in with a full continuous substrate, usually a plywood subtop plus a decoupling membrane or backer board depending on application.
Non-stone materials like laminate, Corian, and Formica are flexible enough to conform to minor surface variations, so the subtop question is less critical, though a flat, solid substrate is still good practice.
How do fabricators determine if a subtop is needed during templating?
During templating, a good fabricator sizes up the cabinets while measuring the space. They're looking at cabinet box material (plywood vs. particleboard), top rail condition and width, evidence of moisture damage, levelness across the run, span lengths between walls and between cabinet sections, and the location of any planned cutouts.
A digital templating system (laser-based or contact measurement) captures the flatness of the existing cabinet top surface as part of the template. If the surface varies by more than 1/8 inch over 10 feet, that's a flag. The fabricator either requires a subtop to create a flat reference plane or, at minimum, needs to shim aggressively at install, which is harder and less reliable.
Fabricators who run shop management software (some use SlabWise for quoting and job tracking) can flag subtop requirements during the quoting stage, attach it to the job record, and make sure the install crew knows before they show up. When that communication breaks down, install crews arrive without the plywood and either improvise or call the homeowner to reschedule.
For homeowners, the right question to ask during templating is simple: "Does this job need a subtop, and is it in the quote?" If the fabricator hedges, push for a definitive answer. The $200 conversation during templating is a lot easier than the cracked-slab conversation six months later.
For a fuller picture of what happens from template to install, see our guide on countertop installation.
Are there alternatives to plywood for a stone countertop subtop?
Plywood is the default, but it's not the only option.
Cement board (HardieBacker, Durock) is sometimes used under stone in wet areas, particularly around prep sinks. It doesn't swell when wet and gives a stable, hard surface. The trade-off is brittleness. Cement board chips and cracks when cut, doesn't hold screws as well as plywood, and is harder to shim. Most fabricators prefer plywood for stone and save cement board for tile.
Steel sub-frames show up on commercial installs, large islands, and any application where weight is a concern. A welded steel angle frame spans longer distances with less deflection than plywood and can be designed to tie into leg supports on open islands. The cost is much higher, typically $300 to $800 or more for a custom frame.
Existing solid wood cabinet tops can serve as the subtop if they're in good condition, flat, and structurally sound. Some higher-end custom cabinet makers build their boxes with 3/4-inch plywood tops precisely so no separate subtop is needed. If a fabricator templates the job and the cabinet top passes the flatness and support checks, adding another layer of plywood is redundant.
Sleepers (wood strips) span between cabinet rails rather than covering the entire top. This works for simple rectangular slabs with no cutouts but fails at cutout locations where continuous support around the opening is needed.
The honest answer: 3/4-inch exterior plywood is cheap, available everywhere, easy to work with, and solves every substrate problem stone fabricators actually hit. The alternatives each solve a narrower problem at higher cost or complexity.
Frequently asked questions
Can I install granite without a plywood subtop?
Yes, if your cabinets have continuous solid perimeter support, the slab is 3 cm thick, there are no large cutouts, and unsupported spans stay under 24 inches. Many granite installs skip the subtop successfully. The risk rises with thin stone, long spans, farmhouse sinks, or cooktop cutouts. When in doubt, the subtop costs $150 to $300 and removes most of the crack risk.
Does IKEA cabinet installation require a subtop for stone?
IKEA's own installation documentation for stone tops recommends a plywood subtop, and most fabricators require one as a condition of their warranty when installing stone on IKEA Sektion cabinets. The cabinets use a particleboard top that isn't stiff enough for heavy stone without added support. Budget for a subtop when planning a stone countertop on IKEA cabinetry.
Does a plywood subtop affect countertop height?
Yes. A 3/4-inch subtop raises the finished counter height by 3/4 inch before you add the stone. Standard base cabinets are 34.5 inches tall. Add a 3/4-inch subtop and 1.25-inch (3 cm) stone and you land at 36.5 inches, half an inch above the 36-inch finish-height convention. Fabricators account for this during templating by shimming or adjusting cabinet height, or by flagging it upfront.
What thickness of plywood is best for a stone countertop substrate?
Three-quarter inch (18 mm nominal) exterior-grade plywood is the industry standard. It's stiff enough to support granite and quartz without deflection under normal loads and thin enough to keep countertop height manageable. For 2 cm stone or very long spans, some fabricators double up to 1.5 inches total. Avoid MDF, particleboard, and OSB. All three fail when exposed to moisture.
Is a subtop required under a quartz countertop?
Most engineered quartz manufacturers (Cambria, Silestone, Caesarstone) require the substrate to be flat within 1/8 inch over 10 feet and structurally able to support the slab without deflection. A plywood subtop is the most reliable way to meet that spec. Failing to provide adequate support voids most manufacturer warranties. Always check your specific brand's installation requirements before skipping the subtop.
Do you need a subtop under a bathroom vanity countertop?
Bathroom vanities are smaller and lighter-duty than kitchens, and most vanity tops at 3 cm thickness span short enough distances that a subtop isn't structurally required. The bigger concern in a bathroom is moisture. If you do use a subtop in a bath, use exterior-grade or marine plywood. Many fabricators skip the subtop on standard bath vanities and install direct-to-cabinet with silicone without issues.
How is a plywood subtop attached to the cabinet boxes?
Typically with construction adhesive and wood screws driven up through the cabinet top rails into the plywood from below, or down through the plywood into the rails. Screws from below are cleaner because they avoid surface holes in the plywood face. The subtop gets shimmed level before fastening. On islands where access is limited, adhesive alone is sometimes used, though that's less reliable than a mechanical connection.
Can I use 1/2-inch plywood instead of 3/4-inch to save height?
You can, but most fabricators won't warranty work on a 1/2-inch subtop under stone. Half-inch plywood deflects noticeably under point loads, especially near cutouts. The 1/4-inch height savings rarely justifies the structural compromise. If finished height is the concern, the better options are adjusting cabinet leg height, using thinner stone, or choosing a thinner edge profile rather than thinning the substrate.
Does a farmhouse sink always require a plywood subtop?
Nearly always, yes. Farmhouse sink cutouts remove a large section from the center of the countertop run, structurally the worst place to remove material. The remaining stone on each side of the opening is a narrow bridge carrying the load. A subtop with framing built around the sink opening redistributes that load to the cabinet below. Skipping the subtop on a farmhouse sink install is one of the leading causes of cracked stone near sink corners.
What is the cost difference between a job with and without a subtop?
A plywood subtop typically adds $150 to $400 to a kitchen countertop project, covering materials (roughly $100 to $165 in plywood for a typical 30-square-foot kitchen) and labor. Some fabricators include it in standard pricing. Others itemize it separately. On a $2,000 to $4,500 installed granite kitchen, the subtop is 5 to 10% of total cost but sharply reduces the chance of a crack callback or warranty claim.
Will a plywood subtop help if my cabinets are out of level?
Yes, and this is one of the most practical reasons to use one. A subtop can be shimmed dead level across the entire run before the stone goes down, giving the fabricator a perfect reference plane regardless of what the cabinets are doing. Without a subtop, the stone lands directly on uneven cabinet rails, creating point loads at the high spots. Even minor unevenness of 1/8 inch can generate enough stress concentration to crack stone over time.
Do porcelain slab countertops need a plywood subtop?
Porcelain slabs, especially those at 6 mm or 12 mm thickness, almost always require a full continuous substrate. The material is stiff but brittle, and any hollow spot beneath it can cause a fracture under even moderate impact. Most porcelain installers use a plywood subtop plus an uncoupling membrane or backer board for added flatness. Skipping the substrate with thin porcelain is poor practice by nearly all fabricators who work with the material.
Can a subtop help prevent countertop cracking during an earthquake?
It helps indirectly. In seismic zones, the primary risk to countertops is sliding off cabinet rails rather than flexural cracking. A subtop with mechanical fastening (screws through the cabinet rail into the plywood) gives the slab an anchor point and makes it much harder for the stone to shift during ground movement. California's residential code requirements for seismic resilience push fabricators in that state toward stronger substrate and anchoring practices.
Sources
- International Surface Fabricators Association (ISFA), Installation Guidelines for Countertops: Industry guidance treating 24 inches as the practical boundary for unsupported stone spans at 3 cm, and 6 to 8 inches as the maximum overhang without brackets
- International Code Council, International Residential Code (IRC): The IRC does not contain a specific section mandating plywood subtops under stone countertops in residential construction
- California Building Standards Commission, California Residential Code (Title 24): California's seismic provisions under Title 24 push fabricators in high-seismic zones toward stronger substrate and anchoring systems
- Cambria, Care and Installation Guide: Cambria's installation guidelines require the substrate to be flat to within 1/8 inch over 10 feet, clean, dry, and capable of supporting the slab without deflection; violations void the warranty
- National Association of Home Builders (NAHB), Remodeling Cost Data: Standard exterior-grade 3/4-inch plywood costs roughly $35 to $55 per 4x8 sheet; marine-grade plywood costs $80 to $120 per sheet; subtop labor adds $50 to $250 depending on complexity
- U.S. Census Bureau, American Housing Survey: Average total cost of installed granite countertops in U.S. kitchens runs roughly $2,000 to $4,500 for a typical project
- Natural Stone Institute, Marble and Granite Installation Standards: Industry installation standards for natural stone address span limits, support requirements, and substrate specifications for residential countertop applications
- APA, The Engineered Wood Association, Plywood Design Specification: Exterior-grade plywood uses waterproof glue between plies, making it appropriate for substrate applications where moisture exposure is possible
- Silestone by Cosentino, Installation Requirements: Silestone installation documentation specifies substrate flatness and structural support requirements, with noncompliance voiding the product warranty
- IKEA, Stone Countertop Installation Instructions: IKEA's documentation for stone countertop installation on Sektion cabinets recommends a plywood subtop due to the particleboard top used in cabinet construction
Last updated 2026-07-11