TL;DR
- Standard kitchen countertops run 25 to 25.5 inches deep, front-to-back, including a 1-inch overhang past the cabinet face.
- Bathroom vanities are shallower, usually 19 to 22 inches.
- Those numbers come from cabinet standards, ergonomics, and appliance clearances, not tradition.
- Custom depths are easy to order but cost more.
What is the standard depth of a kitchen countertop?
The standard kitchen countertop depth is 25 to 25.5 inches, measured from the wall (or backsplash) to the front edge of the slab [1]. The math is plain. A standard base cabinet is 24 inches deep, and the countertop hangs past the cabinet face by about 1 to 1.5 inches. That overhang keeps drips off your cabinet doors and gives your hands a lip to grip.
This 24-inch cabinet dimension has been baked into American kitchens since the 1950s. The National Kitchen and Bath Association (NKBA) publishes planning guidelines that treat 24-inch base cabinets and 25-inch countertops as the baseline [1]. Almost every stock cabinet sold in the U.S. is built to that number, so almost every countertop follows it.
The 25-inch depth also makes ergonomic sense for an average adult. You can reach the back without straining, and a wall cabinet mounted 18 inches above the surface doesn't crowd you. Go much deeper and the back turns into a dead zone people pile junk on and never wipe down. Go shallower and countertop appliances start hanging past the front edge.
Depth is one piece of a bigger planning picture. For the rest, see our guide to kitchen countertops.
How deep are bathroom vanity countertops?
Bathroom vanity countertops are shallower than kitchen counters, usually 19 to 22 inches deep [2]. Vanity cabinets come in a wider spread of depths than kitchen base cabinets, which is why the range is broader. A small powder room might have a 16-inch vanity. A master bath can run 21 or 22 inches.
The overhang rule still holds. The counter extends about 1 inch past the cabinet face, so a 19-inch vanity cabinet gets roughly a 20-inch top.
Why shallower than a kitchen? Bathrooms are tight, and you use them differently. You lean over a vanity sink at close range, so a 25-inch depth would push the back of the basin too far away and steal floor space you don't have. NKBA bathroom planning guidelines set a minimum clear floor space in front of the vanity, and trimming counter depth is one way to hit that number in a compact room [2].
One detail trips people up. Vessel sinks sit on top of the counter instead of dropping in, so they don't change the countertop depth at all. They do raise the working height, which is a separate thing to plan around.
Standard countertop depths by room and application
Depth is not one number across the whole house. Here's a working reference:
| Location | Typical cabinet depth | Typical countertop depth | Standard overhang |
|---|---|---|---|
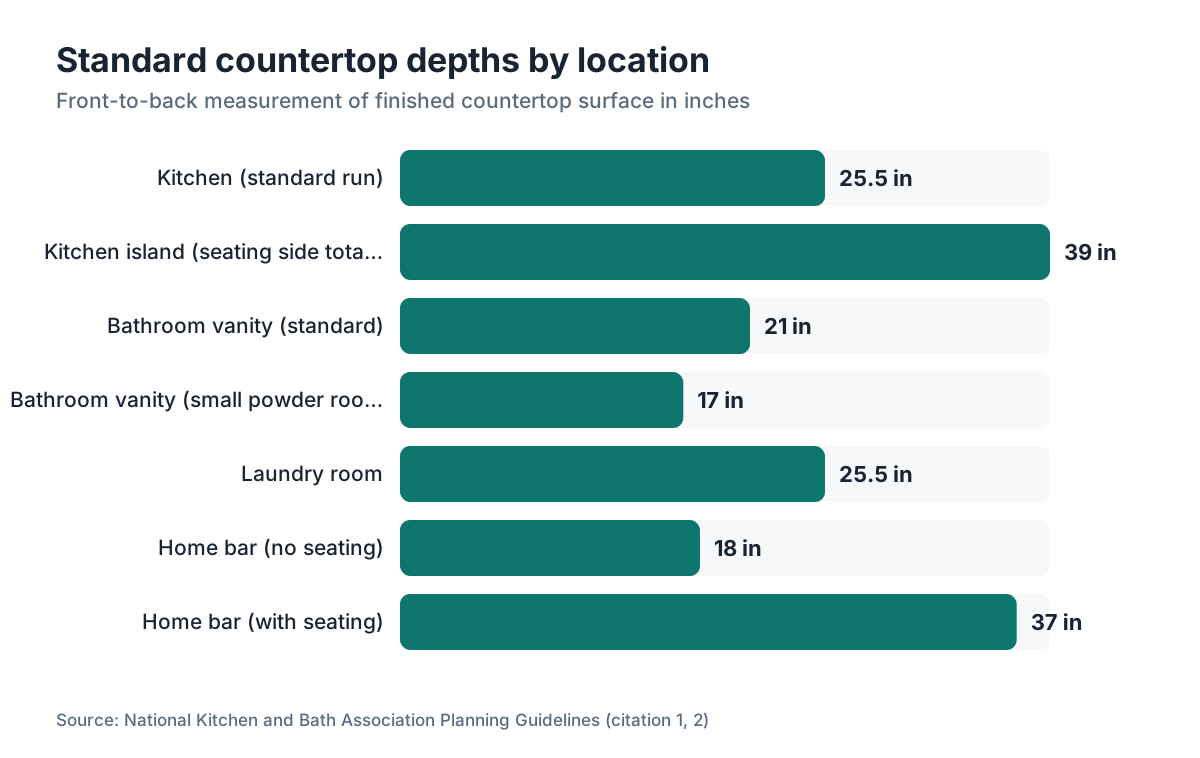
| Kitchen (standard) | 24 in | 25 to 25.5 in | 1 to 1.5 in |
| Kitchen island (seating one side) | 24 in | 36 to 42 in | 12 to 15 in (seating overhang) |
| Bathroom vanity (standard) | 18 to 21 in | 19 to 22 in | 1 in |
| Laundry room | 24 in | 25 to 25.5 in | 1 in |
| Bar / butler's pantry | 18 to 24 in | 19 to 25.5 in | 1 to 1.5 in |
| ADA-compliant knee clearance | 24 in | 25 to 25.5 in | 1 in (height 34 in max) |
The island row is the one that surprises people. The cabinet body stays at 24 inches, but one or more sides get a seating overhang. A bar-height stool wants about 12 to 15 inches of overhang to be comfortable. A counter-height stool can live with 10 to 12. That overhang is cantilevered stone or solid surface, so material and thickness decide how far you can push it before you need brackets underneath [3].
ADA (Americans with Disabilities Act) guidelines require an accessible work surface no higher than 34 inches from the floor, with knee clearance beneath it. The depth doesn't change. The height and the open space below do [4].
Why is the standard countertop depth 25 inches and not some other number?
The 25-inch depth is one decision stacked on another. U.S. appliance makers settled on 24-inch-deep refrigerators and dishwashers decades ago so they'd sit flush with base cabinets. Cabinet makers built 24-inch-deep boxes to match those appliances. Fabricators added 1 to 1.5 inches of overhang. You land at 25 to 25.5 inches.
Ergonomics backs up the range. Work on kitchen surfaces generally puts a comfortable counter depth between 20 and 26 inches for adults of average height, and depth interacts with the user's height: taller people do better with a slightly deeper counter to avoid hunching, shorter people with a shallower one [5]. The industry picked 25 inches as the best compromise across a whole population.
The backsplash locks the depth in, too. Tile usually starts right at the back edge of the counter, so once you set the counter depth, the whole wall layout follows. Change the depth in a remodel and you're also adjusting backsplash tile, the window sill's relationship to the counter, and sometimes outlet placement.
None of this is federal law. It's a de facto industry standard, not a code requirement, which is exactly why custom depths are legal, just pricier.
Can you get a countertop that's deeper or shallower than standard?
Yes. Fabricators cut stone, quartz, solid surface, and laminate to any depth you spec. Custom depth is a routine order, not an exotic one.
Deeper (say 27 or 30 inches) shows up in high-end remodels where the homeowner wants a wider work zone near a range or prep sink. You pay for the extra material, and you may need custom cabinets to carry the deeper top. A 30-inch counter on a 24-inch cabinet leaves 6 inches of unsupported overhang at the back. That's fine for stone thicker than 3/4 inch as long as the wall anchors the back edge.
Shallower is less common but smart in a narrow galley where every inch counts. A 22 or 23-inch counter opens up a tight galley in a way you feel immediately. The catch: under-counter appliances like dishwashers can stick past the cabinet face, and reaching the back of a wall-mounted range gets awkward.
For islands with seating, a common custom move is a tiered counter. The cooking side stays at 36 inches high and 25 inches deep, while the seating side steps down and extends so knees fit under the overhang. Fabricators call the extended lower section a peninsula or waterfall extension, not a depth change, but the net result is a much deeper slab.
When the quotes come in, confirm one thing: does the price per square foot cover your full custom depth, or only standard 25.5-inch strips? Some shops quote assuming standard dimensions, then adjust once you go wider. Tools like SlabWise let fabricators price exact slab dimensions and yield up front, so the final invoice doesn't grow a surprise line item.
How does countertop depth affect the cost of your project?
Countertops are quoted per square foot, so depth multiplies straight into the bill. Deeper counter, higher cost. No mystery there.
Run the numbers. A 10-foot kitchen counter at 25.5 inches (2.125 feet) is 21.25 square feet. That same run at 30 inches (2.5 feet) is 25 square feet, an 18% jump in material alone. On a $6,000 countertop job, the deeper top adds roughly $1,080 in material before any custom cabinet work [6].
For natural stone, depth also hits your yield from the slab. A typical granite slab runs 55 to 65 inches wide and 105 to 130 inches long [7]. Cut 30-inch strips instead of 25.5-inch strips and you may get fewer usable pieces per slab, which can force a second slab into the order. That's where custom-depth jobs get expensive fast.
Island overhangs add cost of their own kind. Push past about 10 to 12 inches of overhang on 3/4-inch stone and most fabricators require steel corbels or custom brackets underneath. Budget $50 to $150 per bracket, and a long island might need three or four.
Laminate is the friendliest material for custom depths. Shops rip a laminate sheet to any depth with barely any waste, so the upcharge for a non-standard size is usually small. Our laminate countertops guide covers working with the material.
For granite countertops, marble countertops, and engineered surfaces like Cambria countertops, expect a line-item surcharge for custom depth plus possible second-slab cost.
What overhang depth should a countertop have?
The standard overhang on a kitchen counter is 1 to 1.5 inches past the cabinet face [1]. That's enough to shield the cabinet door from drips and give you an edge to grip. Less than that looks oddly flush. Much more and the counter starts to feel like it's floating.
Seating overhangs are their own category. The NKBA recommends a minimum of 12 inches of overhang for both counter-height seating (28 to 30 inches from floor to underside) and bar-height seating (42 inches from floor) [1]. In practice, 15 inches sits more comfortably for bar stools. Most fabricators treat anything over 10 inches as an engineered overhang that needs structural support.
For 3 cm (1.2-inch) stone, unsupported overhangs up to about 12 to 14 inches are generally considered safe. For 2 cm stone, the ceiling drops to around 8 to 10 inches. The Natural Stone Institute (formerly the Marble Institute of America) has long recommended that no more than one-third of the total slab depth run unsupported [8].
Butcher block plays by different rules. Solid wood cantilevers farther than thin stone because it holds tensile strength across the grain, but humidity and weight make long overhangs risky. For butcher block countertops, most makers cap the recommended unsupported overhang at 12 inches.
Corian and similar solid surfaces are more forgiving. Corian's installation guidelines allow overhangs up to 15 inches without support for 1/2-inch material [9]. Check the Corian countertops guide for current specs.
How is countertop depth measured?
Countertop depth is the front-to-back dimension of the surface, measured at a right angle to the front edge. You measure from the finished front edge to the finished back edge, which is usually the wall or backsplash.
The wall measurement is not the same as cabinet depth. Walls are rarely plumb and square, so fabricators measure from the wall to the front of the cabinet face frame (or the frameless box), then add the specified overhang. The result, typically 25 to 25.5 inches, is what gets cut.
During templating, a fabricator measures the actual depth at several points along the run because walls bow in and out. A counter running 10 feet along a wall can vary by 1/4 to 3/8 inch end to end. The fabricator scribes the back edge to the wall so the front edge stays a consistent 25.5 inches (or whatever you spec) and runs perfectly parallel.
Measuring yourself before you call for quotes? Run a tape from wall to cabinet face at the center of each cabinet run, then add 1 to 1.5 inches for overhang. That's close enough for a quote conversation. The final template will be tighter. Our guide to countertop installation walks through what templating day looks like.
Does countertop depth matter for upper cabinet clearance?
Yes, and more people should think about it before they change depth. The NKBA recommends 15 to 18 inches of clearance between the counter surface and the bottom of the upper cabinets [1]. That gap lets you work under the uppers without knocking your head, fit a stand mixer, and open cabinet doors without them slamming into things on the counter.
Deepen the countertop and you move the work surface further from the wall without touching where the uppers hang. The vertical clearance stays the same, but the backsplash zone (the wall between counter and uppers) sits further from where you actually stand. That can feel disconnected. It doesn't break anything functionally.
Depth and upper cabinets collide hardest at windows. A sill set at the right height for a 25-inch counter can sit oddly low or high against a 28-inch counter. Easy to miss in planning. Expensive to fix afterward.
How deep are outdoor kitchen countertops?
Outdoor kitchens don't follow one standard the way indoor kitchens do. Most outdoor counters run 24 to 30 inches deep, with 25 to 25.5 inches common when the build uses standard outdoor cabinet frames [10]. Custom concrete, stucco-over-block, and prefab modular systems each carry their own dimensions.
The worries outdoors are different. You're rarely dealing with upper cabinet clearance (there usually aren't any), and you're more focused on the grill or burner cutout depth, which the appliance manufacturer sets. A typical 30-inch built-in grill needs roughly a 22 to 24-inch cutout, which fits fine in a 25-inch counter with a 1-inch front overhang.
Material matters a lot outside. Granite and concrete are common because they take weather. For outdoor stone, our guide on how to clean stone countertops covers the extra maintenance those surfaces need.
What countertop depth works best for accessibility and ADA compliance?
The ADA Standards for Accessible Design, published by the U.S. Department of Justice, require an accessible work surface no higher than 34 inches above the floor [4]. Depth itself stays at the typical 25-inch figure. What changes is the knee clearance underneath: at least 27 inches of clearance height, 30 inches of width, and 19 inches of knee depth to meet the standard.
In residential kitchens, ADA compliance is voluntary unless the home is a covered multi-family dwelling built after 1991 under the Fair Housing Act, which sets its own slightly different accessibility rules [11]. The Fair Housing Act, at 42 U.S.C. 3604, requires covered new construction to be designed so that "all the premises within such dwellings contain the following features of adaptive design." Most single-family homeowners choose accessible design for personal reasons, not legal ones.
A 25-inch depth works fine for ADA applications. The real changes are lower height and open support below. If you're speccing for wheelchair use, a 24-inch depth (flush with the cabinet or wall) is sometimes preferred to shorten reach, but 25 inches is acceptable.
Natural stone suits accessible kitchens well because it fabricates to any height and shape. Quartzite is one of the tougher natural stones for a high-use accessible kitchen. For care tips, see how to clean quartzite countertops.
Frequently asked questions
How deep are countertops in inches?
Standard kitchen countertops are 25 to 25.5 inches deep, measured front-to-back. That comes from a 24-inch base cabinet plus a 1 to 1.5-inch overhang. Bathroom vanity countertops are shallower, usually 19 to 22 inches, because vanity cabinets are narrower and bathroom space is tighter.
Are all countertops the same depth?
No. Kitchen countertops are nearly always 25 to 25.5 inches, but bathroom vanities run 19 to 22 inches, and islands with seating reach 36 to 42 inches to carry a seating overhang. Outdoor kitchens, bars, and laundry rooms vary too. The 25-inch figure is a dominant standard, not a universal rule.
What is the standard countertop depth for a kitchen island?
The island cabinet body is usually 24 inches deep, same as standard base cabinets. The countertop then overhangs one or more sides for seating. A seating overhang of 12 to 15 inches is typical, bringing total island countertop depth to 36 to 42 inches on the seating side. Overhangs past 10 to 12 inches usually need support brackets.
Can I make my countertop deeper than 25 inches?
Yes. Fabricators cut stone, quartz, solid surface, and laminate to custom depths all the time. Going to 27 or 30 inches is a common upgrade in high-end kitchens. Expect higher material cost (more square footage), possible second-slab charges on natural stone, and potentially custom cabinet support if the back overhang gets significant.
How deep is a countertop overhang supposed to be?
A standard countertop overhang past the cabinet face is 1 to 1.5 inches. Seating overhangs are much larger: the NKBA recommends at least 12 inches for both counter-height and bar-height seating. For 3 cm stone, most fabricators treat anything over 10 to 12 inches unsupported as a structural concern needing corbels or brackets.
How do I measure countertop depth?
Measure from the finished front edge of the countertop to the back edge (the wall or backsplash face) at a right angle. For a quick estimate before calling for quotes, measure from the wall to the front of the cabinet face, then add 1 to 1.5 inches for overhang. Take readings at several points because walls often vary a quarter inch or more.
Why is the standard kitchen counter depth 24 inches for the cabinet but 25 inches for the top?
The 1 to 1.5-inch difference is the overhang. Cabinet boxes are 24 inches deep, and the countertop reaches past the cabinet face to shield doors from drips, give your hands an edge to grip, and create a cleaner line. The overhang is almost always there, which is why countertop depth is quoted slightly larger than cabinet depth.
How deep is a bathroom vanity countertop?
Most bathroom vanity countertops are 19 to 22 inches deep, matching the narrower 18 to 21-inch depth of vanity cabinets. Powder rooms sometimes go as shallow as 16 to 17 inches when space is very tight. The 1-inch overhang past the cabinet face still applies, so the top is always slightly deeper than the cabinet.
Does countertop depth affect the price?
Yes, directly, because countertops are priced per square foot. A deeper counter has more square footage. Going from 25.5 inches to 30 inches on a 10-foot run adds about 3.75 square feet, roughly an 18% material increase. On natural stone, a deeper strip can also cut slab yield, sometimes forcing a second slab and a sharp cost jump.
What countertop depth is best for ADA accessibility?
The ADA Standards for Accessible Design require work surfaces no higher than 34 inches, with knee clearance at least 27 inches high and 19 inches deep underneath. The standard 25-inch countertop depth works for accessible applications. Some wheelchair users prefer a 24-inch depth to shorten reach, but 25 inches meets the standard.
How deep should a countertop be for a home bar?
Home bar countertops typically run 16 to 24 inches deep, depending on whether seating goes on the front. A standing bar with no seating works at 16 to 20 inches. If you want bar stools, add at least 12 to 15 inches of seating overhang, which usually means a 24-inch cabinet with a countertop reaching 36 to 38 inches total.
Is a deeper countertop always better?
Not really. The back few inches of a very deep counter turn into dead storage for things you never use. In a typical kitchen, 25 inches is genuinely efficient: you reach everything without stretching, and appliances sit comfortably. Going to 28 or 30 inches helps on prep islands where you work from several sides, but in a wall run it mostly adds clutter space.
Do different countertop materials come in different standard depths?
No. Countertop depth is set by the cabinet and layout, not the material. Stone slabs, quartz, solid surface, laminate, butcher block, and concrete all get fabricated to the same 25 to 25.5-inch standard for kitchens. The material decides thickness (2 cm versus 3 cm for stone, for example), not depth.
How deep are laundry room countertops?
Laundry room countertops are usually 25 to 25.5 inches deep, same as kitchen counters, because they typically sit over standard 24-inch base cabinets or appliances. Some installations over a front-load washer and dryer use a 27 to 30-inch depth to cover the full appliance width, but 25 inches is the baseline.
Sources
- National Kitchen and Bath Association (NKBA), Kitchen Planning Guidelines and Access Standards: Standard base kitchen cabinets are 24 inches deep; countertops overhang 1 to 1.5 inches for a total of 25 to 25.5 inches; seating overhangs should be a minimum of 12 inches.
- National Kitchen and Bath Association (NKBA), Bathroom Planning Guidelines and Access Standards: Bathroom vanity cabinets typically run 18 to 21 inches deep, resulting in vanity countertops of 19 to 22 inches.
- Natural Stone Institute, Fabrication Standards for Stone Products: Stone slab overhangs exceeding approximately 10 to 12 inches for 3 cm material require structural support such as corbels or brackets.
- U.S. Department of Justice, ADA Standards for Accessible Design: Accessible work surfaces must be no higher than 34 inches from the floor, with knee clearance at least 27 inches high, 30 inches wide, and 19 inches deep.
- Cornell University, College of Human Ecology, kitchen workspace ergonomics research: Countertop depth in the 20-to-26-inch range is ergonomically appropriate for adults of average height; taller users benefit from slightly deeper surfaces.
- Angi, How Much Do Countertops Cost (2024): Countertop installation is priced per square foot; increasing depth from 25.5 to 30 inches on a 10-foot run adds approximately 3.75 square feet of billable material.
- Natural Stone Institute, Understanding Stone Slab Dimensions: Typical granite slabs measure 55 to 65 inches wide and 105 to 130 inches long; custom depths affect strip yield per slab.
- Natural Stone Institute, Technical Bulletin on Countertop Overhangs: No more than one-third of the total slab depth should be unsupported for stone countertop overhangs.
- Corian Design, Corian Solid Surface Fabrication and Installation Guide: Corian solid surface allows unsupported overhangs up to 15 inches for 1/2-inch material per the manufacturer installation guidelines.
- Hearth, Patio and Barbecue Association (HPBA), Outdoor Kitchen Design Guidelines: Outdoor kitchen countertops commonly run 24 to 30 inches deep, with 25 to 25.5 inches standard when built over modular outdoor cabinet frames.
- U.S. Department of Housing and Urban Development, Fair Housing Act (42 U.S.C. 3604) accessibility requirements: Multi-family dwellings built after 1991 must meet Fair Housing Act accessibility requirements, including features of adaptive design in covered units.
Last updated 2026-07-10