TL;DR
- Standard kitchen countertop height is 36 inches (914 mm) from finished floor to countertop surface.
- That number traces to a mid-20th century ergonomic convention sized for a person around 5 feet 4 inches tall.
- Bathroom vanities run 32 to 36 inches.
- Bar and island counters run 42 to 45 inches.
- All three heights can and should be adjusted for the people actually using them.
What is standard countertop height?
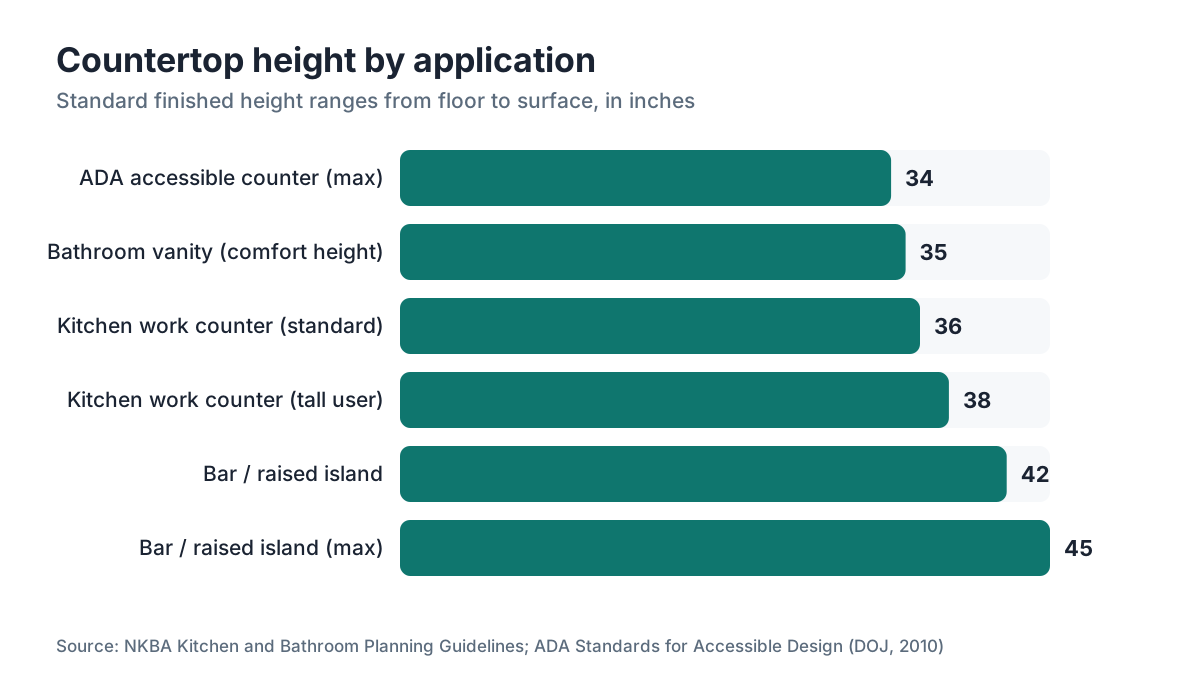
Standard kitchen countertop height is 36 inches from the finished floor to the top surface of the countertop. That's the number you'll find in virtually every base cabinet specification in North America, and it's the height assumed by appliance manufacturers when they size ranges, dishwashers, and refrigerators [1]. Bathroom vanities are shorter, typically landing between 32 and 36 inches depending on the era of the house, with newer "comfort height" vanities sitting at 34 to 36 inches to match the seat height of a toilet [2]. Bar counters and kitchen islands used as seating surfaces run higher, between 42 and 45 inches, designed for standard bar stools with seat heights around 28 to 30 inches.
Those numbers aren't arbitrary, but they aren't universal either. The 36-inch kitchen standard grew out of ergonomic research done in the mid-20th century targeting a population whose average adult female height was around 5 feet 4 inches. Work surface height recommendations from that era suggested the ideal counter should land roughly at bent-elbow height minus two to four inches to reduce shoulder strain during repetitive tasks like chopping and mixing [3]. For someone 5 feet 4 inches, bent-elbow height is roughly 39 to 40 inches standing, so subtracting 3 to 4 inches lands you right around 36 inches.
The problem is that average heights have shifted and household occupants vary. A couple where one person is 5 feet 2 inches and the other is 6 feet 2 inches can't both have an ergonomically optimal single-height countertop. That tension drives most of the real design work around countertop height.
Why does the 36-inch standard exist and where does it come from?
The 36-inch number was effectively codified by the kitchen cabinet industry in the mid-20th century, and it stuck because appliance makers designed around it. Once your range, dishwasher, and refrigerator all assume a 36-inch finished height, the cabinet manufacturers follow, and the fabricators who template and install countertops inherit the number as a given.
The ergonomic rationale is real. A 1997 study published in Applied Ergonomics examined work surface heights and musculoskeletal strain, finding that surfaces set too low force workers to flex the spine forward and surfaces set too high cause shoulder elevation and neck tension [3]. The sweet spot for most people lands at elbow height minus 2 to 4 inches for heavy-force tasks (chopping, kneading) and elbow height minus 0 to 2 inches for lighter-precision tasks (decorating, plating). At 36 inches, the standard is a decent compromise for adults roughly 5 feet 2 inches to 5 feet 6 inches tall.
For fabricators, the practical implication is that base cabinet height is almost always 34.5 inches before the countertop goes on [1]. Standard countertop thickness for materials like granite countertops and quartz countertops runs 1.25 inches (3 cm) at the surface, and a finished edge or buildup along the front face brings the visible edge to about 1.5 inches, which puts the top surface right at 36 inches. Laminate countertops and formica countertops are often thinner, around 1.5 inches total with their substrate, and still target that 36-inch finish height.
The key point for anyone doing a new kitchen: the 36-inch standard is a baseline, not a mandate. Nothing in most residential building codes sets a required countertop height. The Americans with Disabilities Act has guidance for accessible counters (more on that below), but for a private residence, the height is your call.
How does height vary for different countertop types and locations?
| Location | Typical Height Range | Notes |
|---|---|---|
| Kitchen work counters | 34 to 38 inches | 36 in. is the de facto standard |
| Bathroom vanity (older homes) | 30 to 34 inches | Pre-1990s cabinets often 30 to 32 in. |
| Bathroom vanity (comfort height) | 34 to 36 inches | Matches toilet seat height, ADA-informed |
| Kitchen island, seated use | 28 to 30 inches | Dining-table height, standard chair seating |
| Bar counter / raised island | 42 to 45 inches | Pairs with 28 to 30 in. bar stools |
| ADA accessible counter | 28 to 34 inches | 34 in. max per ADA Standards [4] |
| Baking/prep surface (dedicated) | 30 to 33 inches | Lower height reduces wrist and shoulder strain |
The variation by use case is significant. A baking station at 31 inches feels completely different from a standard 36-inch counter because you can put your body weight behind a rolling pin without hunching. Many serious home bakers drop a section of their counter, or use a lower butcher block countertops section, specifically for this reason.
Bar-height islands at 42 to 45 inches work well as casual eating spots but are genuinely uncomfortable for prep work. If your island is going to double as a main prep surface and a seating area, pick one height and live with the compromise, or spec a tiered design with a lower prep tier and a raised overhang for seating. Most fabricators can accommodate a tiered waterfall or a simple overhang, but it adds material and labor cost.
Concrete countertops and marble countertops are often cast or fabricated at custom thicknesses, which means the cabinet height may need slight adjustment to hit the target finished surface height. That's a conversation to have with your fabricator before cabinets are set, not after.
What countertop height is right for your height?
The simplest rule is to stand at your kitchen sink, relax your shoulders, and bend your elbows to about 90 degrees. Measure from the floor to the bottom of your forearm. Subtract 2 to 4 inches for heavy prep work. That's your optimal working counter height. For lighter tasks, subtract 0 to 2 inches.
Here's a rough quick-reference table:
| Person's Height | Recommended Counter Height |
|---|---|
| Under 5 ft | 28 to 32 inches |
| 5 ft to 5 ft 4 in. | 32 to 34 inches |
| 5 ft 4 in. to 5 ft 8 in. | 34 to 36 inches |
| 5 ft 8 in. to 6 ft | 36 to 38 inches |
| Over 6 ft | 38 to 42 inches |
These ranges come from the ergonomic relationship between standing elbow height and surface height documented in occupational health literature [3][5]. They're not precise prescriptions, just a starting point for thinking through your actual cabinet order.
For households with multiple users at very different heights, the realistic options are: pick the primary cook's preference and live with the compromise for others; install a multi-height island; or put an adjustable-height base under a specific station. Adjustable-height cabinetry exists but costs significantly more and is mostly used in accessibility-focused renovations.
Kids present a different problem. A standard 36-inch counter is shoulder height for a 6-year-old. If cooking with kids matters to your household, a step stool is the cheap answer. A lower pull-out prep shelf built into a base cabinet is the more polished answer.
What are the ADA requirements for accessible countertop height?
The Americans with Disabilities Act Accessibility Standards specify that accessible work surfaces in covered facilities must be no higher than 34 inches from the finished floor and must have knee clearance underneath to allow a wheelchair user to roll up to the surface [4]. The ADA Standards for Accessible Design, published by the U.S. Department of Justice, state: "The tops of work surfaces shall be 28 inches minimum and 34 inches maximum above the finish floor or ground" [4].
For private residences, ADA requirements apply only if the dwelling is covered by the ADA or a related statute (multi-family housing under the Fair Housing Act has its own accessibility requirements [6]). Single-family homes are generally not subject to ADA compliance, but the ergonomic principles behind those numbers are worth knowing for aging-in-place design.
The Fair Housing Act requires that new multi-family housing built for first occupancy after March 13, 1991, with four or more units include certain accessible features, including accessible kitchen and bathroom designs where applicable [6]. That doesn't prescribe a specific countertop height for private units, but it does affect common areas and covered units.
For homeowners thinking about aging in place or accommodating a wheelchair user, the practical guidance is: provide at least one 30-inch-wide section of countertop at 34 inches or lower, with open knee space underneath (no cabinet base), and a shallow sink or cooktop nearby. That lets a seated person actually use the kitchen without a full renovation.
How does countertop thickness affect finished height?
This is where fabricators and homeowners can end up in an uncomfortable conversation if they don't settle it early. The finished countertop height depends on three stacked numbers: cabinet height, countertop thickness, and any buildup or substrate.
Standard base cabinets in the U.S. are 34.5 inches tall without legs or feet [1]. Add adjustable legs (common in frameless European-style cabinetry) and that number can shift up or down by as much as an inch. Then the countertop material goes on top.
Typical thickness by material:
| Material | Common Slab Thickness | Finished Edge Appearance |
|---|---|---|
| Granite / Quartz / Quartzite | 2 cm (0.75 in.) or 3 cm (1.25 in.) | 3 cm is standard; 2 cm needs laminated edge |
| Marble | 2 cm or 3 cm | Same as above |
| Laminate / Formica | 1.5 in. total (with substrate) | Flat or post-formed edge |
| Butcher Block | 1.5 to 4 inches | Thicker blocks add significant height |
| Concrete | Custom, typically 1.5 to 3 in. | Poured in place or precast |
| Corian / Solid Surface | 0.5 in. with substrate | Substrate brings to 1.5 in. total |
If you spec a 4-inch butcher block slab on 34.5-inch cabinets, your finished counter is 38.5 inches, which is above the standard and may be ergonomically great for a tall household but will create a mismatch with your range if the range is designed for a 36-inch cutout. Check appliance cutout specifications before finalizing any non-standard counter height.
Fabricators working in shops that run quoting software, like SlabWise, can flag these thickness-to-height conflicts during the templating phase, catching the problem before stone is cut.
Should you raise or lower your kitchen countertop height?
Raising the counter is more common among tall households and is the easier change to make during a new build or full renovation. You can raise cabinet height (order taller boxes), add a thicker countertop material, or add a toe-kick lift to the base. The trade-off is that over-counter appliances and upper cabinets were likely positioned for a 36-inch counter; raising the counter can create clearance problems with the range hood or reduced upper storage.
Lowering the counter makes the most sense for shorter users or accessibility needs. You can lower the entire counter by ordering shorter cabinet boxes (33-inch-tall boxes exist), or lower a specific section for a prep station or dedicated baking area. Lowering the counter in a section used for seating is a common approach in accessible kitchen design.
For most people doing a kitchen renovation with a tight budget, my honest take: don't change the height from 36 inches unless at least one primary user is under 5 feet 2 inches or over 6 feet. The ergonomic benefit is real but modest at 35 or 37 inches; you need a 2-to-4-inch change to feel a meaningful difference. If a major user is outside the 5-foot-2 to 6-foot range, the change is worth it and the cost is minimal when done at cabinet-order time (literally just ordering a different box height). Doing it after the cabinets are installed costs real money.
If you're pricing out materials and want to understand how thickness and slab yield interact with your project cost, the SlabWise instant quote tool can run those numbers before you commit to a slab purchase.
What height should a kitchen island be?
Kitchen island height depends entirely on what you want the island to do. If it's a prep surface, treat it like any other work counter and target the ergonomic height for the primary cook (roughly 34 to 38 inches for most adults). If it's primarily a seating surface, go bar height (42 to 45 inches) and pair it with bar stools.
The hybrid island is the most common spec: a main prep surface at 36 inches with an overhang or raised bar section at 42 inches on the seating side. That overhang can be the same slab material cantilevered out 12 to 15 inches, or a separate raised section. The structural requirement is that stone overhangs beyond about 10 to 12 inches without support need corbels or hidden steel supports underneath, depending on the material and thickness [7].
For quartz countertops, most fabricators recommend support for overhangs beyond 10 inches at 3 cm thickness. Granite rules are similar. Marble countertops are more brittle and may need support sooner. Your fabricator should spec this; if they don't mention it, ask.
One thing people underestimate: the relationship between island height and pendant light height. Standard pendant placement runs 30 to 36 inches above the counter surface [8]. On a 36-inch island, that puts pendants at 66 to 72 inches, which is comfortable headroom for most people. On a 42-inch bar island, 30 inches above the surface means pendants at 72 inches, which is fine but worth measuring with the actual stools in place before finalizing rough-in electrical.
How is bathroom vanity height different from kitchen countertop height?
Bathroom vanity height has changed more dramatically over the last 30 years than kitchen countertop height. Older homes from the 1970s and 1980s commonly have vanities at 30 to 32 inches, which was the standard at the time. That height came from plumbing conventions and the assumption that vanities, like kitchen counters of the era, should sit at a lower work surface height.
The shift toward "comfort height" or "ADA height" vanities brought the standard up to 34 to 36 inches, matching vanity height to the seat height of a toilet (roughly 15 to 17 inches to the top of the seat on standard toilets, or 17 to 19 inches for ADA comfort-height toilets [2]). The argument is that taller vanities are easier on the lower back for adults who spend time leaning over the sink.
For most adults, 35 to 36 inches works well. For households with young children, the standard 36-inch vanity can make tooth-brushing and hand-washing difficult for small kids without a step stool. This is worth thinking about if you're speccing a bathroom primarily used by children.
For a kids' bathroom, a 30 to 32-inch vanity is a reasonable spec that grows less useful as the kids get older. There's no perfect answer here. Most designers spec the taller vanity and provide a step stool for small children, which is the practical compromise.
Materials matter for bathroom vanities too. Corian countertops and quartz countertops are common choices because of their resistance to water and bathroom products. If you're speccing stone, read up on how to care for it before finalizing the material.
What do fabricators need to know about countertop height before templating?
For fabricators, countertop height is a templating input, more than a measurement. A few things to nail down before you show up to template:
First, confirm the finished floor is actually done. Templating over subflooring and then installing over finished tile or hardwood adds 0.25 to 0.75 inches of height depending on flooring type. That can shift your finished counter from 36 inches to 36.5 or 37 inches. For most jobs, that's within tolerance. For a custom-height job where the client is trying to hit 35 inches exactly for ergonomic reasons, it matters.
Second, check whether cabinet legs or adjustable feet have been leveled. European frameless cabinets with adjustable legs can vary by as much as an inch across a run if the installer wasn't careful. Your template will capture the actual tops of the cabinets, but if there's significant variation, that needs to be resolved before stone goes on.
Third, verify appliance cutout specs against the planned counter height. A freestanding range designed for a 36-inch counter will look awkward (and function poorly) if the counter ends up at 37.5 inches. Dishwasher installation requires the counter to sit at a height where the door can open without the top of the door hitting the underside of the counter. Standard dishwasher door clearance assumes a 36-inch counter [1].
Fabricators using templating and quoting software can tag non-standard heights in the job file and flag them for the install team. That kind of documentation prevents the "the counter is too high for the range" call two days after install.
For anyone speccing kitchen countertops from scratch, the height question should be resolved during design, before cabinets are ordered, not during fabrication.
Can you change countertop height without replacing cabinets?
Sometimes. The options depend on which direction you're going and by how much.
Raising the counter without new cabinets: You can add a plywood substrate on top of the existing cabinet boxes before the countertop goes on. A 0.75-inch piece of plywood raises the finished surface by 0.75 inches. You can stack to about 1.5 inches before the added substrate starts to look odd at the overhang. This is a legitimate approach when a client wants to go from 36 to 37 or 37.5 inches without touching cabinetry.
A thicker countertop material also raises the finished height. Going from 2 cm (0.75 inch) stone to 3 cm (1.25 inch) stone raises the finished surface by 0.5 inches. Going from 3 cm stone to a 4-inch butcher block raises it by nearly 3 inches.
Lowering the counter without new cabinets: This is harder. You'd need to physically lower the cabinet boxes themselves, which means removing them and adjusting mounting height on the wall. Adjustable-leg cabinets can be lowered by shortening the legs, but most traditional frame-and-base cabinetry doesn't have that option. If someone wants to drop from 36 to 33 inches, realistically, new shorter cabinet boxes are the answer.
For a dedicated lower prep station, the cleanest approach is to remove one base cabinet section and replace it with shorter boxes. That keeps everything else standard and gives you a defined lower zone without touching the rest of the kitchen.
Material choice affects the look of height changes. A thicker butcher block countertops section at a lower prep zone creates a visual break that actually signals its purpose. A lowered section in the same stone as the rest of the kitchen reads as intentional design rather than an error.
Frequently asked questions
What is the standard countertop height in inches?
Standard kitchen countertop height is 36 inches from the finished floor to the top surface. This comes from standard base cabinet height of 34.5 inches plus a countertop thickness of roughly 1.5 inches. It has been the North American industry norm since the mid-20th century and is the height assumed by most appliance manufacturers.
What is standard countertop height in centimeters?
36 inches converts to approximately 914 millimeters or 91.4 centimeters. European kitchen standards use 90 cm (roughly 35.4 inches) as a common working height, which is slightly lower than the North American 36-inch convention. The difference is small but noticeable if you're sourcing European-specification cabinetry for a North American kitchen.
Is 36 inches the right countertop height for a tall person?
Probably not if you're over about 6 feet tall. The ergonomic ideal puts the work surface at bent-elbow height minus 2 to 4 inches. For someone 6 feet 2 inches, that lands at around 38 to 40 inches, which is 2 to 4 inches above the standard. Raising counter height is easiest done at cabinet-order time; after install, it requires shimming or a substrate addition.
What height should a kitchen island be?
If the island is mainly a prep surface, target the same ergonomic height as your work counters (roughly 34 to 38 inches for most adults, 36 inches as a default). If it's primarily a seating surface, go 42 to 45 inches and pair it with bar stools with 28 to 30-inch seat heights. Hybrid islands can have a lower prep tier and a raised seating overhang.
What is ADA-compliant countertop height?
ADA Standards for Accessible Design specify that accessible work surfaces must be no higher than 34 inches and no lower than 28 inches above the finished floor, with knee clearance below. This applies in covered commercial and multi-family settings. Single-family homes are not required to comply, but the same principles apply for aging-in-place or wheelchair-accessible kitchen design.
What is standard bathroom vanity height?
Older homes typically have vanities at 30 to 32 inches. Modern comfort-height vanities run 34 to 36 inches, which is easier on the back for adults and follows ADA design guidance. For a bathroom used primarily by adults, 35 to 36 inches is the current standard. For a kids' bathroom, 30 to 32 inches is more functional.
What height should a bar countertop be?
Bar counters and bar-height kitchen islands typically run 42 to 45 inches. That height pairs with bar stools having seat heights of 28 to 30 inches, leaving a comfortable 12 to 15 inches of lap clearance. Counter-height stools with 24 to 26-inch seats pair with counters at 36 to 38 inches, which is closer to the standard kitchen work surface.
Does countertop thickness affect finished height?
Yes. Standard base cabinets are 34.5 inches tall. A 3 cm (1.25-inch) stone slab brings the finished surface to about 35.75 inches, which rounds to 36 inches with typical installation tolerances. A thicker material or substrate raises the finished height. A 4-inch butcher block on standard cabinets puts the surface near 38.5 inches, which affects appliance fit.
What is a good countertop height for baking?
A dedicated baking or pastry surface works best at 30 to 33 inches, several inches below a standard work counter. The lower height lets you put body weight behind a rolling pin without rounding your shoulders. Many serious bakers install a lowered section or use a lower butcher block island specifically for this purpose.
How do I know if my countertop height is wrong for me?
Stand at your counter for 20 minutes of prep work and pay attention to your shoulders and lower back. If your shoulders are raised or your back aches, the counter is too high. If you're bent forward from the hips, it's too low. The quick test: stand relaxed, bend your elbows to 90 degrees, and measure from the floor to your forearm. Subtract 2 to 4 inches for your ideal prep height.
Can you change countertop height without replacing cabinets?
You can raise the finished height by adding a plywood substrate (up to about 1.5 inches) or by choosing a thicker countertop material. Lowering the counter without new cabinets is much harder; adjustable-leg European cabinets can be lowered by shortening the legs, but most traditional framed cabinets require new shorter boxes to meaningfully drop the height.
What countertop height works best for wheelchair users?
A section of counter at 28 to 34 inches with open knee clearance below (no base cabinet) lets a wheelchair user work comfortably at the surface. The ADA maximum of 34 inches is a practical starting point. Pair it with a shallow drop-in sink or a side-mounted faucet to maximize reach clearance. At minimum, one 30-inch-wide accessible section covers most everyday kitchen tasks.
Do appliances care about countertop height?
Yes. Freestanding ranges, slide-in ranges, and dishwashers are all designed for a 36-inch finished counter height. A counter significantly above or below 36 inches can create a visual gap at the range sides, cause range lid alignment problems, or prevent a dishwasher door from opening fully. Always check appliance cutout and clearance specs before finalizing any non-standard counter height.
What height should an outdoor kitchen countertop be?
Outdoor kitchen counters follow the same ergonomic logic as indoor counters: 36 inches is the standard starting point. Because outdoor cooking often involves heavier pots and more forceful tasks, some people prefer 34 to 35 inches for the grill section. Material choice matters more outdoors; stone like granite handles weather well, while materials that absorb moisture can fail in freeze-thaw climates.
Sources
- National Kitchen and Bath Association (NKBA), Kitchen and Bathroom Planning Guidelines: Standard base cabinet height is 34.5 inches; finished counter height with standard countertop materials targets 36 inches; appliance cutouts designed for 36-inch finished height
- U.S. Access Board, ADA and ABA Accessibility Guidelines: Comfort-height toilet seat heights and accessible fixture heights referenced for bathroom vanity comparisons
- Applied Ergonomics, Vol. 28 No. 5-6 (1997), 'Effects of work surface height on standing worker posture': Work surfaces set at elbow height minus 2-4 inches minimize musculoskeletal strain for standing workers performing repetitive tasks
- U.S. Department of Justice, 2010 ADA Standards for Accessible Design, Section 902: ADA Standards state: 'The tops of work surfaces shall be 28 inches minimum and 34 inches maximum above the finish floor or ground'
- NIOSH, Ergonomic Guidelines for Manual Material Handling: Standing work surface height recommendations based on elbow height measurements for populations of different statures
- U.S. Department of Housing and Urban Development, Fair Housing Act Design Manual: New multi-family housing of four or more units built for first occupancy after March 13, 1991 must include certain accessible design features
- Natural Stone Institute (formerly Marble Institute of America), Dimensional Stone Design Manual: Stone countertop overhangs beyond 10 to 12 inches at 3 cm thickness require corbels or hidden steel support depending on material and span
- American Lighting Association, Residential Lighting Guidelines: Standard pendant light placement over kitchen islands is 30 to 36 inches above the counter surface
- U.S. Census Bureau, American Housing Survey: Data on housing characteristics including kitchen and bathroom fixture specifications used in height standard context
- ANSI/KCMA A161.1, Performance and Construction Standard for Kitchen and Vanity Cabinets: Standard base cabinet height specification of 34.5 inches used in conjunction with countertop thickness to achieve 36-inch finished height
Last updated 2026-07-09