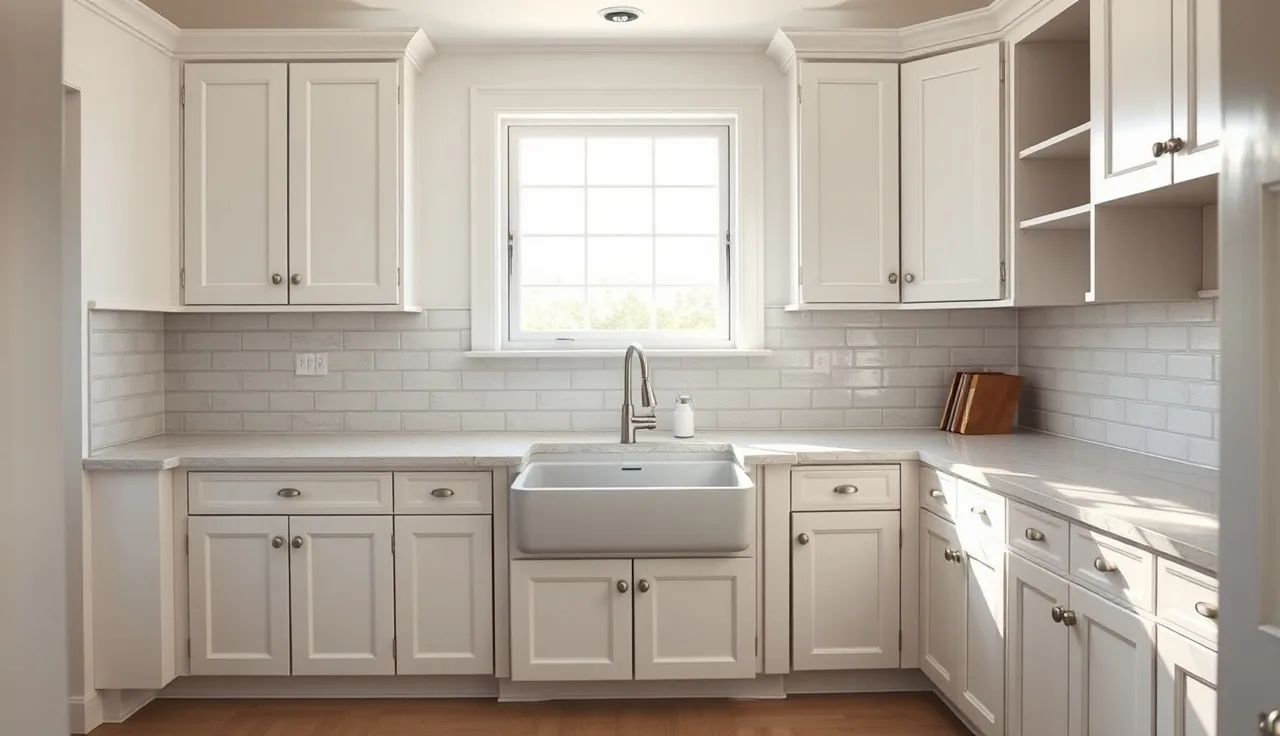
TL;DR
- Send 8-12 photos: a wide shot of each countertop run, close-ups of every sink and cooktop cutout, the walls where the backsplash meets the counter, any corners that aren't a plain 90 degrees, your existing edge profile, and your cabinet style.
- Missing shots force the fabricator to guess.
- Guessing adds buffer to your quote or triggers surprises at template.
Why do photos matter so much for a countertop quote?
A countertop quote is a rough material takeoff done before anyone has measured your kitchen. The fabricator is estimating square footage, counting cutouts, guessing at difficult angles, and flagging anything that eats labor time. Each of those factors can move the price by hundreds of dollars.
Send no photos and the shop has two options. Pad the quote with a buffer to cover the unknowns, or send you a list of questions you may not know how to answer. Most shops do both. Then the quote you get back is either inflated or too vague to line up against other bids.
Good photos close that gap. A clear wide shot tells the fabricator whether you have a peninsula, an island, L-shaped runs, or a straight galley. A close-up of your sink hole tells them the cutout type. A photo of your windowsill tells them whether they need to scribe a return. None of this needs professional gear. A phone in daylight is fine.
Fabricators who quote from photos say the same thing over and over: better information in means fewer surprises later. That is the whole design idea behind quoting software like SlabWise. Structured details before the template beat corrections after it [1].
How many photos should you actually send?
Eight to twelve photos covers almost every kitchen. More is fine. Fewer than six usually leaves gaps.
Coverage matters more than count. You can send thirty photos of your island from slightly different angles and still miss the diagonal corner cabinet on the far run. One overhead shot from a step stool would have caught it.
Here is a simple target:
| Shot type | Minimum count | What the fabricator sees |
|---|---|---|
| Wide / establishing shots of each run | 1 per run | Overall layout, rough square footage |
| Sink or prep sink top-down | 1 per sink | Cutout type, sink size, clip access |
| Cooktop or range top-down | 1 if applicable | Cutout size, proximity to edge |
| Corner or angle close-ups | All non-90° corners | Miter needs, scribing, return depth |
| Existing edge profile | 1-2 | Profile complexity, tear-out risk |
| Cabinet face style | 1-2 | Overhang requirements, reveal alignment |
| Backsplash or wall at counter height | 1 per wall | Scribe needs, height variation |
| Any structural interruptions | All | Columns, windowsills, drywall offsets |
Got a separate laundry room, bathroom vanity, or bar top in the same project? Treat each as its own mini-set and repeat the same shots.
What is the single most important photo to send a fabricator?
The wide-angle establishing shot from the doorway or an open corner of the room. Fabricators name this one shot again and again as the thing that cuts back-and-forth emails in half [2].
Stand in the doorway or the best open corner. Hold the phone at chest height or higher, landscape orientation, and get as much of the countertop run into one frame as you can. L-shaped kitchen? Take two, one per leg. Got an island? Back up until the island and the perimeter both fit in the same shot.
This photo answers questions square footage never can. Is the island flush against a wall on one side? Is there a pass-through over the counter? Are the upper cabinets hanging low enough to complicate slab delivery? The fabricator sees all of it at once.
Kitchens larger than about 200 square feet of floor space rarely fit in one photo. Take two or three overlapping shots and say so in your message.
Which sink and appliance photos does a fabricator actually need?
Cutouts are where quotes go wrong. A basic drop-in single-bowl sink cutout runs roughly $50 to $100 in labor. An undermount with tight radius corners in quartzite can run $150 to $300, and some shops charge more for engineered stone [3]. If the fabricator can't see your sink type, they quote the average and you learn the real number at template.
For each sink, stand directly above it and shoot straight down. You want the full rim or cutout opening, the faucet holes if any, and enough of the surrounding counter to read the distance from the front edge and the backsplash. Farmhouse or apron-front sink? Shoot the front face of the cabinet too. The stone has to be notched to clear the apron, and some fabricators price that separately.
For a cooktop or range cutout, same move: straight down from above, capturing the full cutout and the distances to the nearest edges. A cooktop 4 inches from a wall needs different handling than one centered in a 36-inch run.
Hot water dispenser, soap dispenser holes, any other penetration drilled or planned? Photograph those too. Extra holes usually run $20 to $50 each [3], and the fabricator needs to know they exist.
How should you photograph corners and unusual angles?
Corners kill quotes that looked clean on paper. A standard inside corner on a granite countertop is easy. An angled peninsula end, a bay-window bump-out, or a diagonal corner cabinet underneath changes material yield, miter saw setups, and seam placement.
For every corner that isn't a plain 90-degree inside or outside corner, get close and shoot along the counter surface so the angle shows. Then step back and shoot the same corner from above. Two angles, one corner. That combination tells the fabricator whether it's a true diagonal cut, a curved return, or a standard corner someone miscounted.
Diagonal corners, usually 45-degree cabinet arrangements, need a miter cut across the slab and often waste a chunk of material depending on slab size. That waste hits price hard in expensive materials like marble countertops or cambria countertops, where slabs are priced by the square foot and remnants don't always sell.
Windowsills sitting above the counter level get their own photo. The stone has to return up into the sill or be scribed to the wall. That detail is invisible unless you shoot it.
What photos of existing countertops help the fabricator quote a replacement?
Replacing existing counters instead of building new? Photograph what's there. The fabricator needs the existing edge profile, how the counter meets the backsplash, and whether a backsplash is attached to the current counter (common with laminate).
Edge profile photos are easy to botch. Shoot the front edge from the side, close enough to see the actual cross-section. A square edge, a beveled edge, a full bullnose, and an ogee all look wildly different in profile. That matters because your quote includes an edge price, and edge pricing swings a lot. A simple eased edge on laminate countertops might be baked into the base price, while a double ogee on natural stone could add $15 to $30 per linear foot [3].
Tile counters? Photograph the tile surface and the grout joints. Tile counters often hide a height-and-level problem underneath that turns into a leveling headache when the new slab lands. A photo of how level (or not) the surface looks helps the fabricator flag that risk before template day.
Replacing butcher block countertops? Shoot the sink area close up. Butcher block often has water damage at the sink that the homeowner has learned to look past, but it tells the fabricator the cabinet underneath may be wet too. Better to have that conversation before demo day than during it.
Do you need to photograph the cabinets and walls too?
Yes, and most homeowners skip it.
Cabinet face style drives overhang. Frameless (European-style) cabinets typically want a 1.5-inch overhang at seating areas and about 0.75 inches at non-seating runs, per NKBA planning guidelines [7]. Face-frame cabinets sometimes take a smaller overhang because the frame itself adds width. If the fabricator can't see your style, they default to an assumption that may not match your plan.
Shoot the cabinet fronts on one run, close enough to see whether there's a visible face frame around each door or whether the door sits flush inside the box. One photo, thirty seconds.
The wall behind the backsplash matters because walls aren't flat. A wall that bows out two inches across a 10-foot run means the stone either shows a gap or needs scribing. The photo won't measure that bow, but a shot of the wall at counter height does reveal drywall damage, oddly placed electrical boxes, and whether the existing tile has to come down first. All of that moves labor and schedule.
Got kitchen countertops going in around a slide-in range? Photograph the gap between the range and the cabinets on each side. A range that measures 36.5 inches wide sitting between 36-inch cabinets means the stone has to be cut precisely for the range to slide in and out. Flag that before fabrication.
How should photos be labeled and sent to avoid confusion?
Phones name files DSC_0047.jpg, which tells the fabricator nothing. Before you send, rename or annotate.
Easiest method: write on the photos. Almost every phone has a built-in markup tool. Draw an arrow and label it "sink" or "peninsula corner" right on the image. It takes about 90 seconds per photo and kills the whole 'which photo is which' thread.
Don't want to annotate? Group the photos by location and caption them in the email body. 'Photos 1-3: main kitchen perimeter. Photos 4-5: island. Photo 6: existing edge profile near dishwasher.' That structure lets the fabricator walk your kitchen in their head without asking a single question.
Most shops take photos by email, a shared Google Drive or Dropbox link, or a quoting portal if they run one. File size rarely trips up email unless you're sending more than 20 photos at once. Big batch? A shared folder link is cleaner.
One thing to know: fabricators want too many photos over too few, every time. No shop has ever lost a job because a homeowner sent 18 well-organized images.
What information should you include alongside the photos?
Photos are the foundation. A few data points next to them make the quote much tighter.
Send rough measurements if you have them. You don't need tape-measure precision, because the fabricator templates before cutting anything. But 'roughly 55 linear feet of counter' versus 'maybe 20 feet' is the difference between a quote priced for two slabs and one priced for five. Even numbers from a kitchen planning app or a contractor's plan view help.
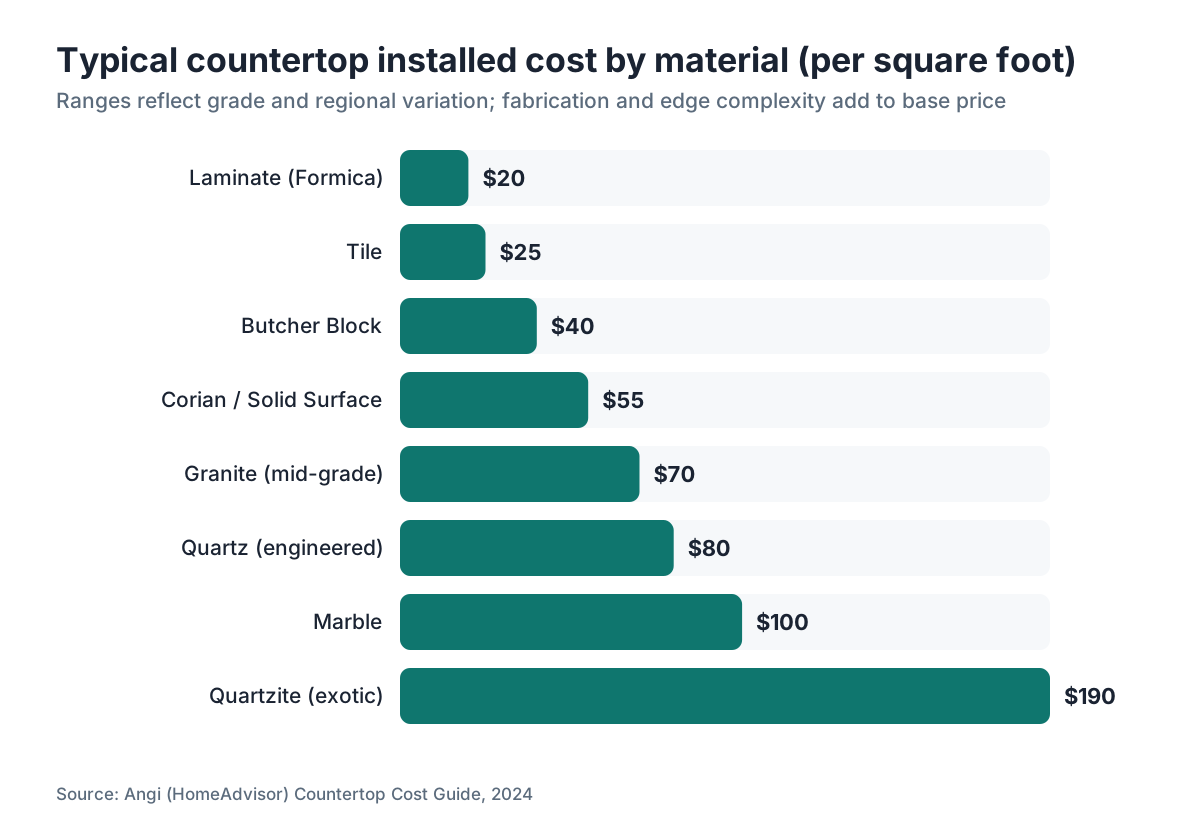
Name the material you're considering, or your top two or three. The gap between materials is huge. Granite countertops installed typically run $40 to $100 per square foot depending on grade, while exotic quartzites can hit $150 to $250 [4]. Say 'granite or quartz, mid-range budget' and the fabricator quotes to that instead of guessing and pricing Calacatta marble.
Mention the edge profile you want, or ask for a recommendation. Note any special requirements: a pet wash station with an extra-deep cutout, a prep sink in the island, a waterfall edge on one end. Each one changes the labor and material math.
Give your rough timeline. A job due in three weeks carries different scheduling pressure than one planned for six months out. Some shops charge a rush premium, so flexibility can sometimes buy you a better price.
Are there photos that can help you get a faster quote response?
Yes. Shops that quote a lot of jobs move fastest on the ones where they can produce a number quickly.
A clean, well-lit photo set with clear labels signals a serious buyer who did the work. That's no guarantee of faster service, but it changes how a shop triages the inbox. A message with twelve labeled photos and a material preference gets handled differently than 'how much for my kitchen, I'll send pictures later.'
The fastest quotes usually come from homeowners who also include a simple floor plan sketch. It doesn't have to be to scale. A hand-drawn rectangle with dimensions on each side, marked with where the sink and cooktop sit, gives the fabricator everything they need to build the layout in their software. Paired with your photos, it can cut the back-and-forth from days to hours.
Getting quotes from multiple shops, which you should be? The same photo set and sketch works for all of them. Build it once, send it everywhere.
What about photos for bathroom vanity or other non-kitchen countertop quotes?
Same logic, scaled down. A bathroom vanity quote needs three to four photos minimum: a straight-on shot of the full vanity top, a top-down shot of the sink cutout (or the open cabinet if there's no top yet), a shot of the wall behind to check for out-of-square conditions, and a close-up of the faucet holes if the existing top has them.
Bathroom vanities go out of square more often than kitchens do, because bathrooms get remodeled by DIYers and finish carpenters working with less supervision. A photo of the back wall reveals whether the corner is 90 degrees or something else. Scribing stone to an out-of-square wall in a small bathroom eats more time per foot than scribing the same angle in a big kitchen.
Bar tops or laundry counters? Focus on the appliances they surround. A laundry counter over a washer and dryer needs photos of the machines, heights included, because the stone has to clear the lids or the controls. If one machine runs taller than standard, the fabricator needs to know.
For specialty surfaces like corian countertops or formica countertops, the shop quoting the job may fabricate differently from a stone shop. Ask whether they have their own photo requirements.
What mistakes do homeowners most often make when sending quote photos?
Shooting in low light tops the list. A kitchen lit only by under-cabinet strips gives you yellow, blurry images where the fabricator can't read the edge, the cabinet face, or whether that dark patch near the sink is a shadow or a stain. Open the blinds, turn on every light, and shoot during the day. Window light beats overhead incandescents for this.
Shooting only the pretty parts is mistake two. Homeowners photograph what looks good and skip the awkward corner by the fridge where the wall jogs out, the side return next to the dishwasher, or the back wall behind the range. Those are exactly the spots the fabricator most needs to see.
Portrait-orientation photos of horizontal surfaces is mistake three. Rotate to landscape for any counter run. Portrait cuts off both ends of a long run and makes length impossible to estimate.
Skipping a scale reference is the last one. Put something with a known size in the frame, a wine bottle, a dinner plate, a tape measure, and the fabricator gets a rough scale check on the proportions. Not required, but useful.
Frequently asked questions
Can I get an accurate countertop quote without sending any photos?
You can get a rough ballpark, not an accurate quote. Without photos the fabricator can't see your layout, cutout types, corners, or structural complications. Most shops either pad the estimate to cover unknowns or label it as an estimate that changes after template. For an apples-to-apples comparison between shops, photos are necessary.
Do I need a professional measurement before getting a quote?
No. A rough measurement and good photos are enough for a preliminary quote. Professional templating happens after you choose a shop and pay a deposit. The template is what the fabricator actually cuts from, not your numbers. Your tape-measure dimensions just help the shop ballpark square footage and slab count before you commit.
What if my kitchen is under renovation and the cabinets are not installed yet?
Send photos of the space as it is now plus any cabinet drawings or plans your contractor has. Most cabinet manufacturers provide a top-view drawing with dimensions. Share that file along with photos of the rough space and the fabricator can build a reasonably accurate layout. Final templating still happens after cabinets are set and level.
How do I photograph a countertop with an undermount sink for a quote?
Stand directly above the sink and shoot straight down to capture the full cutout opening and rim area. Then shoot from the front of the cabinet, below the counter surface, so the fabricator sees the undermount clip rail and the cabinet framing. Two photos cover undermount sinks better than any single angle.
Should I send photos of the stone samples or colors I am considering?
It helps, but it ranks below layout photos. If you have a sample or a slab number from a supplier, write it in the message rather than photographing it, since color accuracy varies wildly between phone cameras and shop monitors. The material name and supplier code is more useful to the fabricator than a photo of a 4-inch chip.
How do I photograph an island for a countertop quote?
Take one wide shot with the camera held high enough to show the full island top and enough surrounding floor to show its relationship to the perimeter cabinets. Then shoot each end of the island separately to show the edge treatment and any seating overhang. If the island has a prep sink, add the top-down sink shot. Four photos covers most islands.
Will sending photos replace the template appointment?
No. Photos support the quote, not the fabrication. Every reputable stone shop templates in person before cutting because walls move, cabinets rack, and dimensions from drawings or photos are never precise enough for stone. Industry tolerances run to plus or minus 1/8 inch [9], which photos can't hit. Photos get you an accurate quote; the template gets you an accurate countertop.
What if I want a waterfall edge on my island? Do I need special photos for that?
Yes. A waterfall edge wraps the slab down the side of the island to the floor, so the fabricator needs both the island top and the full side panel height. Photograph the island from the side, showing the cabinet box from top to floor, and include the floor material if it's anything unusual. Waterfall edges also need matching grain or veining, which affects slab selection.
How should I photograph a very dark or very reflective existing countertop?
Shoot at an angle to the surface rather than straight down, which cuts glare from overhead lights. If the counter is highly polished, close the blinds and use indirect artificial light to kill hot spots. A slightly off-angle photo that shows the edge profile clearly beats a dead-straight shot washed out by reflection.
Is it worth sending a video walkthrough instead of still photos?
A short video walkthrough is a good supplement to stills, not a replacement. A 60-second slow pan around the kitchen gives the fabricator spatial context no single photo can. But fabricators need still frames to pause on, annotate, and import into quoting software, so send both. Most phone video is more than sharp enough.
Do bathroom vanity countertop quotes need as many photos as kitchen quotes?
Usually four to six photos is enough for a vanity: a full-front shot of the vanity, a top-down shot of the sink area, the back wall at counter height, and the faucet holes if they exist. Bathrooms are smaller with fewer variables than kitchens, so the set is proportionally smaller. Add a shot of anything unusual like vessel sink cutouts or double-sink arrangements.
What if I have multiple projects at different locations? Should I send them together?
Send them separately or clearly labeled by location. Combining a kitchen in one house with a bathroom in another in a single messy email is a fast way to get a confused quote. Use separate emails or clearly named folders, and introduce each location with a brief description before the photos start.
How do I know if my photos are good enough before sending them?
Ask yourself one question: could a stranger tell from these photos where each counter run is, where the sinks and cooktop sit, what the corners look like, and roughly how large the space is? If yes, they're good enough. If any single shot leaves you unsure, a quick label or arrow annotation clears up most of it.
Can photos help me get a lower countertop quote?
Not directly, but they get you a more accurate one, which usually beats a buffered estimate. A fabricator who can see your actual layout quotes what the job costs instead of adding contingency for unknowns. Across three competing quotes, more accurate bids give you a clearer read on the true market price for your specific project.
Sources
- SlabWise, Countertop Fabrication Software: Photo-based quoting workflows are designed to capture structured information before measurement to reduce surprises at template and installation.
- Natural Stone Institute (formerly Marble Institute of America), Fabrication Best Practices: Wide-angle establishing shots of kitchen layouts are cited by fabricators as the most impactful single piece of visual information for pre-template quoting.
- Angi (formerly HomeAdvisor), Countertop Installation Cost Guide: Sink cutout labor costs typically range $50-$300 depending on sink type and material; extra holes such as soap dispensers add approximately $20-$50 each; complex edge profiles add $15-$30 per linear foot.
- Angi (formerly HomeAdvisor), Granite Countertop Cost Guide: Granite countertops installed typically cost $40-$100 per square foot depending on grade; exotic quartzites can reach $150-$250 per square foot.
- Natural Stone Institute, Dimension Stone Design Manual and Fabrication Standards: Industry fabrication standards address templating requirements, including that templates should be taken from installed cabinets rather than from drawings or photographs.
- U.S. Census Bureau, American Housing Survey: Kitchen remodeling is among the most common home improvement projects; countertop replacement is a primary element of kitchen renovation scope.
- National Kitchen and Bath Association (NKBA), Kitchen Planning Guidelines: NKBA planning guidelines specify standard countertop overhangs: 1.5 inches minimum for seating areas, approximately 0.75 inches for non-seating runs with frameless cabinetry.
- Occupational Safety and Health Administration (OSHA), Crystalline Silica Standard: Stone fabrication is regulated under OSHA crystalline silica standards; shops must follow engineering controls for cutting and grinding, which affects shop scheduling and capacity.
- Natural Stone Institute, Countertop Fabrication Tolerances: Industry tolerances for countertop installation run to plus or minus 1/8 inch, which is why in-person templating is required and photo-based dimensions are insufficient for fabrication.
- Remodeling Magazine, Cost vs. Value Report: Kitchen remodels, including countertop replacement, consistently rank among the top home improvement investments by recouped value in annual Cost vs. Value surveys.
Last updated 2026-07-11