
TL;DR
- A countertop takeoff is the process of measuring every counter surface, turning those measurements into square footage, then adding edge lengths, cutouts, and a waste factor to build a material and labor bid.
- Miss by 10 percent and a shop can lose hundreds of dollars per job.
- Homeowners who understand takeoffs can spot an overbid and ask sharper questions.
What does 'takeoff' mean in countertop fabrication?
A takeoff is the act of 'taking off' dimensions from a drawing or a physical room to produce a quantity that drives a cost estimate. In countertop work it means measuring every run of counter, recording lengths and depths, calculating the raw square footage, then layering on the things raw footage ignores: edge linear footage, sink and cooktop cutouts, mitered corners, backsplash height and length, and the waste factor that accounts for slab yield.
The word comes from construction estimating in general. A flooring contractor does a takeoff for tile. A roofer does one for shingles. A countertop takeoff is heavier on geometry than most, because kitchens and baths are full of L-shapes, peninsulas, angled corners, waterfall edges, and odd sinks that break a simple length-times-width calculation.
The output is a set of numbers: total finished square footage, total edge linear footage, a list of cutouts, and usually a slab count based on standard slab sizes. Those numbers feed the bid directly. Labor time, material cost, delivery, and installation all get priced from what the takeoff produces. No takeoff, no honest bid.
How do fabricators measure for a countertop takeoff?
Fabricators measure three ways, and the method drives the accuracy. Paper template is the most accurate. Hand measurement with a tape is the most common for bidding. Laser templating is the most precise for cutting. Which one a shop uses depends on how far along the job is.
The oldest method is a paper template. A crew visits the site right after cabinets are set and traces the actual cabinet tops with strips of luan (thin plywood) or cardboard taped together on-site. The physical template goes back to the shop and gets digitized or laid straight on the slab. Paper templates catch every irregularity in a wall or a cabinet run, which is why they still exist.
The second method is a tape measure and a sketch. The estimator walks the kitchen, measures each run, notes depths, records angles, and draws a rough plan. This is the standard field method for a first bid before a firm order. It costs nothing beyond labor and it is accurate enough for quoting if you do it carefully. In experienced hands, expect plus or minus about half an inch on runs under ten feet, which is under two percent error on a standard 25-inch-deep counter.
The third method is laser templating with a device like a Laser Products Industries LT-55 or a Prodim Proliner. A technician shoots points on the walls and cabinet edges, and the device spits out a digital DXF file ready for the shop's CNC saw or waterjet. The hardware is not cheap. A Proliner runs roughly $20,000 to $30,000 new [1]. It nearly eliminates fit errors at installation, which is why shops reserve it for after the deposit clears.
For an initial bid, most shops use method two. Method three waits until the customer signs and pays, because it needs the cabinets installed and level.
What items does a countertop takeoff actually measure?
A complete takeoff records everything below. Skip one item and you underquote the job.
Square footage of field surface. Length times depth for each run, in inches, divided by 144 to get square feet. A run that is 96 inches long and 25.5 inches deep is 96 x 25.5 / 144 = 17.0 square feet.
Edge linear footage. Every exposed edge that gets a finished profile (eased, bullnose, ogee) is measured on its own, because edge work is priced by the linear foot. A peninsula has three exposed edges. An L-counter tucked against two walls may have one. Edge pricing runs roughly $8 to $25 per linear foot depending on profile and material [2].
Cutouts. Each sink, cooktop, or faucet hole gets its own line. Undermount sinks add cutting time and sometimes a reinforcing strip. Farmhouse (apron-front) sinks force the cabinet to be notched and the stone cut to a specific reveal, which is a separate charge. Gas cooktop cutouts often have curved corners that add CNC time.
Backsplash. If the backsplash comes from the same stone, it gets its own square footage. A 4-inch splash is common. A full-height splash running 18 to 22 inches up to the uppers burns material fast.
Waste factor. The share of slab the shop cannot use because of voids, seam planning, grain matching, or remnants too small for a future job. Waste on granite and quartz kitchens runs 15 to 25 percent depending on layout and slab size [3]. Some shops itemize it. Others bury it in the per-square-foot price.
Seam locations. Any run longer than roughly 10 to 11 feet on a standard 5-foot-wide slab needs a seam. Seams cost extra (typically $50 to $150 each) and get planned around traffic and sightlines.
Special features. Mitered waterfall edges, radius corners, book-matched slabs, integrated drainboards. Each gets its own line in a takeoff worth trusting.
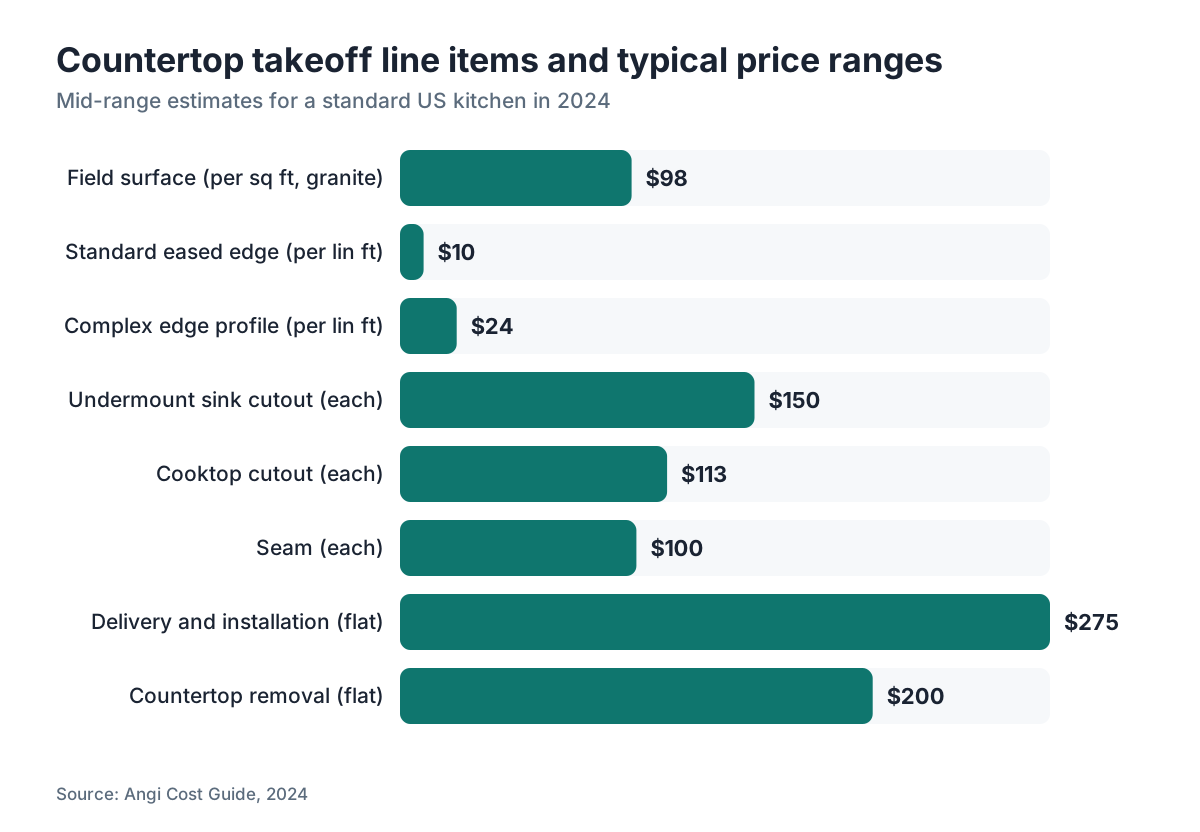
| Takeoff Item | Typical Unit | Price Range |
|---|---|---|
| Field surface | per sq ft | $55 to $200+ depending on material [2] |
| Edge (standard eased) | per lin ft | $8 to $12 |
| Edge (complex ogee/dupont) | per lin ft | $18 to $30 |
| Undermount sink cutout | each | $100 to $200 |
| Cooktop cutout | each | $75 to $150 |
| Seam | each | $50 to $150 |
| Full-height backsplash | per sq ft | same as field |
How is countertop square footage calculated from measurements?
Measure each rectangle in inches, multiply length by depth, divide by 144, and add up every section. That gives net square footage. The math is simple. The details are where people go wrong.
Start with each individual rectangle. Length in inches times depth in inches. Divide by 144. Do this for every separate run, including the island, peninsula returns, and any windowsill sections. Add them all.
For an L-shaped kitchen, do not measure the whole L as one shape. Break it at the inside corner into two rectangles. Measure the outer edges of the L and you double-count the corner piece.
Here is a worked example. A kitchen has a main run of 144 inches x 25.5 inches, a return run of 72 inches x 25.5 inches, and an island of 60 inches x 36 inches.
- Main run: 144 x 25.5 / 144 = 25.50 sq ft
- Return run: 72 x 25.5 / 144 = 12.75 sq ft
- Island: 60 x 36 / 144 = 15.00 sq ft
- Raw total: 53.25 sq ft
Add a 20 percent waste factor: 53.25 x 1.20 = 63.9 sq ft of slab to buy or allocate. That number decides how many slabs you need and how much material cost rides on the job.
Standard slabs run roughly 55 to 65 square feet each for granite and natural stone, and 55 to 60 for engineered quartz [4]. So this kitchen needs at least one full slab, and it may pull from a second if the pieces do not nest cleanly.
What is a waste factor and why does it change between jobs?
Waste factor is the gap between raw slab square footage and usable countertop square footage. Slabs are rectangles. Kitchens are not. That mismatch is the whole reason the number exists.
Even a plain galley kitchen loses material to the sink cutout (the plug of stone that drops out) and to the kerf (the width of the blade cut). Complex layouts lose more: seam planning, grain matching on marble or veined quartzite, and remnants too small to reuse anywhere.
Shops treat waste as a percentage added to net square footage. A simple vanity with no grain matching might run 10 to 15 percent. A kitchen with an L-shape, a waterfall island, and book-matched veining can run 30 percent or more [3].
Some fabricators show this as a line item. Others fold it into an all-in price per square foot. Neither is wrong. But if you compare two bids and one says '53 square feet' while the other says '65 square feet,' ask whether the second shop is quoting billable feet after waste. You may be looking at the same kitchen priced the same way, just disclosed differently.
Grain direction matters more for granite countertops and natural marble than for engineered quartz, which tends to have either a subtle random pattern or a consistent large-format look. A strongly directional marble might force every piece to face the same way, which wrecks nesting efficiency and pushes waste up. For marble countertops, ask your fabricator exactly how they plan to orient the veining before you sign.
How accurate does a takeoff need to be, and what does an error cost?
For a preliminary budget quote, plus or minus 5 percent is fine. For a firm bid a fabricator will contract on, aim for 1 to 2 percent of actual square footage. A seam in the wrong spot or a missed edge run can cost more than the raw measurement error.
Here is what an error costs at different scales. Assume granite at $70 per square foot installed, a common mid-range US price in 2024 [2].
- A 5 percent underquote on a 60-square-foot job: 3 sq ft x $70 = $210 out of the shop's pocket if they hold their price.
- A 10 percent underquote: 6 sq ft x $70 = $420.
- A missed 12-foot edge run on a peninsula at $15 per foot: $180.
Exotic quartzite at $180 per square foot makes a 5 percent error on that same 60-square-foot job worth $540. Errors on Cambria countertops, a premium engineered quartz sold through certified dealers, swing hundreds per job the same way.
For homeowners the lesson is short. A fabricator who measures carelessly either eats the loss and cuts corners somewhere else, or comes back with a change order. Both outcomes land on you.
What is the difference between a takeoff and a template?
A takeoff is estimating. A template is fabrication. People swap the terms constantly, and they should not.
A takeoff happens before any purchase order or contract, often before cabinets are even installed. It produces the numbers for a bid.
A template happens after the contract is signed and the cabinets are set, level, and shimmed. The template (paper, laser, or digital) produces the exact shapes the shop will cut. It is the input to the CNC machine or the saw table.
A takeoff built from cabinet drawings or a homeowner's tape will carry some error against the final template. Good shops write that buffer into the contract with language like 'final price based on actual template measurements.' The takeoff gets you to a signed contract. The template gets you to a cut piece of stone.
Some shops do a templating visit and charge for it (typically $100 to $250 [5]) before they hand over a hard bid. On a large or complex job that is reasonable, and it gives both sides a tighter number. For a simple bathroom vanity, most shops quote from measurements alone.
Can a homeowner do their own takeoff to check a bid?
Yes, and it is worth an hour of your time. You will not nail the waste factor, because that depends on slab size and nesting, but you can verify the raw square footage a shop is billing you for.
Here is the process. Measure each run in inches, recording length and depth. Break L-shapes into rectangles at inside corners. Add the areas in square inches, divide by 144, and you have net square footage. Then ask your fabricator what waste factor they used and whether edge footage is priced separately or baked in.
If a fabricator's number sits more than 25 to 30 percent above your raw net footage on a standard kitchen, ask why. On a complex layout with book-matching, that gap can be justified. On a plain galley kitchen, it usually is not.
Before you compare countertop installation bids, check whether each one includes removal and disposal of the old top, underlayment leveling, sink reconnection, and plumbing disconnect fees. Those sit outside the takeoff but they are the line items that surprise people on the final invoice.
For lower-cost materials like laminate countertops or Formica countertops, a waste error hurts less because material cost is low. The measuring process is identical.
How does software change the takeoff process for fabricators?
Software links the takeoff straight to the quote, so a single dimension change updates the price everywhere instead of getting retyped into four documents. That is the whole value. It kills the compounding error that comes from copying numbers by hand.
Until the mid-2010s, most shop takeoffs lived in hand-drawn sketches, Excel, or napkins. The problem is compounding: one measurement error rides from the quote into the work order, into the slab purchase order, into the CNC cut file, unless someone keeps every document in sync by hand.
Specialized countertop estimating software ties the takeoff to the quote. Enter the dimensions once, and it calculates square footage, edge footage, waste, and slab count, then applies your material and labor pricing to produce a line-item quote [8]. When a customer swaps an undermount for a drop-in sink or adds a backsplash, you change one input and the whole quote reprices.
SlabWise is built for exactly this. A fabricator enters the kitchen dimensions, picks the material and edge profile, and gets a quote with slab yield and nesting calculated automatically. The math pays off for shops running more than a few jobs a week, where manual re-entry errors cost more than the subscription. For homeowners, the SlabWise instant quote tool runs the same logic to give you a real estimate before you set foot in a shop.
The principle holds across every tool in this category: the takeoff should be the single source of truth that every downstream document is generated from, not a step someone retypes into a separate quote form.
What does a countertop bid include beyond the takeoff numbers?
The takeoff produces quantities. The bid turns those quantities into dollars by applying pricing. A complete bid usually breaks into these components:
Material cost. Square footage (including waste) times price per square foot. This range is wide: laminate runs $10 to $40 per square foot installed, granite $45 to $150, quartzite $60 to $200, and top-end natural stone can pass $300 [2].
Fabrication labor. Cutting, shaping, polishing, finishing. Many shops bundle it into an all-in square-foot price. Shops that split it out typically show $20 to $45 per square foot for fabrication labor on stone [2].
Edge work. Priced per linear foot at the edge rates in the table above [9].
Cutout fees. Per-cutout charges for sinks and cooktops.
Delivery and installation. A flat fee or per-mile charge plus the crew's time to set and secure the stone. A standard kitchen in a major metro runs $150 to $400 [5].
Removal of existing countertops. Often $100 to $300 depending on material and access [5].
Seam fees. If the layout needs seams.
Permit fees. Rarely required for a countertop swap alone, but some jurisdictions require one if plumbing gets moved. The U.S. Department of Housing and Urban Development notes permits are generally tied to work that alters plumbing, electrical, or structure. Check your local building department [6].
A homeowner reading a bid should be able to see what drives each dollar. If a quote is one lump sum with no breakdown, ask for the itemized version. It is standard practice, and any reputable fabricator hands it over without a fuss.
How do takeoffs differ for different countertop materials?
The measurement math never changes. What changes is how waste factor, slab size, and cutout complexity move the final numbers. Quartz nests tight. Veined natural stone burns slab. Wood cross-cuts efficiently. The tape reads the same either way.
Engineered quartz (Silestone, Caesarstone, Cambria) comes in consistent slab sizes, often 55 to 65 square feet, with no grain to match. Waste tends to sit lower, around 15 to 20 percent on typical layouts [3].
Granite slabs vary more in size and shape. A quarry slab can run as large as 90 square feet or as small as 40. Fabricators plan slab count around that variability. Our guide on granite countertops covers slab selection in more depth.
Natural marble and quartzite with strong veining need grain matching, which drives waste up. A heavily veined Calacatta marble kitchen can force a shop to buy two full slabs for a job that would fit in one without matching. That is a real cost, and it should land somewhere visible in the bid.
Butcher block and wood countertops usually sell by the linear foot or square foot in pre-milled panels, so the takeoff runs similar but waste stays low because panels cross-cut cleanly. See butcher block countertops for sizing details.
Solid surface like Corian follows the same square-footage logic, but its seams can be made nearly invisible, which loosens up layout planning. See Corian countertops for how that changes the bid.
What are common takeoff mistakes that lead to a bad bid?
Most bad bids trace back to one of these errors. Each one is easy to make and expensive to catch late.
Double-counting the inside corner. In an L-shape, the corner square footage counts once, not twice. New estimators sometimes add both runs at full depth and count that corner piece twice.
Measuring to the wall instead of the cabinet edge. Walls bow. Cabinets hold a consistent depth. Measure to the wall and you add phantom inches that no counter will ever occupy.
Ignoring the overhang. Standard cabinets are 24 inches deep. Standard countertops overhang the door face by about 1.5 inches, making the finished counter 25 to 25.5 inches deep, per NKBA kitchen design guidelines [7]. Measure the cabinet only and you undercount every run.
Missing secondary surfaces. Bar tops, laundry folding counters, and bathroom vanities in the same project get left off the sheet and reappear as change orders.
Applying the wrong waste factor. Using 15 percent on a book-matched marble job that needs 35 percent means the shop pays for the extra slab out of margin.
Ignoring slab lot availability. If the customer's material has only one slab in the current lot and the takeoff shows you need 1.3 slabs, you either find matching material or redesign the seam layout. That is a takeoff output feeding a purchasing decision, not a billing number.
Omitting backsplash. A full-height stone backsplash can add 8 to 15 square feet on a typical kitchen. Easy to forget. Expensive to miss.
Frequently asked questions
What is a countertop takeoff in simple terms?
A countertop takeoff is a systematic measurement of all the counter surfaces in a space, converted into square footage, edge lengths, and a list of cutouts. Fabricators use it to calculate how much material to buy and how long fabrication takes, which together produce the price on your quote. Think of it as the measuring step that makes everything else in the bid accurate.
How long does a countertop takeoff take?
A field takeoff for a typical kitchen using a tape measure and sketch takes about 20 to 45 minutes on-site. Entering those measurements into an estimating system and producing a quote adds another 15 to 30 minutes. Laser templating a complex kitchen takes 45 to 90 minutes on-site but produces a tighter result. Remote takeoffs from drawings or photos are faster but less reliable.
Do fabricators charge for a takeoff or estimate?
For a rough quote from measurements you provide, most fabricators charge nothing. If they send a crew to field-measure before you have committed to buying, some charge $75 to $200, often credited toward the job if you proceed. Laser templating after contract signing is typically priced separately at $100 to $250, though many shops fold it into their installation fee.
What is the waste factor in a countertop quote?
The waste factor is an added percentage of material that covers slab sections the fabricator cannot use because of sink cutouts, kerf loss from blade cuts, seam planning, or grain matching. Standard waste runs 15 to 25 percent on typical granite or quartz kitchens, and can reach 30 to 40 percent on heavily veined natural stone that requires grain matching. It drives real cost because fabricators pay for whole slabs.
How do I calculate countertop square footage myself?
Measure each run in inches: length times depth, divided by 144, gives square feet. Break L-shapes at inside corners into two separate rectangles to avoid double-counting. Add all sections together, including the island as its own piece. Your total is the net square footage. Fabricators then add their waste factor on top. A typical kitchen runs 40 to 70 net square feet before waste.
What is the difference between a countertop takeoff and a template?
A takeoff is an estimating step that produces quantities for a bid, usually done before a contract is signed. A template is a fabrication step that produces the exact shapes the shop will cut, done after the contract is signed and cabinets are installed and level. Takeoffs use approximate measurements. Templates use precise ones. The final price often adjusts at template time to reflect actual dimensions.
What should a countertop bid include beyond square footage?
A complete bid shows material cost per square foot, edge work priced per linear foot, individual fees for sink and cooktop cutouts, seam charges if needed, delivery and installation fees, and optionally removal of the old countertop. If the quote is a single number with no breakdown, ask for an itemized version. Understanding each line item lets you compare quotes from different shops on equal terms.
Why do two fabricators quote different square footages for the same kitchen?
The net square footage should be nearly identical if both measured carefully. Differences usually come from how each shop handles waste factor and whether they include backsplash, overhang depth, or billing increments (some shops round up to the nearest quarter slab). Ask each fabricator to show you their measurement sheet and explain what their square footage figure includes. That one conversation usually reveals the whole gap.
Does a countertop takeoff include sink cutouts?
The takeoff records the cutout as a quantity (one undermount sink, one cooktop, and so on), but the square footage of the cutout is generally not subtracted from the billed area. That is standard practice, because the fabricator still buys the full slab including the portion removed by the cutout, and cutting a precise undermount opening takes real time. Cutouts are then priced separately as a per-unit fee, typically $100 to $200 each.
How do fabricators handle seams in a takeoff?
When the takeoff shows a run longer than what fits on one slab (usually around 10 to 11 feet for standard granite or quartz), the fabricator notes that a seam is required. They then plan seam location to minimize visual impact and material waste. Seams appear in the bid as a separate line item, typically $50 to $150 each. Seam count is partly a design decision and partly dictated by slab size.
Can I do a countertop takeoff from photos or floor plans?
You can produce a rough estimate from floor plans if the dimensions are noted on the drawing, which is common in architectural sets. Photo-based estimates are less reliable because depth is hard to judge and walls may not be square. Expect a 5 to 10 percent margin of error on plan-based takeoffs, which is fine for budgeting but not for a final fabrication contract. Most shops require a field measurement before committing to a firm price.
What software do countertop fabricators use for takeoffs?
Common options include Moraware CounterGo, Stone Profit Systems, ETemplate Systems, and newer entrants like SlabWise. Each links field dimensions to a quoted price and can output shop drawings or cut files. Smaller shops still use Excel or even paper, which works fine at low volume but introduces re-entry errors as job count grows. The feature to look for is a single-entry workflow where changing one dimension updates the quote automatically.
What is a linear foot in a countertop quote?
A linear foot is one foot of length measured along a straight line, used to price items that are one-dimensional rather than two. In countertop quotes, edge profiles are priced per linear foot because the cost of machining an ogee or bullnose edge depends on how many feet of edge get cut and polished, not on the total surface area of the counter. A standard kitchen might carry 20 to 35 linear feet of finished edge.
Sources
- Angi - Countertop Installation Cost Guide: Granite countertops cost $45 to $150 per square foot installed; edge profiles range from about $8 to $30 per linear foot depending on complexity; fabrication labor on stone runs $20 to $45 per square foot in 2024.
- Natural Stone Institute - Dimension Stone Design Manual: Waste factors for natural stone countertops typically run 15 to 25 percent on standard layouts and can reach 30 percent or more on complex or grain-matched installations.
- Ceramic Tile Distributors Association: Standard granite and natural stone slabs yield approximately 55 to 65 square feet of usable surface; engineered quartz slabs are typically 55 to 60 square feet.
- Angi - Countertop Removal and Installation Cost: Delivery and installation fees for countertops in major metro areas typically range from $150 to $400; countertop removal costs $100 to $300; templating visits $100 to $250.
- U.S. Department of Housing and Urban Development: Permits are rarely required for countertop replacement alone but may be required by local jurisdictions when accompanying plumbing, electrical, or structural work is performed.
- National Kitchen and Bath Association - Kitchen Design Guidelines: Standard countertop depth is 25 inches to 25.5 inches, reflecting a 24-inch cabinet base plus a 1 to 1.5 inch overhang at the door face.
- Moraware - CounterGo estimating software: Specialized countertop estimating software links field dimensions directly to quotes, slab yield, and shop documents to reduce re-entry errors.
- Stone World Magazine: Industry practice in countertop fabrication is to price edge work by the linear foot and cutouts as individual line items separate from field square footage.
- U.S. Bureau of Labor Statistics - Construction and Extraction Occupations: Countertop installation and stone fabrication are classified under construction trades; labor data used to contextualize fabrication labor pricing ranges.
Last updated 2026-07-11