TL;DR
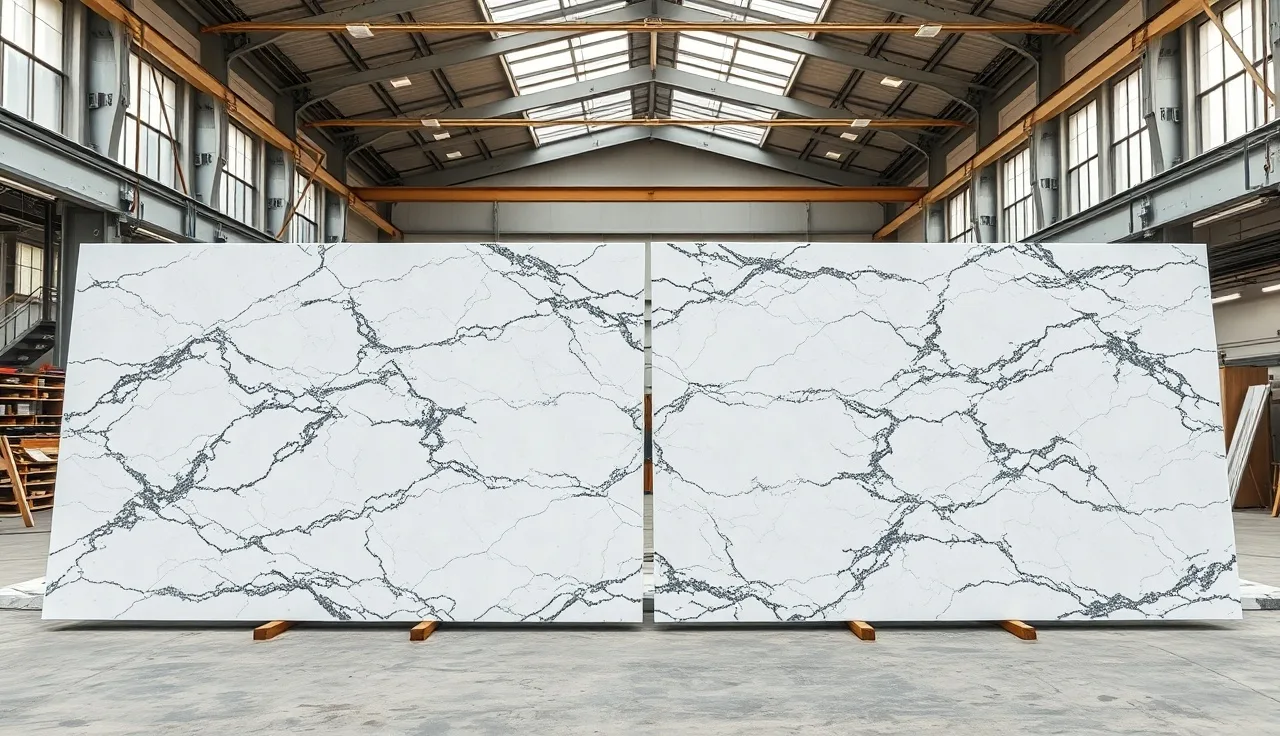
- A dry layout means placing full, uncut stone slabs on the shop floor (or job site) in the exact position they'll occupy after installation, so the fabricator and homeowner can approve vein direction, seam placement, and pattern continuity before a single cut is made.
- Catching a mismatch at this stage costs nothing.
- Catching it after cutting can cost thousands.
What does 'dry layout' mean in countertop fabrication?
Dry layout is the practice of setting uncut stone slabs flat on a surface, arranged exactly as they will appear once installed, without any adhesive, fasteners, or permanent attachment. The word 'dry' separates this step from the wet work of cutting, polishing, and setting with epoxy or silicone.
In most shops the slabs come off the A-frame rack and get positioned on padded sawhorses or directly on the shop floor. The fabricator orients them the same way they'll sit on the cabinets, then slides them together until the seam gaps match what the template shows. Homeowners who visit the shop during this step can walk around the layout and see, at full scale, exactly what their kitchen or bathroom will look like.
Dry layout applies to every natural stone job where looks matter: granite, marble, quartzite, soapstone. It matters less for solid-surface or laminate countertops because those materials are engineered to be uniform. For a slab of Calacatta marble where no two square feet look the same, skipping dry layout is a gamble most experienced fabricators won't take.
Why do fabricators do a dry layout before cutting?
The short answer: natural stone is irreversible. Run a bridge saw through a slab and you cannot undo it. Dry layout is the last checkpoint where every decision can still change for free.
Four specific problems get caught here before they turn expensive.
First, vein direction. A slab's veining runs at some angle, and that angle needs to stay consistent across adjoining pieces. Cut two sections from the same slab without checking orientation and one piece might show veins running left-to-right while the other runs them diagonally. Laid out dry, that mismatch is obvious in thirty seconds.
Second, bookmatching or mirroring. High-end jobs sometimes call for bookmatched slabs, where two consecutive slabs from the same block open like a book so the mirror-image pattern lines up at the seam. This only works if the slabs get laid out and checked before any cuts narrow the usable area.
Third, flaw and defect placement. Natural stone has fissures, pits, inclusions, and color anomalies that hide on an A-frame but jump out on a horizontal surface under shop lights. Dry layout lets the fabricator plan cuts so a fissure ends up under a sink cutout rather than in the center of a visible run.
Fourth, seam approval. Homeowners often picture the seam somewhere other than what the template shows. Dry layout makes the seam location tangible, not abstract. Arguments that would have happened after installation happen at the layout stage instead, where they are still solvable.
For marble countertops and other heavily veined stones, skipping dry layout is one of the most common causes of disputes between homeowners and fabricators.
How is a dry layout actually done, step by step?
The process varies by shop size and slab type, but here is how most production fabricators handle it.
Step 1: Pull the slabs. The fabricator pulls every slab allocated to the job and checks the packing order. Slabs from the same lot are bundled in sequence, and keeping that sequence matters for color and vein continuity.
Step 2: Lay slabs flat. Each slab goes horizontal, either on padded sawhorses, a dedicated layout table, or clean shop floor covered with carpet remnants to protect the polished face. The slab goes face-up.
Step 3: Orient to the template. Digital templates or paper templates from the site visit go on top of or next to the slabs. The fabricator lines up the template so the longest run of countertop follows the most prominent vein movement in the stone. Many shops mark this orientation on the slab with chalk or a wax pencil.
Step 4: Place adjacent pieces. If the job needs more than one slab section, the second piece goes right next to the first with the seam gap simulated. The fabricator checks that veining flows reasonably across the seam. Perfect continuity is impossible when pieces come from different parts of the slab, but the direction and approximate color should match.
Step 5: Mark and document. Before moving anything, the shop photographs the layout. Some shops use photogrammetry software to capture the layout digitally. Fabrication software like SlabWise can import these photos alongside the digital template so the nesting plan is locked before cutting begins [1].
Step 6: Homeowner walkthrough (optional but recommended). On high-value jobs the homeowner comes to the shop to approve the layout. This is especially common for slabs that cost more than $100 per square foot.
Step 7: Mark for cutting. Once approved, cut lines get marked directly on the slab with a chalk line or wax pencil. The dry layout is now a permanent reference.
What stone types benefit most from a dry layout?
Not every material needs the same attention during layout.
| Material | Dry layout importance | Main reason |
|---|---|---|
| Marble (Calacatta, Statuario, Carrara) | High | Strong veining; bookmatching common |
| Quartzite | High | Variable movement; hard to predict cut outcomes |
| Granite with movement (Blue Bahia, Fusion) | High | Color blotching, dramatic pattern |
| Soapstone | Medium | Consistent within a slab; seam color matters |
| Granite (uniform, e.g. Uba Tuba) | Low | Pattern is small and repeating |
| Engineered quartz (Cambria, Silestone) | Low | Manufactured for uniformity |
| Quartzite labeled as marble | High | Often misidentified; veining can be extreme |
| Granite countertops with tight color | Low-Medium | Depends on movement level |
The Marble Institute of America (now part of the Natural Stone Institute) has long recommended that fabricators perform a dry layout on all veined natural stone before fabrication to reduce seam-related complaints [2]. For uniform materials like Cambria countertops, engineered quartz, or Corian countertops, a full slab dry layout is rarely necessary because the pattern repeats reliably.
For quartzite countertops specifically, dry layout matters more than most homeowners expect. Quartzite is often sold as a tougher alternative to marble, but its veining can shift dramatically from one section of the slab to another.
How does dry layout relate to slab nesting and material yield?
Dry layout and nesting are related but not the same. Nesting is the computational process of arranging all the piece templates onto the slab to minimize waste. Dry layout is the physical confirmation that the nested plan makes visual sense before the bridge saw moves.
A nesting algorithm will happily rotate a piece 90 degrees to save four square inches of material. That rotation might flip the vein direction on one section of countertop relative to another. Dry layout catches that because you can literally see the rotation's effect on the stone lying in front of you.
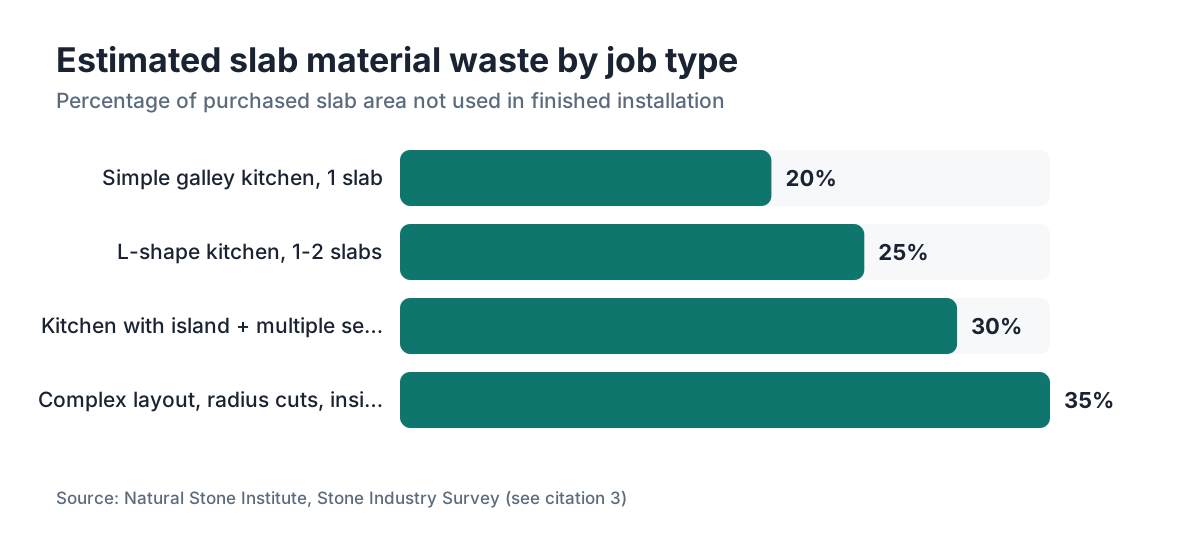
Material waste is a real cost driver in fabrication. Industry surveys suggest the average countertop job wastes somewhere between 20 and 35 percent of slab material, depending on layout complexity and how many inside corners or radius cuts are involved [3]. A well-planned dry layout, combined with tight nesting, can push waste toward the low end of that range by confirming the most efficient cut plan before any slab is committed.
The link between dry layout approval and nesting is one reason shops that move to digital workflow tools see the two steps merge into a single review. The fabricator sets up the digital nest, previews how the veining will look across pieces, then confirms with the physical dry layout before cutting begins.
Does a homeowner need to be present for the dry layout?
No, but for high-value or heavily veined stone the homeowner's presence is worth the trip to the shop.
On a job using a uniform granite or a solid-color engineered quartz, there is nothing to approve that a photo couldn't show. But on a dramatic marble or a quartzite with heavy movement, seeing the slab at full scale is genuinely different from a 12-by-12-inch sample. Colors look different under shop lighting versus showroom lighting. Veins that looked subtle on a small sample can be bold and dominant at slab scale.
Most fabricators who offer homeowner walkthroughs during dry layout do it because it prevents callbacks and disputes, not out of courtesy. A homeowner who approves the layout in person and signs off on seam location has a much harder time claiming dissatisfaction after installation.
If you cannot make it to the shop, ask for photographs taken flat from directly above each slab section, with the seam simulated by butting the pieces together. A single overhead photo beats a stack of perspective photos taken standing up. Video walkthroughs have become common since 2020, with fabricators doing a live call while walking around the layout.
What's the difference between dry layout and a template?
These are two separate steps that work together.
Templating happens at the job site, before the slabs ever go on a layout table. A templater measures the cabinets, traces the sink opening, notes where appliances land, and produces either a physical template (usually 1/4-inch luan or cardboard) or a digital template via laser measurement. The template captures the shape of what needs to be cut.
Dry layout happens at the fabrication shop, with the actual slabs. The template gets placed on or compared against the slab to show exactly where the cuts fall. Dry layout is where orientation, vein direction, and looks get decided. Templating gives you the geometry. Dry layout gives you the aesthetics.
A digital templating system produces a file that imports directly into nesting software. But the physical dry layout stays valuable even when the geometry is perfectly digital, because software cannot tell you whether the homeowner will like how the veins line up across a seam.
For a full picture of how these steps connect to the whole install process, see this guide on countertop installation.
Can dry layout prevent seam problems?
It prevents most of them, yes. Seam problems fall into two categories: aesthetic and structural. Dry layout handles the aesthetic ones almost entirely and helps avoid one class of structural problems too.
Aesthetic seam problems include color mismatch, vein direction mismatch, and the seam landing in a visually prominent place (like the center of an island, right in the cook's sightline). All of these show up during dry layout.
Structural seam problems include seams placed over unsupported spans, seams near cooktop cutouts that create stress concentration, and seams where the epoxy joint runs too wide or uneven. Dry layout helps here because the fabricator can confirm that seam placement sits over cabinet supports before cutting. The Marble Institute / Natural Stone Institute recommends that seams should not be placed within six inches of a cooktop cutout corner [2], and a dry layout makes it easy to verify that rule is met.
Color matching at seams is harder. Even two sections cut from the same slab can show color variation if one comes from near the edge and one from the center. Some fabricators use a spray bottle of water on the slab face during dry layout to fake the look of a sealed surface, since sealer and polish tend to saturate colors. That small trick reveals mismatches that are invisible on a dry, unpolished surface.
How long does a dry layout take, and does it cost extra?
For a typical kitchen job using one or two slabs, an experienced fabricator can finish dry layout in 30 to 90 minutes. A large kitchen with multiple slabs and a bookmatched island might take half a day.
Most shops include dry layout in their standard fabrication price. It is part of the workflow, not an add-on. If a shop does no form of dry layout or orientation check before cutting, that is a flag worth asking about. The question 'do you lay the slabs out before cutting?' is a reasonable thing for any homeowner to ask during quoting.
For jobs with exceptionally rare or expensive material (think book-matched slabs of Breccia Capraia or Paonazzo marble priced above $200 per square foot), some shops charge a separate layout fee if the homeowner requests a supervised, in-person approval session. That is reasonable and worth paying.
The cost of skipping dry layout, when something goes wrong, is not a scheduling fee. It is a full slab replacement, which for premium material can run $3,000 to $10,000 or more just for the stone, before labor [4].
Does dry layout apply to slab remnants and smaller pieces?
The same logic applies but the stakes are different. A remnant is a leftover piece from a previous job, already cut down. For a small bathroom vanity or a laundry room ledge, you might be working with a 30-by-60-inch remnant. Dry layout for a remnant is faster, sometimes just a matter of setting the template on the remnant and confirming the piece fits with the veining oriented correctly.
Remnants are often much cheaper than full slabs, sometimes 40 to 60 percent less per square foot, but the selection is limited by whatever happened to be left over from other jobs [4]. The layout options are constrained: you get the vein direction the remnant gives you, not the one you'd pick from a full slab.
For kitchens or baths where remnants get used alongside full slabs (common when a secondary run of countertop doesn't need much material), dry layout becomes more important, not less, because now you are trying to match a remnant to a full slab that may have slightly different character.
Small pieces like window stools, hearth pads, or butcher block countertops adjacencies don't typically need formal dry layout. A common-sense check of grain direction is usually enough.
How do fabricators document dry layout for the production record?
Documentation has changed a lot as digital tools moved into the shop. The old standard was chalk marks and a photograph taped to the work order folder. That still works fine in small shops.
In modern production environments, documentation usually includes: overhead photographs of each slab with templates in position, a digital nest file showing piece placement, notes on vein orientation (often recorded as a compass bearing or clock position, e.g. 'veins run 10 o'clock to 4 o'clock'), and a customer sign-off either in person or by emailed photo approval.
Some shops put QR codes on each slab that link to the job record in their fabrication software. A CNC operator can scan the code and pull up the approved layout right away, without leaving the machine. Fabrication management software (SlabWise includes this kind of production tracking) lets the layout approval feed directly into the cut file so there is no gap between what got approved and what gets programmed into the saw [1].
For kitchen countertops on higher-end jobs, a detailed production record that includes dry layout photos protects both the fabricator and the homeowner. If a dispute comes up six months after installation about whether the seam location was approved, the photo record settles it.
What should a homeowner ask their fabricator about dry layout?
A few direct questions tell you a lot about how a shop operates.
Ask whether they do a dry layout before cutting every stone job, or only for certain materials. A shop that does it for everything is thorough. A shop that never does it is taking shortcuts that could hurt you on a veined stone.
Ask whether you can be present for the dry layout or receive photos before cutting begins. Any reputable shop will say yes. Some shops make this appointment part of the standard scheduling workflow, and it usually happens a few days before the scheduled install date.
Ask specifically about seam placement. Where will the seams be, and will you see them in the layout? Ask whether the seams will sit over cabinet support. Ask whether any seam falls within six inches of a cooktop or sink cutout corner.
Ask about defect handling. If they find a fissure or pit during layout, what's the plan? Do they call you before cutting, or make the call themselves?
Last, ask for documentation. You want at minimum one overhead photograph of the approved layout on file with your work order. This protects everyone.
Frequently asked questions
Is a dry layout required for every stone countertop job?
Not strictly required, but strongly recommended for any natural stone with visible veining or movement, including marble, quartzite, and dramatic granites. For uniform engineered quartz or solid-surface materials, a formal dry layout adds little value. Most reputable fabricators treat it as a standard step on any high-visibility natural stone job, regardless of whether the homeowner requests it.
What is the difference between dry layout and bookmatching?
Dry layout is the process of arranging slabs to preview and approve vein placement before cutting. Bookmatching is a specific design technique where two consecutive slabs from the same quarry block open like a book so their mirror-image veining meets at a seam. Bookmatching requires dry layout, but most dry layouts do not involve bookmatching. Bookmatched installations cost more because they require buying matched slabs from the same bundle.
Can I request a dry layout walkthrough if the fabricator didn't offer one?
Yes. Just ask. Most fabricators will accommodate the request, especially if you frame it as wanting to approve seam placement and vein direction before cutting. Some shops charge a small scheduling fee for an in-person appointment, but many don't. If a fabricator refuses to let you see the layout before cutting on a veined natural stone job, that's a serious red flag.
What happens if a problem is found during dry layout?
The fabricator adjusts the cut plan at no cost to you. That might mean reorienting pieces, moving a seam, or requesting a slab replacement from the distributor if the material has an unacceptable defect. Finding problems at this stage is free. Finding them after cutting usually means buying new slab material and restarting fabrication, which can cost several thousand dollars on premium stone.
Does dry layout add to the fabrication timeline?
Usually one to two days of scheduling, not actual work time. The physical layout itself takes 30 to 90 minutes for a typical kitchen job. If a homeowner walkthrough is included, you need to schedule that appointment, which adds lead time. On a standard two-week fabrication schedule, dry layout fits within the normal workflow without extending the overall timeline.
Can dry layout be done digitally instead of physically?
Partially. Fabrication software can simulate how templates nest on a slab image, and high-resolution slab photography makes digital preview much better than it was a decade ago. But digital preview doesn't fully replace physical layout for heavily veined stone because screen calibration, lighting, and scale all affect perception. Most fabricators use digital nesting to plan the layout, then confirm with a physical dry layout before committing to cuts.
Does dry layout matter for granite countertops with a uniform pattern?
Less so. Uniform granites like Absolute Black, Uba Tuba, or Colonial White have small, repeating grain that looks essentially the same regardless of orientation. For those materials, the main purpose of dry layout shifts from aesthetic approval to confirming seam placement and checking for defects. A quick inspection is still worth doing, but the elaborate orientation process used for marble isn't necessary.
What does 'matching the book' mean during stone dry layout?
'Matching the book' refers to bookmatching, where the fabricator opens consecutive slabs from the same bundle like pages of a book to create a mirrored vein pattern at the seam. During dry layout, the fabricator physically opens the slabs and positions them face-to-face (then one is flipped) to preview the mirror effect before any cutting begins. This only works with slabs bought as a matched bundle from the same quarry block.
What is the risk of skipping dry layout on an expensive slab?
The risk is cutting in the wrong orientation, placing a seam in a visually bad location, or cutting through a fissure that could have been avoided. Any of those errors on premium material (marble over $150 per square foot, for example) can mean buying a replacement slab. Replacement costs including material and labor often run $3,000 to $10,000 or more, far exceeding any time saved by skipping the layout step.
How do fabricators handle vein direction during dry layout?
The fabricator orients the slab so the main vein movement runs in the direction the design calls for (usually parallel to the longest countertop run, or in a specific direction requested by the homeowner or designer). Once orientation is set, they note it in writing and photograph it. Any adjacent pieces are then positioned to continue the same vein direction as closely as the stone allows, and the result is reviewed before cutting.
Can dry layout help reduce stone waste?
Yes. By confirming piece placement before cutting, the fabricator can finalize the most efficient nesting arrangement. Knowing exactly which sections of the slab are acceptable for visible runs (versus sections with defects that can be relegated to sink cutouts or hidden areas) allows tighter cuts. Industry estimates put average slab waste at 20 to 35 percent, and thoughtful dry layout combined with nesting optimization tends to push waste toward the lower end of that range.
Does a dry layout approval protect me legally if something goes wrong later?
It's not a legal contract on its own, but documented approval creates a clear record of what was agreed. If you signed off on seam placement during dry layout and later claim dissatisfaction with the seam location, your options are limited. The reverse is also true: if a fabricator claims you approved a layout you never saw, your lack of signature or emailed confirmation is evidence in your favor. Always get the approval documented in writing or by email.
What lighting conditions are best for reviewing a dry layout?
Bright, diffuse overhead lighting similar to kitchen conditions gives the most accurate preview. Harsh directional light (like a single shop spotlight at an angle) exaggerates surface texture and can make fissures look worse than they are under normal conditions. If you're visiting the shop, ask for the lights to be similar to what you'll have at home. Wetting the slab surface briefly mimics the look of a sealed finish and makes color evaluation more accurate.
Sources
- SlabWise, Fabrication Software Overview: Fabrication management software can link layout approval photos directly to cut files, reducing the gap between approved layout and programmed saw operations.
- Natural Stone Institute, Fabrication and Installation Standards: The Natural Stone Institute recommends dry layout for veined natural stone before fabrication and advises against placing seams within six inches of cooktop cutout corners.
- Marble Institute of America / Natural Stone Institute, Stone Industry Survey: Industry surveys estimate that countertop fabrication jobs waste between 20 and 35 percent of slab material depending on layout complexity and number of cutouts.
- HomeAdvisor (Angi), Countertop Cost Guide: Remnant slabs are often priced 40 to 60 percent below full slab rates; premium slab replacement costs including material and labor frequently reach $3,000 to $10,000 or more.
- U.S. Geological Survey, Dimension Stone Statistics and Information: Natural stone (granite, marble, quartzite, sandstone, limestone) is classified as dimension stone; production and pricing data indicate substantial variability in slab characteristics by quarry origin.
- Occupational Safety and Health Administration (OSHA), Silica in the Stone Fabrication Industry: Stone fabrication involves crystalline silica hazards; OSHA regulates permissible exposure limits for stone cutting operations, relevant context for shop safety during dry layout and cutting.
- National Kitchen and Bath Association (NKBA), Kitchen Design Guidelines: NKBA design guidelines address countertop seam placement and visual continuity as factors in kitchen design quality and client satisfaction.
- Marble Institute of America / Natural Stone Institute, Granite Fabrication Guidelines: Fabrication guidelines note that vein direction consistency across seams is a primary aesthetic quality measure for natural stone countertop installations.
- U.S. Census Bureau, Construction Spending, Residential Improvements: Residential kitchen and bath remodeling represents a significant and growing share of construction spending, providing context for countertop fabrication market size.
Last updated 2026-07-11