TL;DR
- Multiply your countertop's square footage by its thickness in inches, then multiply by the material's density in pounds per cubic foot, and divide by 12.
- Granite runs about 16.5 lbs per square foot at 3 cm thick.
- A typical 40-square-foot kitchen comes in around 660 lbs total.
- Run this before install so your cabinets and floor framing don't get a surprise.
Why does countertop weight matter before you install?
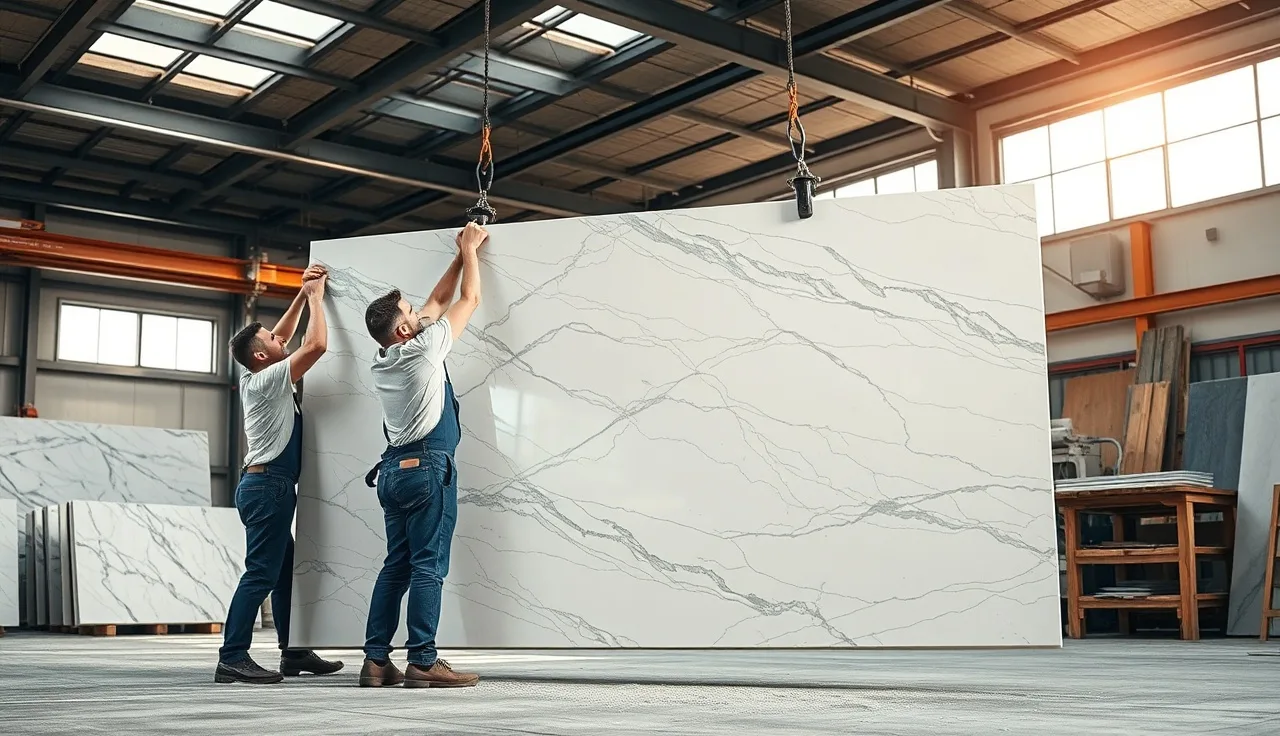
Stone is heavy in a way that surprises people who have only dealt with laminate or tile. A standard 3 cm granite slab covering a 40-square-foot kitchen weighs somewhere between 660 and 750 pounds. That load sits on your base cabinets, which pass it down to your floor framing. If the framing is undersized, or the cabinets are older stock boxes never built for stone, you have a problem before the first seam is polished.
There are three practical reasons to run this calculation before the truck shows up.
First, it tells you whether your cabinets need reinforcement or replacement. Most fabricators will say face-frame cabinets with a solid plywood subtop handle stone fine, while frameless European-style boxes with thin particleboard shelving sometimes do not. Second, the floor below matters. Residential floor joists are typically designed for 40 pounds per square foot of live load under IRC Section R301.5 [1]. A 30-inch-deep run covering 20 linear feet does not spread its load evenly, so a localized concentrated-weight check is worth doing. Third, your delivery and install crew needs to know what they're lifting. Pieces get cut into manageable sections, but a single island top can still run 400 pounds. Know the number and the right equipment shows up.
The math is simple. You need three inputs: the area of the stone in square feet, the thickness in inches, and the density of the material in pounds per cubic foot. Everything else is unit conversion.
What is the weight formula for a stone countertop?
The formula is one line:
Weight (lbs) = Area (sq ft) x Thickness (in) x Density (lbs/cu ft) / 12
Dividing by 12 converts thickness from inches to feet so the units cancel. That's the whole thing.
Here's a worked example. You have an L-shaped granite countertop. One leg is 8 feet long by 2.5 feet deep, the other is 5 feet long by 2.5 feet deep, minus a 2.5 x 2.5 corner where they meet (so you don't count it twice). Total area is (8 x 2.5) + (5 x 2.5) - (2.5 x 2.5) = 20 + 12.5 - 6.25 = 26.25 square feet. The granite is 3 cm thick, which is 1.18 inches. Granite density is about 168 lbs per cubic foot [2].
Weight = 26.25 x 1.18 x 168 / 12 = 433 lbs.
Round up. Real slabs have edge profiles that add material, and seams don't save weight. Call it 450 lbs as your planning number.
A note on thickness. The stone industry works in metric slab thicknesses. 2 cm (about 0.79 inches) is common for lighter applications and furniture tops. 3 cm (about 1.18 inches) is the standard for most residential countertops. Some jobs use 4 cm, or a mitered edge that fakes thickness without the full material weight. Confirm the actual spec with your fabricator, because swapping 2 cm for 3 cm changes your weight estimate by 50 percent.
What are the densities of common countertop stone materials?
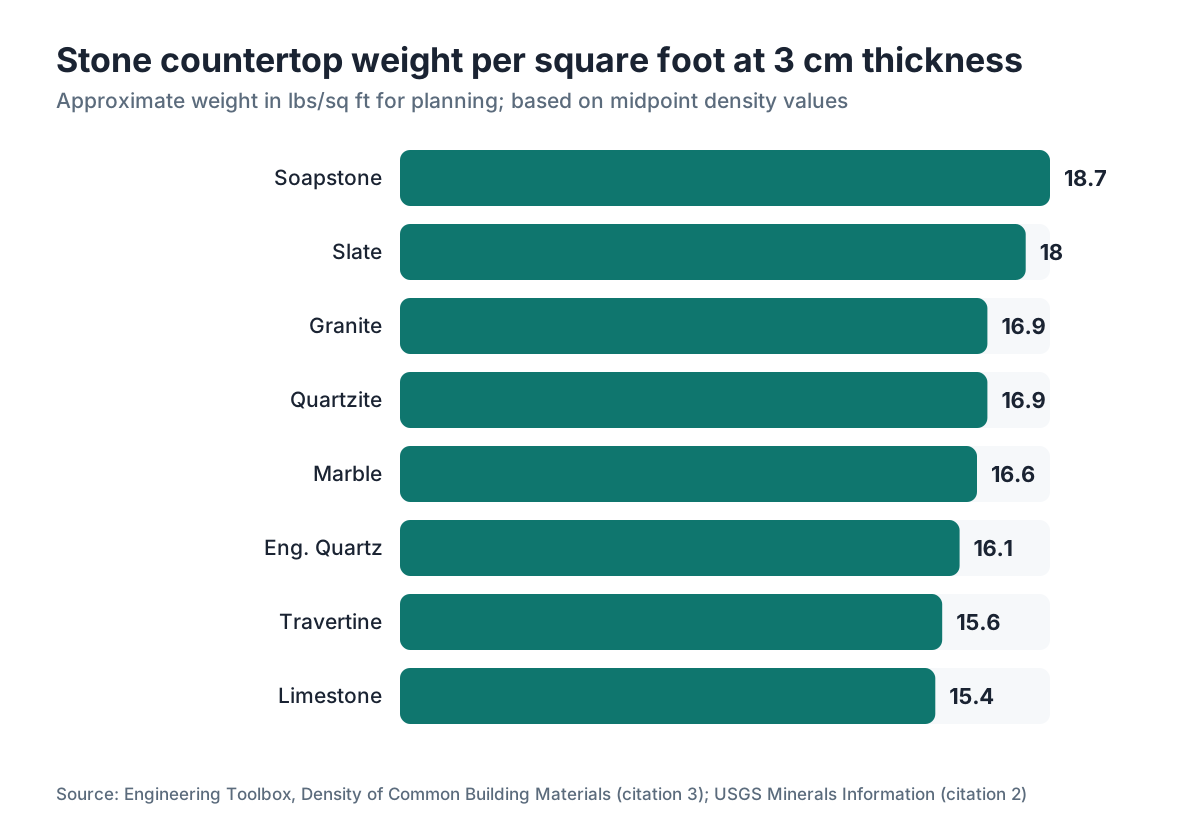
Density is the number most people get wrong. They look up a single figure and don't realize natural stone varies by quarry, mineral content, and how porous the material is. The figures below are midpoints of published ranges from geology and materials engineering sources [2][3]. Use them for planning. Your specific slab may run a few pounds per cubic foot either way.
| Material | Density (lbs/cu ft) | Weight at 3 cm, per sq ft |
|---|---|---|
| Granite | 160 to 170 | ~16.6 to 17.6 lbs |
| Marble | 155 to 170 | ~16.1 to 17.6 lbs |
| Quartzite | 160 to 170 | ~16.6 to 17.6 lbs |
| Soapstone | 175 to 185 | ~18.1 to 19.2 lbs |
| Engineered quartz (Cambria, Silestone, etc.) | 155 to 165 | ~16.1 to 17.1 lbs |
| Limestone | 130 to 165 | ~13.5 to 17.1 lbs |
| Slate | 165 to 180 | ~17.1 to 18.7 lbs |
| Travertine | 140 to 160 | ~14.5 to 16.6 lbs |
For comparison: laminate countertops run about 1.5 to 2 lbs per square foot, and butcher block countertops land around 3 to 5 lbs per square foot depending on wood species and thickness. Stone is a different structural category entirely.
Soapstone is the outlier. It's a talc-schist material that tests at the heavy end of the countertop spectrum, roughly 180 lbs per cubic foot on average [3]. A 3 cm soapstone island top covering 20 square feet weighs about 355 lbs. That matters when two people are working it through a doorway.
Engineered quartz like Cambria countertops runs a touch lighter than most natural granite, because the manufacturing process controls the binder-to-aggregate ratio. The difference is small, maybe 5 to 8 percent lighter for the same thickness.
How do you measure countertop area accurately for the weight calculation?
Sketch the layout on paper and break it into rectangles. Measure each one to the nearest quarter inch, convert to decimal feet, multiply length by depth for the area, then add the rectangles together. Subtract areas the stone doesn't cover, like a cooktop cutout or a sink opening, though those cutouts are small and some fabricators leave them in as a safety margin on the weight side.
A few things catch people off guard.
Overhangs count. If your island has a 12-inch seating overhang, that stone is real material with real weight even though no cabinet sits under it. Measure to the outer edge of the overhang, not the cabinet edge. Edge profiles add a small amount of material too, especially on thick ogee or dupont edges where extra stone is laminated onto the front. Not enough to change your structural math, but it matters for fabricator quoting.
Sinks are the one place where subtracting the cutout is legitimate. An undermount sink cutout is typically 25 to 30 inches by 18 to 20 inches, so roughly 3.5 to 4 square feet of stone removed. At granite's weight, that's 60 to 70 lbs less than your raw area calculation suggests.
If you'd rather not do this by hand, the same software fabricators use for quoting, like SlabWise, runs these calculations automatically when you enter a template or drawn layout. Useful if you're coordinating several countertop zones across a full remodel.
How do you convert from square feet to actual slab weight including overhangs?
The formula handles overhangs if you measure the full footprint. The harder question isn't total weight but where the weight concentrates. An overhang with no support underneath is a cantilever. Stone handles compression well but is brittle under tension.
The Marble Institute of America (now part of the Natural Stone Institute) publishes guidelines suggesting that unsupported overhangs beyond 8 to 10 inches for 3 cm stone may need corbels or support brackets, depending on the depth of stone behind the overhang [4]. That's a separate calculation from weight, but the two questions travel together.
For the weight calc itself: measure overhangs as part of the countertop area, run the formula, and report that as the total weight the install involves. For structural support, identify how much of that area is cantilevered and talk corbel placement with your fabricator or a structural engineer if the overhang tops 12 inches.
Can standard kitchen cabinets handle the weight of stone countertops?
Usually, yes. Stock cabinets from major manufacturers are generally rated for a distributed load in the 600 to 900 lb range across the whole cabinet run, and well-built face-frame cabinets with a solid 3/4-inch plywood deck handle typical stone loads without modification [5]. The problem is localized. If a heavy island top or peninsula bears almost entirely on two or three boxes instead of a long run, those boxes take a concentrated load they weren't designed for.
The bigger risk sits with low-cost flat-pack and ready-to-assemble cabinets using particleboard cases and thin backs. Those can rack or deflect under sustained stone weight, which cracks slabs at seams over time. If you're installing granite countertops or other natural stone over budget cabinetry, your fabricator may recommend a 3/4-inch plywood subtop that spreads the load and gives the stone a flatter reference surface.
Floor framing is the deeper question. IRC Section R301.5 sets minimum residential live loads at 30 lbs per square foot for sleeping rooms and 40 lbs per square foot for other habitable areas including kitchens [1]. The code text lists "40" for the general habitable-room category. A kitchen with heavy stone on cabinets plus appliances can approach that limit in the cabinet zone. If you have any reason to think your framing is undersized (older construction, visible deflection, a bounce in the floor), get a structural engineer involved before you commit to stone. It's not common. It happens.
How much does a full kitchen stone countertop installation weigh total?
It depends heavily on kitchen size and layout, but real numbers help calibrate expectations.
A small galley kitchen with 25 square feet of countertop in 3 cm granite weighs roughly 415 lbs. A mid-size kitchen with 40 square feet weighs about 665 lbs. A large kitchen with an island and 65 square feet total can hit 1,080 lbs or more. These use a granite density of 168 lbs per cubic foot and 3 cm thickness [2].
Shops cut countertops into sections for install, partly because full slabs are unmanageable and partly because the layout demands it (L-shapes need two or more pieces). A single section rarely exceeds 200 to 250 lbs, and seams get placed with transport in mind. The cumulative weight is what matters for cabinet and floor loading.
For marble countertops the numbers track granite closely. Quartzite is also close. Soapstone runs about 8 to 10 percent heavier. Engineered quartz runs about 5 percent lighter. Those gaps matter for planning but stay modest at kitchen scale.
Does countertop thickness change the weight calculation significantly?
Yes. Thickness is a straight linear multiplier. Going from 2 cm to 3 cm adds exactly 50 percent to the weight of every piece. This is one of the most underrated decisions in the whole countertop process.
At 2 cm (0.79 in) and granite density of 168 lbs/cu ft, weight per square foot is about 11.1 lbs. At 3 cm (1.18 in), it's about 16.5 lbs. That 5-lb-per-square-foot difference across a 60-square-foot kitchen is 300 lbs of extra stone. Not a structural crisis in most cases, but worth knowing.
Mitered edges complicate this. A mitered edge makes a 2 cm slab read like a 4 cm slab from the front by laminating a strip of stone underneath the visible edge. That strip adds weight only at the perimeter, not across the full field. Estimate it as a strip about 4 to 5 inches wide running around the visible edges, calculate its area, and add it to your field total.
Some commercial specs and high-end residential jobs use 4 cm or even 5 cm stone for visual mass. At 4 cm (1.57 in) of granite, weight per square foot jumps to about 22 lbs. A 40-square-foot island top in 4 cm granite weighs nearly 880 lbs. That's a real structural conversation.
How do fabricators and shops use weight calculations in practice?
Fabricators think about weight in two modes: transport logistics and installation crew sizing. A piece over 150 lbs typically needs at least three people or mechanical help (a panel cart, suction-cup lifters, or a small gantry crane). Pieces over 300 lbs on a residential delivery force planning around the access path, stairways, and temporary support points.
Fabrication software that handles quoting and nesting, like SlabWise, can generate weight estimates from the drawn layout alongside material yield and pricing. Handy when a shop wants to confirm crew requirements before scheduling. Handy for the delivery ticket too, so the homeowner knows what's coming and has the path cleared.
Install crews use the formula less formally and more from muscle memory. An experienced stone setter can estimate piece weight within 10 percent by feel and a look. But that eye got built on thousands of repetitions of the same arithmetic, and it's exactly that arithmetic you're running when you use the formula.
For countertop installation planning, fabricators usually note the weight of each piece on the cut sheet. If yours doesn't, ask.
What is the step-by-step process to calculate your countertop weight?
Here's the full process, start to finish.
Step 1: Sketch the layout and label dimensions. Draw your countertop footprint, break it into rectangles, and measure each one in inches. Convert to feet by dividing by 12.
Step 2: Calculate area. Multiply length by depth for each rectangle, add them, and subtract major cutouts like sink openings if you want a net weight. Include overhangs.
Step 3: Confirm the slab thickness. Get this from your fabricator or the product spec sheet. Common values are 2 cm (0.787 in) and 3 cm (1.181 in). Do not guess.
Step 4: Find the density for your material. Use the table above as a starting point. For more precision, ask your fabricator for the material's data sheet, or look up the stone in the USGS minerals information resources [6].
Step 5: Apply the formula. Weight = Area (sq ft) x Thickness (in) x Density (lbs/cu ft) / 12.
Step 6: Add a 10 percent buffer. Real slabs vary, edge profiles add mass, and your measurements probably run a bit under the fabricator's final cut dimensions. Add 10 percent for any structural or logistics decision.
Step 7: Compare against cabinet and floor capacity. Under 600 lbs on a normal run of base cabinets, you're almost certainly fine. Over 800 lbs, or heavily concentrated on a few boxes, talk to your fabricator about a plywood subtop and consider a structural check on the floor framing.
That's the whole thing. Ten minutes with a tape measure and a calculator.
Are there load limits or building code requirements that apply to countertop weight?
Residential building codes in the US do not carry a specific provision for countertop loads by material type. The structural codes govern floor and cabinet framing, not the surface finish.
The International Residential Code (IRC), which most US jurisdictions adopt with local amendments, sets minimum floor live loads in Section R301.5. Sleeping rooms are 30 lbs per square foot; all other habitable areas including kitchens are 40 lbs per square foot [1]. The IRC is published and maintained by the International Code Council [7].
Countertop dead load (the constant weight of the stone itself) counts differently than live load in structural math. A structural engineer adds countertop weight to the dead load side of the floor calculation. Stone countertops in a kitchen add maybe 3 to 5 lbs per square foot to the floor dead load once you spread the cabinet footprint over the floor area, which sits well inside normal residential capacity. The issue only gets real with heavy concentrations, like a solid 4 cm marble island with no floor blocking below.
Some jurisdictions require permits for countertop replacement if it involves structural changes (removing a wall, say). The countertop weight itself does not usually trigger a permit. But if your project touches any structural modification, a licensed contractor or structural engineer should confirm the framing can carry the loads. ASCE 7, the load standard referenced by the IRC, covers these calculations for professionals [8].
How does countertop weight affect the cost of installation?
Weight drives installation labor cost in ways a quote doesn't always spell out. Heavier pieces need more people, more time, and sometimes special equipment. A fabricator carrying a 250-lb island top up a narrow staircase charges more than one sliding the same piece across a flat ground-floor kitchen.
Labor rates for kitchen countertops installation vary widely by region. As of 2024, residential countertop fabrication and installation combined runs roughly $30 to $75 per square foot in most US markets, with premium stone and complex layouts pushing the high end [9]. Difficult access, second floors, or pieces over 200 lbs per section can add a flat fee of $100 to $400 to a project.
On the homeowner side, knowing the weight also helps you prep the job site. Clear the path from truck to install location. Take cabinet doors off in the work area. Protect any fragile flooring under the route. A clear run cuts the chance of damage to the stone or your home, and crews notice.
For comparison: Corian countertops and solid-surface materials run about 3 to 5 lbs per square foot, which makes them dramatically easier to install. That ease is part of why they cost less to set even when the material price is similar.
Frequently asked questions
How do I calculate the weight of a granite countertop?
Measure your countertop area in square feet, multiply by the slab thickness in inches (1.181 inches for 3 cm), multiply by granite's density (about 168 lbs per cubic foot), and divide by 12. A 3 cm granite countertop weighs about 16.5 lbs per square foot. A 40-square-foot kitchen runs roughly 660 lbs total before cutouts.
How heavy is a 3 cm quartz countertop per square foot?
Engineered quartz (Cambria, Silestone, Caesarstone) has a density of roughly 155 to 165 lbs per cubic foot. At 3 cm, that's about 15.2 to 16.1 lbs per square foot. It's slightly lighter than granite on average, but not enough to change structural planning in most residential kitchens.
Do I need to reinforce my cabinets before installing stone countertops?
Most solid-wood face-frame cabinets handle stone fine without modification. Thin particleboard cabinets or ready-to-assemble units may need a 3/4-inch plywood subtop to spread the load and stop deflection. If your total countertop weight tops 700 lbs on a short run of cabinets, ask your fabricator about a subtop. Cabinet reinforcement runs $100 to $300 in most markets.
How much does a 10-foot granite countertop weigh?
A 10-foot run of standard 25-inch-deep granite at 3 cm covers about 20.8 square feet. At roughly 16.5 lbs per square foot, that's about 343 lbs. Subtract a sink cutout (typically 3.5 to 4 square feet of stone removed) and the net weight sits closer to 280 to 285 lbs. It usually arrives as two pieces for install.
What is the weight of a kitchen island countertop in stone?
A typical 4 by 6 foot island top (24 square feet) in 3 cm granite weighs about 396 lbs. A larger 5 by 8 foot island (40 square feet) comes in around 660 lbs. Islands often arrive as a single piece if under 200 lbs, or seamed in two pieces for heavier configurations. Confirm with your fabricator how the island will be delivered.
Is marble heavier or lighter than granite?
They're close. Marble density averages 155 to 170 lbs per cubic foot; granite averages 160 to 170. In practice, a marble and a granite countertop of the same dimensions and thickness weigh within 5 to 8 percent of each other. You can't reliably pick one over the other for weight savings.
How do I convert countertop square footage to pounds?
Multiply square footage by the material's weight per square foot for a given thickness. For 3 cm granite, use 16.5 lbs per square foot. For 3 cm marble, use 16 lbs. For 3 cm engineered quartz, use about 15.5 lbs. For 2 cm of any stone, multiply by about two-thirds of those values. This gives a close planning estimate without the full density formula.
Can my floor handle the weight of stone countertops?
In most homes, yes. The IRC requires residential floors to carry at least 40 lbs per square foot of live load in habitable rooms. Stone countertops spread across a base cabinet run add roughly 3 to 5 lbs per square foot to the floor dead load, well inside typical capacity. Concerns come up only with heavy concentrated loads, like a large 4 cm marble island, or older homes with possibly undersized joists.
How much does soapstone weigh compared to granite?
Soapstone is heavier. Its density averages about 175 to 185 lbs per cubic foot versus granite's 160 to 170. At 3 cm, soapstone runs about 18 to 19 lbs per square foot compared to granite's 16.5. On a full 40-square-foot kitchen, that's roughly 60 to 100 lbs more. Meaningful for crew planning, not usually a structural concern.
What tools do installers use to lift heavy stone countertop pieces?
Fabricators commonly use vacuum suction-cup lifters (rated for 200 to 600 lbs), padded panel carts, and sometimes small shop gantry cranes for very large pieces. For residential delivery, most pieces get cut to stay under 200 to 250 lbs per section. Heavier pieces need a two-person minimum plus a mechanical assist, which affects scheduling and labor cost.
Does the edge profile on a countertop add significant weight?
A simple eased or beveled edge removes a small amount of material and reduces weight negligibly. A built-up or laminated edge (a strip of stone added under the front edge to fake thicker stone) adds weight only along the perimeter. For a kitchen with 20 linear feet of edge, a 4-inch laminated strip in 3 cm granite adds roughly 45 lbs. Include it if your spec calls for built-up edges.
How do I calculate the weight of an L-shaped countertop?
Break the L-shape into two rectangles. Measure each rectangle's length and depth in feet, calculate area for each, then add them while subtracting the overlapping corner if you measured both legs from their outer edges. Run the full formula on the combined area. Most L-shaped kitchen counters fall between 25 and 45 square feet, which gives granite weights of roughly 415 to 745 lbs at 3 cm.
Is there a quick rule of thumb for stone countertop weight?
Yes. For 3 cm natural stone (granite, marble, quartzite), use 16 to 17 lbs per square foot. For 3 cm engineered quartz, use 15 to 16 lbs. For 2 cm stone, cut those numbers by a third. These figures land within about 10 percent for planning, close enough to decide on cabinet reinforcement or crew size without the full formula.
Should I tell my fabricator the calculated weight before delivery?
Your fabricator already knows the weight from their cut sheets, but sharing your own number confirms you both agree on scope. More useful is telling them about site conditions: stairways, tight doorways, fragile floors, or second-story installs. Those factors shape how pieces get cut for delivery far more than the total weight figure.
Sources
- International Residential Code (IRC), Section R301.5, ICC: IRC R301.5 sets minimum residential live floor loads at 40 lbs per square foot for non-sleeping habitable areas including kitchens, and 30 lbs per square foot for sleeping rooms
- USGS National Minerals Information Center: Granite density averages approximately 160 to 170 lbs per cubic foot (2.56 to 2.72 g/cm3)
- Engineering Toolbox, Density of Common Building Materials: Soapstone density averages 175 to 185 lbs per cubic foot; marble 155 to 170 lbs per cubic foot; quartzite 160 to 170 lbs per cubic foot
- Natural Stone Institute, Dimensional Stone Design Manual: NSI guidelines address unsupported overhangs in stone countertops, recommending corbel support for overhangs beyond approximately 8 to 10 inches in 3 cm stone
- KCMA (Kitchen Cabinet Manufacturers Association), Cabinet Standards ANSI/KCMA A161.1: KCMA-certified cabinets are tested against uniform load standards that include top-surface loading representative of stone countertop applications
- USGS Mineral Resources Program: USGS publishes density and physical property data for granite, marble, slate, limestone, and other dimensional stone materials
- International Code Council, International Residential Code: The IRC is published by the International Code Council and is the basis for residential building codes in most US states and jurisdictions
- ASCE 7, Minimum Design Loads and Associated Criteria for Buildings and Other Structures: ASCE 7 is the primary load standard referenced by the IRC for structural dead load and live load calculations in residential and commercial construction
- Angi, Countertop Installation Cost Guide, 2024: Residential countertop installation labor plus fabrication averages $30 to $75 per square foot in most US markets as of 2024, with complexity and access adding cost
- Portland Cement Association, Concrete and Masonry Density Reference Data: Reference density values for stone and masonry materials, including granite and limestone, used in construction load calculations
Last updated 2026-07-11