
TL;DR
- Presenting a slab layout means showing the homeowner exactly where each countertop piece falls on the raw slab, which direction the veining runs, where seams land, and what the total yield and waste cost look like.
- Do this before templating is finalized and certainly before any cutting starts.
- A visual, whether a photo overlay or nesting diagram, prevents the most common source of post-installation disputes.
Why does slab layout even need to be presented to a homeowner?
Most homeowners assume the fabricator just cuts the stone and everything lines up beautifully. That assumption causes more callbacks, refunds, and one-star reviews than almost anything else in this industry. The slab you pull from the yard is a one-of-a-kind piece of geology. Its veins run where they run. Its color shifts from one end to the other. A seam that looks invisible in one orientation can look like a fault line in another.
The fabricator knows all of this. The homeowner usually does not, until they see the installed result and wonder why the veins on the island run sideways compared to the perimeter. At that point, fixing it means pulling slabs, paying for new stone, and eating installation labor. Nobody wants that.
Presenting the layout beforehand is more than good customer service. It is documentation. When the homeowner signs off on a layout drawing, you have a record that the seam placement, the veining direction, and the piece arrangement were agreed upon. That signature has ended more than a few "that's not what I wanted" conversations.
The other reason to present early: some layout decisions genuinely affect cost. Matching a dramatic bookmatched vein across an island might require an extra slab. Running pieces perpendicular to the factory edge to chase a particular vein direction adds waste. The homeowner deserves to know that before it hits their invoice, not after [1].
When in the project timeline should you show a homeowner the layout?
The right moment is after you have confirmed the slab choice and done the template, but before you schedule the job for the saw. In practice, that usually means within 24 to 48 hours of templating.
Some shops present a preliminary layout at the time of slab selection in the yard. That works well for visually complex materials like Calacatta marble or quartzite with dramatic movement, because the homeowner can stand in front of the actual slab and point to the sections they love. You mock up where the cuts will land right there using tape or a laser pointer. It is a little theatrical, but it builds enormous trust.
For more uniform materials, a digital layout sent by email or shared through a customer portal after templating is fine. The important thing is that approval happens before fabrication, not during it. Once the saw touches stone, your options narrow fast.
If a project involves granite countertops or marble countertops with strong movement, make the layout presentation a formal step in your process, not an optional add-on. Put it in your contract as a required approval gate. Some fabricators literally will not schedule the job for cutting until they have written sign-off on the layout.
What information should a slab layout presentation actually include?
A good layout presentation answers six questions the homeowner will eventually ask, whether you bring them up or they do:
- Which slab or slabs are being used, identified by lot number or a photo.
- How the pieces are arranged on the slab, shown visually with piece labels matching the countertop zones ("island," "perimeter left," "perimeter right").
- Where veins run relative to the countertop faces, including whether they are horizontal or vertical when viewed from the front.
- Where seams fall, with approximate measurements from a reference point like a sink centerline or a corner.
- What the yield looks like: how many square feet the slab holds, how many square feet the job uses, and roughly what percentage is waste.
- Any tradeoffs being made. If you had to place the sink cutout in a less-ideal spot to save a seam, say so. If the dramatic vein the homeowner loved in the yard ends up under the upper cabinets where it will never be seen, flag it.
The visual does most of the work here. A photo of the actual slab with piece outlines overlaid beats a technical drawing every time. Most homeowners cannot read a fabrication nest diagram. They can absolutely understand "this rectangle is your island, and it sits here on the slab" when you point at a photograph [2].
For jobs involving materials with strong movement like quartzite, sharing care context alongside the layout sets expectations for the long term. A link to resources on how to clean quartzite countertops or how to clean stone countertops alongside the layout approval shows the homeowner you are thinking past installation day.
How do you explain seam placement to a homeowner without losing them?
Seams are the single most emotionally charged part of any layout conversation. Homeowners have seen beautiful one-piece countertop photos online and they want that. The reality is that most kitchens need at least one seam because slabs are finite and kitchens are not.
Start by grounding the conversation in physics, not aesthetics. Slabs from most quarries come in a standard range of roughly 55 to 65 inches by 105 to 130 inches, depending on material and origin [3]. If the homeowner's island is 96 inches long and the slab is 105 inches long, there may technically be room for one piece. But once you account for edge waste, saw kerf, and the width of the countertop, you might be 2 inches short. That is a seam, not a design choice.
Next, show where the seam would fall, and ask the homeowner to stand where they normally stand in the kitchen. A seam 24 inches from the sink, visible dead-center from the cooking position, lands differently than one tucked at the end of a run where the refrigerator sits nearby. Location matters more than the existence of the seam.
Then talk about what makes a seam better or worse in practice. Seams across grain patterns are harder to hide. Seams that align with a vein can nearly disappear. On uniform materials like engineered quartz or some granites, a well-executed seam is almost invisible. On bookmatched slabs, a misaligned seam is the whole story.
Do not promise invisibility. No seam in natural stone is truly invisible up close. What you can promise is that a well-placed seam on a well-matched material, ground and polished correctly, will not bother most people in normal use.
How do you show veining direction in a way homeowners can actually visualize?
Photographs beat any technical drawing here. Take a photo of the actual slab, then use any basic photo editor or a fabrication software tool to draw the piece outlines over it. Orient the photo so it matches how the countertop will look from the room's main entry point, which is usually what the homeowner pictures when they imagine their kitchen.
If you are presenting in person at the shop or yard, a trick that costs nothing: lay the slab flat (or have it displayed vertically) and physically walk the homeowner through it. Use tape to mark piece boundaries. Hold up a cabinet door sample or a flooring sample nearby so they can see contrast and grain direction together.
Some fabricators use a simple rotation exercise. They show the slab two ways: veins horizontal (landscape orientation) and veins vertical (portrait). Ask which the homeowner prefers before you commit. That five-minute conversation can prevent a major dispute later.
Watch your language. "The veins will run like this across your island" works far better than "the material has horizontal movement." Concrete and directional beats technical and abstract every time. Homeowners are picturing standing in their kitchen. Help them do that. Do not hand them a fabrication spec sheet and expect them to translate it.
For materials like Cambria countertops or other engineered stones with repeat patterns, point out that the pattern repeats at fixed intervals, which affects how seams appear and whether bookmatching is possible.
What tools do fabricators use to create layout visuals for homeowners?
The range goes from a Sharpie and a printed photograph to purpose-built nesting and quoting software. What you use matters less than whether the visual actually communicates the layout clearly.
At the low-tech end: a printed slab photo with piece boundaries hand-drawn or taped, and a set of piece labels. This costs nothing. It works. The downside is it looks informal, which can undercut trust with customers who expect polish.
Spreadsheets and basic CAD tools sit in the middle. Many fabricators use a simple drawing in their templating software (LT2, Slabsmith, or similar) and export an image. These are accurate but the output often looks technical and confusing to a homeowner.
SlabWise builds this presentation step into the quoting workflow, generating a visual nest of pieces on the slab that you can send directly to a customer for sign-off. The value is more than the image itself. It ties the approval to the quote record, so there is no ambiguity later.
On the high end, shops with a Slabsmith camera system photograph every slab and can do true-to-scale digital layouts with color accuracy. The homeowner sees exactly what the finished piece will look like, color shifts and all. These systems cost roughly $15,000 to $40,000 depending on configuration [4], which puts them out of reach for smaller shops. The ROI case is real when you are selling $8,000 to $25,000 natural stone jobs where visual confidence drives the close.
Whatever tool you use, the output needs to be shareable. Email, text, a PDF. If the homeowner cannot forward it to their spouse or their designer for a second opinion, you are adding friction to the approval process.
How do you handle a homeowner who wants a layout that wastes more stone or costs more?
This happens regularly. A homeowner falls in love with a dramatic vein running a specific direction, and hitting that orientation means turning pieces in a way that blows up your yield. Or they want bookmatching across a seam, which requires an extra slab and precisely matched pieces.
The honest move is to show them the cost before they decide. Here is how that conversation goes: "Running the island piece this way uses the slab efficiently and keeps you within budget. Running it the other way to hit that vein direction adds roughly a third of a slab in waste, which at this material price is about $400 to $800 extra in stone cost alone, plus potentially more labor for handling." Then you let them decide.
Some homeowners say yes immediately. They wanted that vein. Others appreciate being shown the option and choose the economical layout. What they almost universally hate is finding out after the fact that there was a choice and you made it without asking.
One useful framing: present the "standard" layout first with a clear price, then present the "preferred vein" layout as an upgrade with the delta cost stated plainly. This mirrors how upsells work in almost every other service industry and removes the awkwardness of the homeowner feeling pressured.
For homeowners comparing natural stone to engineered options like laminate countertops or Corian countertops, the layout conversation is a good moment to explain why natural stone costs more to fabricate: every slab is different, every layout requires individual decisions, and waste is a real and variable cost [5].
What does a homeowner sign-off on a layout actually need to say?
It does not need to be a legal document. It needs to be clear enough that six months from now, if the homeowner says "I never approved that seam location," you can produce something that says they did.
At minimum, the sign-off should reference: the slab lot or identifier, the date of approval, the version of the layout drawing (attach the actual image or reference a file name), and a brief plain-language description of what is being approved. Something like: "I approve the layout shown in [filename], including seam placement at approximately 48 inches from the sink centerline and veins running horizontal on the island."
For jobs with complex layouts, add a line about alternatives discussed and declined. "Client reviewed a bookmatched option at additional cost and chose the standard layout" is a sentence that has saved shops significant money.
Email confirmation is legally sufficient in most U.S. jurisdictions under the Electronic Signatures in Global and National Commerce Act (E-Sign Act, 15 U.S.C. §7001), which states that a signature or record "may not be denied legal effect, validity, or enforceability solely because it is in electronic form" [6]. A reply email saying "looks good, go ahead" from the homeowner's confirmed address is a real record. A text message is less reliable but better than nothing.
If you use a customer portal or fabrication software with built-in approval workflows, the timestamp and IP record are even cleaner. The goal is a paper trail, not a contract negotiation.
What are the most common layout disputes and how do you prevent them?
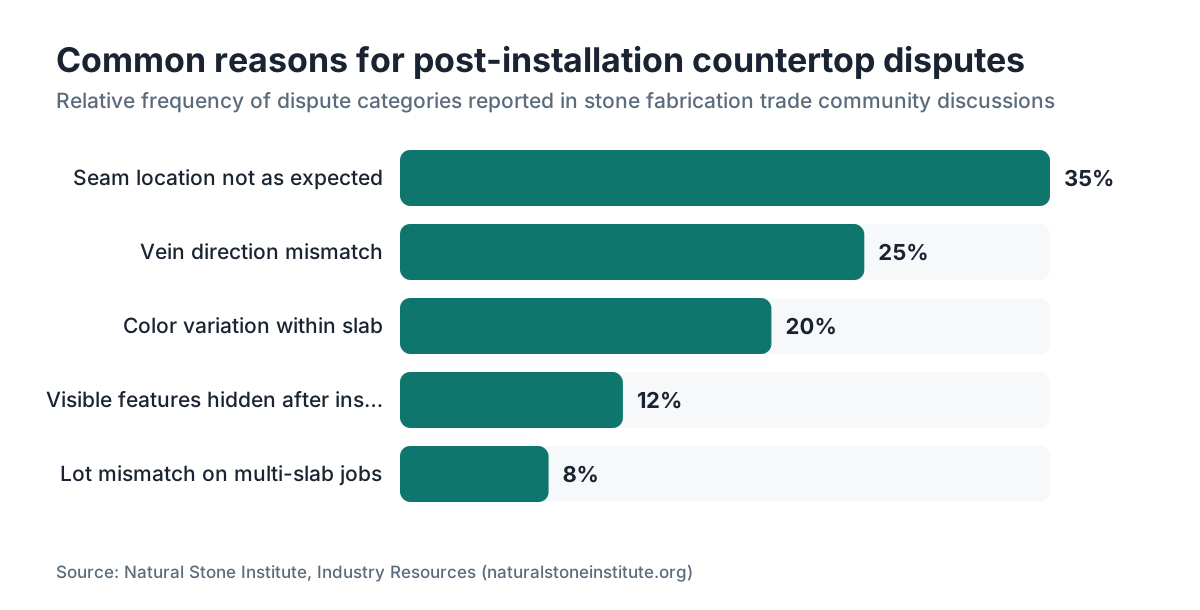
The disputes that show up most in fabrication shop forums and contractor communities cluster around a short list of issues [7]:
Seam location. The homeowner did not realize the seam would be visible from the main sightline. Prevention: show the seam in context, more than on the slab photo. Walk the homeowner through where they will stand.
Vein direction mismatch. The island veins run one way, the perimeter runs another, and nobody warned the homeowner. Prevention: point this out explicitly and get verbal or written acknowledgment that it is acceptable or intentional.
Color shift within the slab. Natural stone, especially marble and quartzite, can shift noticeably from one end to the other. The piece that looked perfect in the yard looks different once it is a 40-square-foot island. Prevention: show photographs of the actual slab sections being used, more than the overall slab.
Matching to existing stone. A homeowner adding a kitchen island to match existing countertops from a different lot or a different quarry run will almost never get a perfect match. Have this conversation before layout, not after. Get written acknowledgment that exact matching is not possible.
Unseen veins ending up hidden. The beautiful vein the homeowner chose the slab for ends up under the upper cabinets, behind the backsplash, or on the underside of an overhang. Prevention: during layout, point to exactly which parts of the slab will be visible in normal use.
Every one of these disputes shares a root cause: the homeowner had a mental image that differed from what was actually built. The layout presentation is the moment you synchronize those images. Skip it, and you are betting on luck.
How is presenting a layout different for countertop materials that come in sheets or tiles?
For sheet-format engineered materials, the layout conversation is simpler but still worth having. Products like Corian or solid surface come in sheets with uniform color and no grain direction. Seams still exist but they are less visually disruptive. The main layout questions are seam count and location.
For tile or slab-format engineered quartz with a specific pattern (like a marble-look quartz), the conversation is closer to natural stone. The pattern repeats at fixed intervals, and where the repeat falls on an island or peninsula relative to a seam matters aesthetically. Show it.
For truly uniform materials, you can often handle layout approval in a single paragraph in the contract: "Seams will be placed at structurally sound locations determined by the fabricator." But even here, a seam in the middle of an island cooktop is the kind of thing a homeowner will notice and complain about, so flagging placement is still good practice.
For butcher block countertops, layout means something different entirely: board orientation, grain direction at joints, and which face of the wood is the show face. The same principle applies. Show the homeowner what they are getting before you commit to cutting.
The consistency across all materials is that the homeowner's mental image and the fabricator's plan need to match before work starts. The complexity of the conversation scales with the visual complexity of the material, but the conversation always happens.
How should fabricators document the layout approval for jobs involving countertop installation?
Good documentation for layout approval has three parts: the visual record, the communication record, and the job file integration.
The visual record is the layout drawing or photograph with piece labels and seam locations marked. Save it as a file with a version number and date. Do not overwrite it if the layout changes. Create a new version and note what changed.
The communication record is the homeowner's confirmation. Email is cleanest. If approval comes by phone, follow up with an email summarizing what was approved and ask for a reply confirming. "Just to confirm our call today, you approved the layout in file v2, with the seam at 48 inches. Reply to confirm and we will schedule fabrication." That follow-up email is your record [9].
The job file integration means attaching both documents to the job record in your fabrication software or CRM so anyone in the shop can find them. If a question comes up during installation, the installer should be able to pull the approved layout on their phone without calling the office.
For the installation itself, your team should reference the approved layout during tearout and template confirmation. If conditions in the field differ from the template (an out-of-square corner is more extreme than expected, or a wall has moved), that is a change order conversation, not a unilateral decision. Flagging it before proceeding keeps the homeowner informed and protects you.
More on the full process in countertop installation.
Frequently asked questions
Do I really need to show a homeowner the slab layout, or can I just make good professional decisions?
You can make good professional decisions, but without showing the homeowner, you are also making their decisions for them. Most layout disputes come down to "I didn't know that's where the seam would be." A five-minute layout review eliminates that entire category of complaint. It also gives you documentation if the dispute arises anyway. The time cost is small. The risk cost of skipping it is not.
What format works best for sending a layout to a homeowner remotely?
A single PDF or image file with the slab photo underneath and piece outlines overlaid, labeled clearly, works for most homeowners. It needs to be viewable on a phone without zooming into a technical diagram. Attach it to an email with a simple written summary of what you are asking them to approve. If you use a fabrication portal, a shared link with a click-to-approve button is cleaner, but a PDF reply-to-confirm by email is legally sufficient under the federal E-Sign Act.
How do I explain to a homeowner why the vein they loved in the yard will not look the same installed?
Be direct and use the actual slab photo. Explain that the same material looks different depending on lighting, orientation, and what surrounds it. The stone yard has bright overhead light on a vertical slab. Their kitchen has under-cabinet LED at a horizontal surface. Those conditions read differently. Show them a photo of the specific slab section that will become the island and compare it to what they remember seeing. Setting that expectation before installation avoids significant disappointment.
Can a homeowner change the layout after they have already approved it?
Yes, but there should be a clear process and a potential cost. If the slab has not been cut, a layout change is usually just a revised drawing and a new approval. If the slab has been cut or pieces are already processed, a change may mean buying additional material and paying for additional labor. Put this in your contract explicitly: layout changes after approval but before cutting are accommodated with a revised quote; changes after cutting are treated as new work.
What is a realistic waste percentage to explain to a homeowner when discussing slab yield?
For most residential kitchen jobs on a standard 55-by-120-inch slab, waste runs 15 to 35 percent depending on layout complexity, edge profiles, and cutouts. Jobs with lots of irregular shapes, mitered edges, or diagonal cuts can run higher. Some fabricators build a standard waste factor into their pricing; others itemize it. Either way, explaining this to the homeowner removes the perception that unused stone is somehow your windfall. It is a function of geometry, not pricing strategy.
How do I handle a homeowner who wants bookmatching but the budget does not support it?
Show them what bookmatching looks like visually and what it costs: typically an additional slab purchase plus extra layout and cutting time. Then show them the standard layout side by side. Some homeowners see the price difference and adjust expectations. Others find the money. What does not work is vague language about it being complicated. Concrete numbers and visual comparisons make the decision easy. Let them choose; your job is to make the tradeoffs visible, not to make the decision for them.
Should the designer or contractor also be included in the layout approval?
Yes, whenever a designer or general contractor is managing the project. Get all decision-makers on the layout approval email thread. A homeowner who approves a layout on Monday and then shows their designer on Thursday can create a reversal request that costs you real money if fabrication has started. If the designer has strong preferences about seam placement or vein direction, better to know that before templating is finalized than after the saw has run.
What happens if the installed countertop does not match the approved layout?
That is a fabrication error and the shop is responsible for remediation. The approved layout is the contract deliverable. If a seam ends up three inches from where the drawing showed it, or veins run the wrong direction, the homeowner has legitimate grounds for a redo. This is exactly why the layout document matters from both sides. Shops that skip formal approvals and then make field decisions without documentation have no defense when the result differs from what the homeowner expected.
Is there a standard industry process for slab layout presentation, or does each shop do it differently?
There is no single industry standard. The Marble Institute of America (now part of the Natural Stone Institute) publishes installation and fabrication standards, but layout presentation protocol is not formally codified [8]. In practice, methods range from a Sharpie sketch on a printout to full digital nesting with customer portal approvals. Shops that formalize the process, whatever tool they use, have fewer disputes and better customer satisfaction scores. The content matters more than the format.
How do I explain slab lot numbers and why they matter to a homeowner?
Tell them simply: natural stone from the same quarry can vary in color and pattern between production batches, called lots. Two slabs from lot 14 match each other closely. A slab from lot 14 and one from lot 15 may not. If their project needs more than one slab, you pull slabs from the same lot. If they need to add stone later for a future project, the lot number tells a future fabricator which batch to try to match, though an exact match is never guaranteed.
Does the layout presentation work differently for a kitchen island versus a perimeter run?
Somewhat. An island is the visual focal point of most kitchens, so vein direction and seam placement decisions there carry more weight. Homeowners tend to care more about the island layout than the perimeter. For perimeter runs, the main concerns are seam locations and whether sections are cut from visually compatible parts of the slab. Present both, but spend more discussion time on the island. That is where layout choices will affect how the space looks and feels every day.
How long does a layout presentation meeting or review typically take?
For a straightforward kitchen with a single slab and no dramatic stone movement, ten to fifteen minutes is plenty, whether in person or reviewing a PDF by email. For a complex project with multiple slabs, bookmatching, or a homeowner who is very visual and detail-oriented, budget thirty to forty-five minutes. The time invested almost always comes back in faster approvals and fewer post-installation issues. Rushing this step to save half an hour is one of the more reliable ways to create a callback that costs several hours.
Can I use slab layout presentation as a selling tool, not only a process step?
Absolutely. Walking a homeowner through a detailed, visual layout presentation signals competence and care in a way a quote sheet cannot. It shows you have thought about their specific kitchen instead of producing a generic estimate. Shops that do this consistently report higher close rates on competitive bids, particularly for premium materials where the homeowner has options. The presentation makes the abstract concrete and builds confidence that the final result will look like what they imagined.
Sources
- Natural Stone Institute, Fabrication Standards: Yield, waste, and piece arrangement decisions in natural stone fabrication affect both cost and visual outcome and should be communicated to the customer before cutting.
- Natural Stone Institute, Industry Publications: Visual communication of slab piece placement is standard practice recommended by the industry's primary trade body.
- USGS National Minerals Information Center, Dimension Stone: Dimension stone slabs from major quarries typically ship in standard size ranges; slab dimensions vary by quarry and material type.
- USGS National Minerals Information Center, Dimension Stone: Digital slab imaging and layout systems represent a capital investment for stone fabrication shops.
- USGS National Minerals Information Center, Dimension Stone: Natural stone fabrication involves material waste as a variable cost of production, unlike sheet-format engineered materials.
- Electronic Signatures in Global and National Commerce Act (E-Sign Act), 15 U.S.C. §7001: Electronic signatures and records carry the same legal weight as paper signatures and records in U.S. commerce.
- Natural Stone Institute, Consumer and Trade Resources: Common post-installation disputes in stone fabrication involve seam location, vein direction, and color variation within slabs.
- Natural Stone Institute, ANSI/NSI Standards: The Natural Stone Institute publishes fabrication and installation standards for the stone industry in the United States.
- U.S. Small Business Administration, Manage Your Business: Written documentation of customer approvals is a standard small business risk management practice for service contractors.
- USGS National Minerals Information Center, Dimension Stone Statistics: U.S. dimension stone production and import statistics document the scale and material diversity of the stone fabrication market.
Last updated 2026-07-11