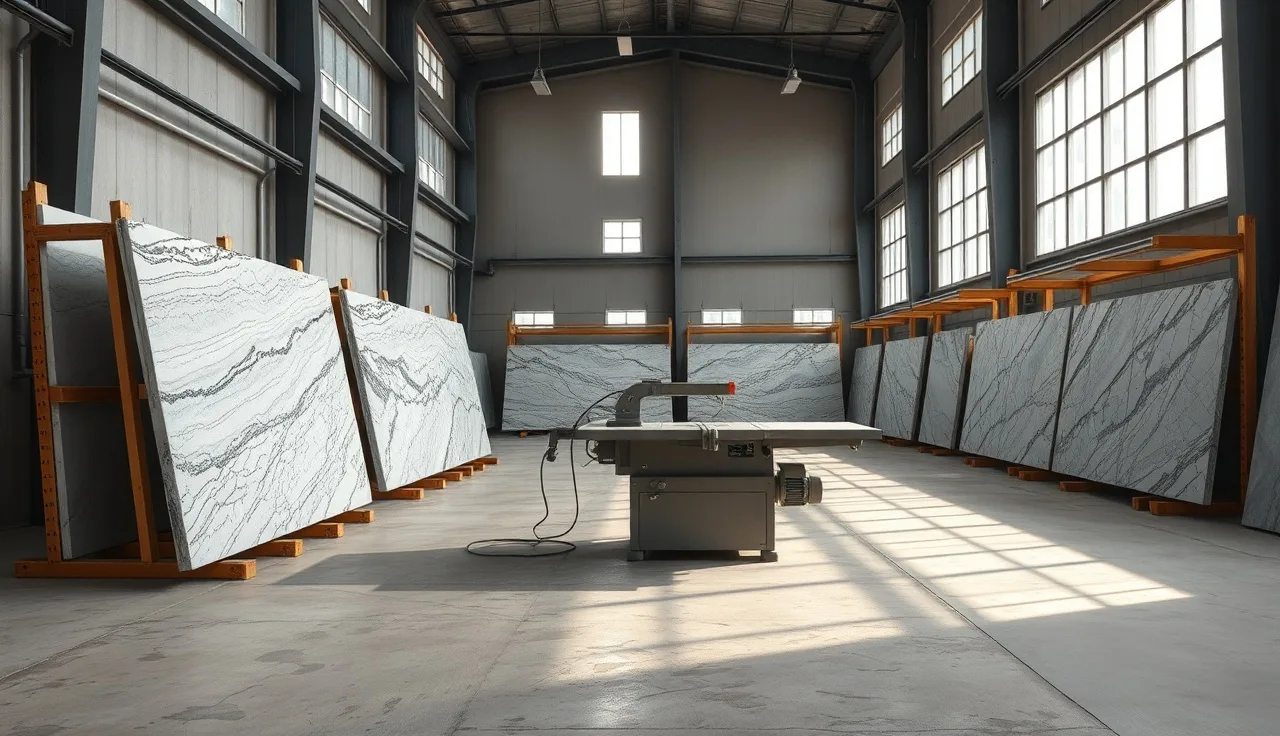
TL;DR
- A countertop fabrication shop should flow in one direction: slab receiving, storage, cutting, edge profiling, sink cutouts, polishing, then staging for delivery.
- Separate the wet and dry zones.
- Keep forklift aisles at 10 feet minimum.
- Place the bridge saw or CNC first and design every other zone around it.
- Backtracking anywhere in the flow is a layout mistake.
Why does shop layout matter so much in stone fabrication?
Bad layout costs money every single day. When a shop gets built without thinking through material flow, workers walk slabs the wrong direction, stone sits in aisles blocking equipment, and a job that should take four hours takes six. That labor waste compounds across every ticket you run.
Research on manufacturing operations puts material handling at 20 to 50 percent of total production cost, and stone fabrication is a hard case of it. Slabs are heavy, fragile, and expensive. Move one twice when once would do and you erase margin fast. The Journal of Manufacturing Systems publishes ongoing work on exactly this kind of material-handling waste in small plants [1].
There is also a safety side, and it is not optional. OSHA's walking-working surfaces standard, 29 CFR 1910.22, requires that aisles be kept clear and marked [2]. A shop where slab offcuts pile in the aisle because there is nowhere logical to put them is an OSHA citation waiting to happen. It is also a crushed foot waiting to happen.
Get the layout right once and every downstream decision gets easier. Equipment purchases, staffing, software, scheduling, all of it flows from a floor plan that makes sense.
What are the core workflow zones every fab shop needs?
A countertop shop is a one-way pipeline for stone. Match the floor plan to that pipeline and you have solved most of the layout problem. Here are the zones in order.
1. Slab receiving and unloading. This is where the truck backs in. You need at least 14 feet of overhead clearance for full slabs on an A-frame, a concrete apron rated for a loaded forklift (usually 4,000 to 6,000 lb machines carrying stone), and a clear path from the dock to storage. Ideally the receiving door sits on one end of the building and delivery staging sits on the other.
2. Slab storage. Vertical A-frame racks or slab bunks. A standard 126 by 63 inch slab weighs between 400 and 700 lb depending on material, so racks have to be rated for it [3]. Budget roughly 1.5 to 2 square feet of floor space per stored slab, plus clearance on both sides so you can pull a slab without moving everything else.
3. Templating and layout station. Even if you template in the field, you still need a spot where digital files get reviewed, jobs get laid out on screen, and cut lists get generated. This can be a desk or a mounted monitor at the bridge saw itself. Smaller shops often fold it into the saw operator's station.
4. Primary cutting (bridge saw or waterjet). This is the anchor machine. Place it first. Everything else gets positioned relative to the saw, because the saw cannot easily move and slabs come to it from storage, then leave it toward finishing.
5. CNC machining. A CNC router or 5-axis machine usually sits right next to the bridge saw so a cut slab moves sideways to the CNC instead of getting carried across the shop. Many shops run a rail or crane between the two.
6. Edge profiling. Edge machines or manual grinding stations. These run wet, so they belong in the wet zone, downstream of cutting.
7. Sink cutouts and special fabrication. Handheld tools, routers, angle grinders. These need a dedicated table, good lighting, and dust extraction, because dry cutting engineered stone produces respirable crystalline silica that OSHA's silica standard, 29 CFR 1910.1053, regulates tightly [4].
8. Polishing and finishing. Wet polishing. Needs drainage, a water supply, and access to compressed air.
9. Quality check and staging. A flat table or saw horses where finished pieces get inspected, labeled, and staged for the install crew. Put this near the delivery door.
Every zone should connect to the next in a straight or U-shaped path. Backtracking is a red flag in any layout review.
How much space does a countertop fab shop actually need?
There is no universal answer, but here is a practical range by shop type.
| Shop Size | Typical Square Footage | Equipment Profile |
|---|---|---|
| Startup / 1-2 person | 2,000 to 3,500 sq ft | One bridge saw, hand tools, no CNC |
| Mid-size shop | 4,000 to 7,000 sq ft | Bridge saw, CNC or waterjet, edge machine |
| High-volume shop | 8,000 to 15,000+ sq ft | Multiple saws, full CNC cell, waterjet, automation |
These ranges come from equipment manufacturer installation guides and fabrication guidance from the Natural Stone Institute [5]. The real constraint is usually not total square footage. It is ceiling height. Slab handling with overhead cranes or vacuum lifters needs a minimum 14-foot clear height, and 18 to 20 feet is far more comfortable for A-frame movement.
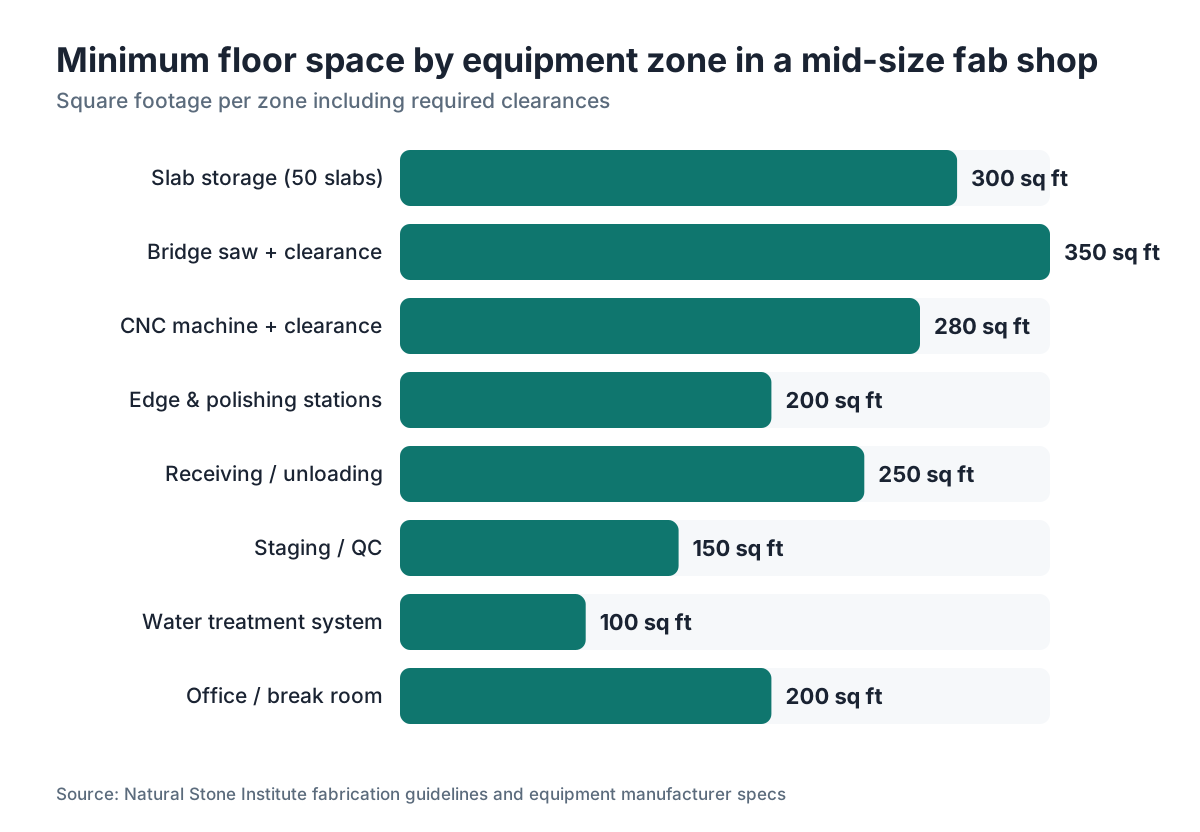
A bridge saw alone eats roughly 200 to 400 square feet including its own clearance zone. A CNC machine takes another 150 to 300 square feet. Add 1.5 times the machine footprint as working clearance on every open side. Run those numbers for your actual equipment list before you sign a lease.
Shops routinely underestimate storage. Slab inventory for a busy shop runs 50 to 150 slabs at a time. At 2 square feet per slab plus rack clearance, that is 150 to 450 square feet just for stone, and that does not count remnants.
Where should the bridge saw go in the floor plan?
Put the bridge saw in the center-rear of the production floor, with its long axis running parallel to the long axis of the building. That one placement does several jobs at once. It gives the saw a clear feed lane from storage, it points cut pieces forward toward finishing, and it keeps the noisiest, wettest machine away from the office and any customer-facing space.
The saw needs a concrete pad. Most bridge saws weigh 6,000 to 12,000 lb, and manufacturers specify a minimum 6-inch reinforced slab underneath, often with anchor bolt requirements [6]. If you are moving into an existing building, confirm the floor spec before you commit. Pouring a new pad inside a leased building is expensive and may need landlord sign-off.
Leave at least 3 feet of clear space on all four sides of the saw frame for maintenance. The bigger clearance need is at the ends. You have to slide a full 126-inch slab onto the table, which means roughly 12 to 14 feet of unobstructed run on each end if the saw cuts full slabs.
Overhead vacuum lifters or jib cranes serving the saw have to anchor to the building structure, not a mezzanine or secondary framing. Bring in a structural engineer if you are retrofitting. Lift loads under a full slab can pass 1,000 lb.
How do you separate wet and dry zones safely?
Water and stone dust both live in a fab shop, and they get managed differently in different parts of the floor. Mix them without a plan and you create both safety hazards and daily friction.
The wet zone covers the bridge saw, any waterjet, edge machines, and wet polishing stations. What it needs:
- Drainage. Floor drains with a trap and a solids interceptor. Stone slurry cannot go straight into a municipal sewer in most places. EPA's effluent guidelines for mineral processing under 40 CFR Part 436 set limits on total suspended solids in process wastewater [7]. Check with your local publicly owned treatment works (POTW) before you connect anything.
- Sealed concrete or epoxy-coated floors sloped to the drains. A 1-percent slope is standard.
- Water supply lines sized for the equipment. A bridge saw can pull 5 to 15 gallons per minute during a cut.
- Recirculating water. Many shops run slurry water through a clarifier tank to cut water use and manage disposal cost.
The dry zone covers the templating station, CNC work that runs dry tooling, layout, and office areas. Keep dry zones upwind of wet zones where you can, though with forced-air ventilation you set the airflow direction on purpose.
The separation that actually matters is silica dust. OSHA's silica standard for general industry, 29 CFR 1910.1053, sets an 8-hour time-weighted-average permissible exposure limit of 50 micrograms per cubic meter of air for respirable crystalline silica [4]. Engineered quartz surfaces run 90 to 95 percent crystalline silica, and dry cutting or grinding them without controls is a serious health risk. Wet cutting, local exhaust ventilation, and enclosed CNC machines with dust collection are the main controls. The layout call is simple: put dust-generating equipment away from workers who do not need to be near it, and never drop a dry grinding station in an open common area.
What aisle widths and clearances does OSHA require?
OSHA's 29 CFR 1910.22(b) requires that aisles used by forklifts and pallet jacks stay clear and marked, but it does not set one universal minimum width for general industry [2]. The real number comes from your equipment. A forklift carrying a slab A-frame needs enough room to turn without hitting a wall or a rack.
A sit-down counterbalanced forklift rated for 6,000 lb has a turning radius of roughly 7 to 9 feet. Add the load width (a slab A-frame runs 4 to 6 feet wide) and you need about 10 to 12 feet of aisle to make the turn. Straight travel aisles with no turning can drop to about 8 feet, but anything tighter than that in a stone shop invites rack strikes and broken slabs.
For pedestrian aisles between workstations, keep at least 28 inches clear for a walking path and 44 inches for any path used as an egress route under NFPA 101 [8]. In practice, hold secondary aisles at 4 to 5 feet so two workers can pass while carrying tools.
Mark every aisle with painted floor lines or contrasting tape. OSHA 1910.22(b) requires permanent aisle marking where mechanical handling equipment operates [2]. Yellow is the standard traffic-lane color under ANSI Z535.1, and you repaint it when it fades.
How should you plan ventilation and dust collection?
Ventilation is the one area where most small shops underspend, and the payback for skipping it is a lung disease. OSHA has flagged engineered stone countertop fabrication as a high-risk source of silicosis, a disabling and sometimes fatal lung disease, and runs an enforcement initiative aimed at these shops [4].
For a shop cutting engineered stone, OSHA 1910.1053 wants controls in this order:
- Engineering controls first. Wet methods (water suppression at the cut) or enclosed equipment with local exhaust ventilation (LEV), before you lean on respirators.
- LEV at each dust-generating tool. Hoods sized to capture dust right at the source. The ACGIH Industrial Ventilation manual gives capture velocity targets of 100 to 200 feet per minute for stone grinding [9].
- General dilution ventilation. A stone shop wants at least 6 to 10 air changes per hour in the production area. Calculate it from room volume.
On the layout side, put the dust collector on an exterior wall or outside the building so exhaust discharges outdoors. Route the ductwork with the fewest elbows you can, since each elbow adds static pressure loss. Size the main trunk for the total airflow of every connected tool that could run at once, and have an HVAC or industrial hygiene engineer size it.
Natural stone carries a lower but real silica risk. Granite typically runs 25 to 30 percent crystalline silica [10]. Wet cutting is standard for natural stone and handles most of the dust, but any dry grinding or dry cutting still needs controls.
How do you design slab storage to avoid breakage and bottlenecks?
Slab storage is usually the most chaotic part of a new floor plan, because it gets treated as leftover space after everything else lands. That is backwards. Storage is where jobs start and where the most expensive material in the building lives.
Vertical A-frame racks are the standard. They use floor space better than horizontal storage, they let you see slab faces without shuffling other slabs, and they match how distributors deliver. Buy or fabricate racks rated for at least 1,000 lb per slot and bolt them to the floor. A freestanding unanchored rack is an OSHA problem waiting for a forklift bump to trigger.
Organize racks by material type and job status. Color-coded tape on the uprights keeps incoming inventory separate from cut jobs and from remnants. Remnants are the silent space-killer in most shops. They pile up fast, take rack slots, and rarely get used unless something tracks them. Give remnants a defined zone, not wherever room happens to open up.
Keep the path from storage to the saw infeed short and straight. The forklift or overhead crane makes that move dozens of times a day. Every extra foot multiplies across your job volume. Nesting software that optimizes slab yield compounds the win: better nesting means fewer slabs pulled, fewer trips, less handling damage. SlabWise nests jobs against your slab inventory before you touch the stone, which cuts unnecessary pulls.
Give incoming slabs a dedicated inspection spot before they go into the racks. A crack or surface defect caught on arrival is a warranty claim you send back. The same defect found after fabrication is a job you eat.
What electrical and compressed air infrastructure does the shop need?
Plan utilities before you lock machine placement. Moving machines after the electrical and air rough-in is expensive. The sequence goes: draft the equipment list, pull manufacturer electrical specs for each machine, draw the layout, have an electrician review it, then rough-in.
Bridge saws typically run 208 to 480V three-phase power, drawing 15 to 40 amps depending on motor size. CNC machines land in the same range. Most stone equipment needs three-phase, which not every building has. Confirm three-phase availability early. If the building only carries single-phase service, a utility upgrade can run $5,000 to $50,000 or more depending on distance to the transformer [11].
Compressed air needs:
- Pneumatic tools (grinders, polishers): 90 to 120 PSI, 4 to 8 CFM per tool.
- Vacuum lifters: often a dedicated air supply at 100 to 125 PSI.
- Total shop demand: size the compressor at 1.25 to 1.5 times the sum of simultaneous tool demand, and add a storage tank of about 1 gallon per CFM of compressor output.
Run a main air header along one wall or overhead, with drops every 15 to 20 feet. That lets you add tools or move stations without replumbing the whole shop. Use copper or aluminum pipe for the mains. Black iron rusts and sheds scale that damages pneumatic tools.
Data and network drops matter too if you run templating software, CNC programs, or scheduling systems. Put a network panel in the office and run conduit to each machine station and the receiving area while the walls are still open.
How do you plan for a shop that needs to grow?
Shop owners who did not plan for growth all tell the same story. They outgrew the layout inside three years and spent real money rearranging equipment they had already bolted down. Build growth into the first plan.
The simplest version is open floor space. If you can afford a building 20 percent bigger than today's need, that buffer absorbs a second bridge saw, a CNC, or a bigger storage area without a crisis. If you cannot swing the larger building, at least position current equipment so the next logical addition has a clear place to land.
Spec electrical panels with spare circuit capacity. Adding a 40-amp three-phase circuit after the panel fills up means a service upgrade. Sizing the panel for future load at the start costs almost nothing extra.
Think about the office and any customer-facing space too. If a showroom is in the plan, a place where customers view slabs and samples, put it at the front of the building with its own entrance, walled off from the production floor. Customers should not walk through a wet, noisy shop to look at slabs. Fabricators doing high-end residential work often find a clean display area moves close rates.
For shops adding automation, waterjet cells and automated polishing lines want more floor and specialized utilities. If those sit in the five-year plan, talk to the equipment manufacturer about future footprint before you pour any concrete.
What are the most common layout mistakes fab shops make?
These show up again and again in shop consultations and industry forums.
Putting the office in the middle of the production floor. The office needs quiet and clean air. The floor has neither. Put the office at the front, walled off from fabrication.
Ignoring drainage until after move-in. Trenching finished concrete is brutal. Plan drains during design.
Undersizing the receiving area. A truck dropping 10 full slabs needs room to back in and park while you unload. Tight receiving doubles unload time and raises slab-damage risk.
Letting the remnant pile go anywhere. Remnants need a defined zone with a rack, not a corner that grows until it blocks an aisle.
Forgetting the water treatment system. A clarifier or settling tank for slurry water is not optional in most municipalities. It takes 50 to 150 square feet and needs to sit near the wet zone with a path for periodic pump-out.
Placing equipment by where the outlets are instead of where workflow wants it. Outlets can be added. Workflow inefficiency stays forever.
No designated break or PPE area. Workers need a clean space away from stone dust to eat, drink, and store respirators. OSHA requires that food and drink not be consumed where toxic materials could contaminate them [2]. That means a physically separate break room, not a table in the corner of the shop.
The most useful thing you can do before finalizing a layout is walk through a full job, from slab unload to finished piece staging, and count every step and every material move. Then cut that number in half. That is your target.
How does shop layout affect quoting accuracy and job scheduling?
This link is less obvious, and it matters. A well-designed shop has predictable cycle times, because material moves along a defined, repeatable path. Predictable cycle times let you quote lead times honestly and schedule jobs tight without surprises.
When the layout is chaotic, jobs get lost, slabs get swapped between tickets, and a piece finished yesterday cannot be found today. That uncertainty pushes schedulers to pad every job with buffer time, which drags throughput and cuts revenue.
Shops that pair a clean layout with digital job tracking, whether that is a full ERP or a lighter tool like SlabWise for quoting and nesting, report shorter lead times and fewer remakes than shops running on a whiteboard. The layout gives the physical structure. The software gives the information structure.
A shop laying out a new facility should also decide where computers, tablets, or mounted screens go on the floor. The saw operator needs to see job drawings and cut lists without walking to the office. A waterproof, dust-resistant display near the saw is a small spend that pays back fast in fewer errors and fewer trips across the shop.
For related reading on how countertop materials change production complexity, see our guides on granite countertops, marble countertops, and kitchen countertops.
Frequently asked questions
What is the minimum square footage for a startup countertop fabrication shop?
A one- or two-person shop with a single bridge saw and hand tools can run in 2,000 to 3,500 square feet, but 2,000 is tight once you count slab storage, a wet zone with drainage, and room to move stone safely. Most fabricators who start at 2,000 square feet outgrow it in two to three years. If you can get 3,500 to 4,000 from the start, do it.
How much ceiling height does a countertop fab shop need?
14 feet of clear height is the practical minimum for moving full slabs on A-frames with a forklift. 18 to 20 feet clear is far better and allows overhead cranes and vacuum lifter systems, which cut manual slab handling a lot. Buildings under 12 feet create serious constraints for slab receiving and storage.
Do I need a floor drain in every wet zone station?
Yes. Any station using water (bridge saw, waterjet, edge machine, wet polishing) needs a floor drain nearby with a stone slurry interceptor. Running water across an open floor to a distant drain creates slip hazards and violates OSHA walking surface rules under 29 CFR 1910.22. Plan drains during building design or before pouring concrete. Retrofitting them is expensive.
What concrete floor thickness does a bridge saw require?
Most bridge saw manufacturers specify a minimum 6-inch reinforced concrete slab under the machine, often with a higher-strength mix (3,500 to 4,000 PSI) and anchor bolt provisions. Some larger machines call for 8 inches. Always pull the foundation requirements from the specific machine's installation manual before signing a lease or starting construction.
Can a countertop shop legally discharge stone slurry into the city sewer?
Generally no, not without pretreatment. EPA's effluent guidelines under 40 CFR Part 436 regulate process wastewater from mineral mining and processing, and most local publicly owned treatment works (POTWs) prohibit high-solids discharge. You need a clarifier or settling system to remove stone fines first. Check with your local POTW for specific discharge limits before connecting wet zone drains.
How do I control silica dust exposure in an engineered stone shop?
OSHA 29 CFR 1910.1053 requires engineering controls first: wet cutting methods and local exhaust ventilation at each dust-generating tool. Engineered quartz stone is 90 to 95 percent crystalline silica. Respirators are a last line of defense, not a primary control. Enclose CNC machines with LEV, use wet methods on the bridge saw, and test air quality periodically. OSHA runs a specific enforcement initiative on engineered stone fabricators.
What is the best aisle width for a stone fab shop with a forklift?
10 to 12 feet minimum for forklift aisles where turning happens. A 6,000 lb counterbalanced forklift carrying a slab A-frame needs roughly 10 feet to make a right-angle turn. Straight-run forklift aisles can be 8 feet, but 10 gives margin for error. Pedestrian secondary aisles should be at least 4 to 5 feet so two people can pass comfortably.
How should I organize slab storage racks?
Organize by material type and job status: separate incoming inventory from jobs in progress and from remnants. Color-coded rack labels or tape on the uprights is a cheap, simple system. Keep a dedicated remnant section with its own boundary. Anchor all racks to the floor. Position them so the shortest, most direct path leads to the bridge saw infeed, since that move repeats dozens of times a day.
Should the customer showroom be attached to the production shop?
Attach it to the same building but wall it off completely from production, with its own entrance. Customers should not walk through a wet, noisy, dusty floor. A clean, well-lit showroom at the building's front improves close rates for high-end residential work. Keep the production access door lockable from the showroom side.
What electrical service does a stone fabrication shop need?
Three-phase power is required for most bridge saws and CNC machines. Service size depends on equipment, but a mid-size shop with a bridge saw, CNC, edge machine, and compressor typically needs 200 to 400 amp three-phase service. Confirm three-phase availability with the utility before signing a lease. Upgrades for three-phase can cost $5,000 to $50,000 depending on distance to the transformer.
How do I design a fab shop layout that can grow without major renovation?
Leave 20 percent of the floor open if you can. Position current equipment so the next logical addition (a second saw or CNC) has a clear adjacent spot. Size electrical panels with spare capacity. Run compressed air headers with spare drops. Pour extra conduit during initial construction. Plan the slab storage expansion zone before you need it, not after the racks are full.
How does shop layout affect countertop job lead times?
A layout with logical, one-directional flow creates predictable cycle times. Predictable cycle times let you schedule jobs tight and quote lead times honestly. Poor layouts introduce hidden waits: stone sitting in the wrong zone, workers hunting for cut pieces, forklifts blocked by misplaced material. Those waits inflate lead times and force schedulers to add buffer that drags overall throughput.
What is the right location for a dust collector in a stone shop?
Mount the dust collector on an exterior wall or outside the building so exhaust discharges outdoors. Route ductwork with as few elbows as possible to hold down pressure loss. Size the main trunk for total simultaneous tool airflow. Putting the collector inside and recirculating uncleaned air back into the shop is a serious silica exposure risk and likely an OSHA violation under 29 CFR 1910.1053.
Sources
- Journal of Manufacturing Systems, Elsevier: Inefficient material handling accounts for 20 to 50 percent of total production costs in small manufacturing facilities
- OSHA, 29 CFR 1910.22 Walking-Working Surfaces: OSHA requires aisles and passageways used by mechanical handling equipment to be kept clear and marked; also requires food/beverage areas to be separate from areas with toxic material contamination risk
- Natural Stone Institute (formerly Marble Institute of America), Stone Industry Education: Standard full-size slabs weigh 400 to 700 lb depending on material type and thickness
- OSHA, 29 CFR 1910.1053 Respirable Crystalline Silica: OSHA sets an 8-hour TWA PEL of 50 micrograms per cubic meter for respirable crystalline silica; engineered stone fabrication is identified as high-risk; engineering controls required before respirators
- Natural Stone Institute, Fabrication Standards and Guidelines: Industry rule-of-thumb square footage ranges for shop sizes by equipment profile
- Park Industries, Bridge Saw Installation and Foundation Requirements: Most bridge saws require a minimum 6-inch reinforced concrete pad with anchor bolt provisions; machine weights range from 6,000 to 12,000 lb
- EPA, 40 CFR Part 436 Mineral Mining and Processing Effluent Guidelines: EPA effluent guidelines under 40 CFR Part 436 specify limits on total suspended solids in process wastewater from stone cutting and finishing operations
- NFPA 101 Life Safety Code, National Fire Protection Association: Egress paths require minimum clear widths; 44 inches is a common minimum for an egress path under NFPA 101
- ACGIH, Industrial Ventilation: A Manual of Recommended Practice: Capture velocity recommendations of 100 to 200 feet per minute for stone grinding operations
- OSHA, Crystalline Silica Exposure in General Industry: Granite typically contains 25 to 30 percent crystalline silica; engineered quartz stone contains 90 to 95 percent crystalline silica
- U.S. Energy Information Administration, Commercial Buildings Energy Consumption: Three-phase electrical service upgrades for manufacturing facilities can cost $5,000 to $50,000 or more depending on distance to transformer and utility requirements
Last updated 2026-07-11