
TL;DR
- When a homeowner won't approve seam placement, the fix is almost always education before negotiation.
- Explain why seams land where they do (slab size, structural support, stone movement), show the alternatives and their real costs, get written sign-off before cutting, and know the one line you never cross: cutting stone in a layout that will fail structurally.
Why do homeowners object to seam placement in the first place?
Most homeowners picture one unbroken sheet of stone. They see the polished slab at the showroom, they imagine it wrapping the whole kitchen in a single piece, and then you show up to the template and tell them there will be a visible line across the island. The objection is almost always emotional before it is technical.
The three objections you will hear most:
- "I didn't know there would be a seam at all." This is a sales handoff failure, not a template failure. If the salesperson never showed the homeowner a layout, the problem started weeks ago.
- "I want the seam somewhere less visible." This one is negotiable. Sometimes it is possible. Sometimes the alternative placement creates a structural problem.
- "I don't want any seam. Can't you just use one piece?" Sometimes yes, at a serious upcharge for an oversized slab. Often no, because the stone does not come in that size or the weight would make installation unsafe.
Knowing which objection you are dealing with tells you what conversation to have.
What actually controls where a seam has to go?
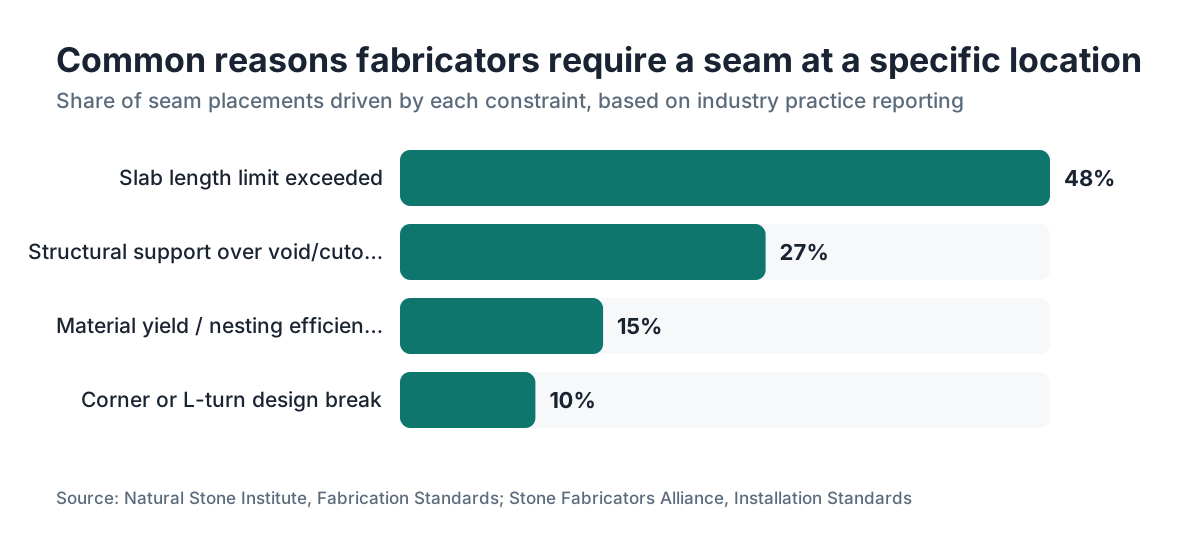
Seam placement is not arbitrary. Four forces drive it, and you need to explain all four without sounding defensive.
Slab dimensions. Standard granite, quartzite, and marble slabs run roughly 55 to 65 inches wide and 100 to 120 inches long, though oversized slabs can push past 130 inches [1]. A countertop run longer than the slab means a seam, period. Quartz slabs from most manufacturers top out around 120 inches by 55 inches; some Cambria slabs reach 132 inches [2]. If the homeowner's island is 10 feet long and the slab is 9 feet, physics ends the conversation.
Structural support requirements. Stone cannot cantilever past a cabinet edge more than a few inches unsupported without risking cracking under point loads. A seam placed over a cabinet void, a dishwasher opening, or a cooktop cutout is a seam waiting to crack. Standard shop practice puts seams over solid support, not over open spans. This is not a preference. It is load distribution.
Cutouts and weak points. Sinks, cooktops, and undermount bowls remove material and concentrate stress. A seam running directly to the edge of a cutout can propagate a crack under normal use. The Stone Fabricators Alliance and most shop SOPs keep seams at least 6 inches from cutout edges for this reason [3].
Material yield and nesting efficiency. Shops plan cuts to minimize waste on an expensive slab. A homeowner asking to move a seam 18 inches to the right might require a second slab or waste a $400 remnant. That cost is real and should be on the table, not hidden.
For granite countertops and natural stone in general, veining direction matters too. Matching book-matched veins across a seam requires careful gang-sawing and nesting, and moving the seam can break the match entirely.
How should you explain seam placement to a homeowner before it becomes a dispute?
Prevention is cheaper than resolution. Explain seam placement during the quote, not at the template.
Show a layout drawing. Even a rough sketch with dimensions that marks where the seam will fall does more than any verbal explanation. Most homeowners sign off on a drawing in two minutes. The ones who have concerns surface them early, when you can still adjust the design without eating labor.
Use plain language. "The slab maxes out at 115 inches and your island run is 140 inches, so there has to be a joint somewhere in this 25-inch gap" is something a homeowner can follow. "Industry nesting constraints require a parting seam" is not.
Point to the finished seam quality. A well-ground and color-filled seam in granite or marble countertops can be nearly invisible from standing height. Show photos of completed jobs. Be honest that in certain stones, especially heavily patterned quartzite or dramatic book-match marble, the seam will be visible and that is part of the material's character.
Some fabricators send a seam placement diagram as a PDF attached to the quote confirmation email and require digital acknowledgment before scheduling the template. That single step prevents most disputes.
When a homeowner asks to move the seam, what are the real options?
Take the request seriously before you say no. Sometimes moving a seam is genuinely possible and the homeowner's instinct about aesthetics is right. Sometimes it is not possible. Here is how to think it through.
Option 1: Adjust within the slab layout. If the current placement is driven by efficiency rather than a hard constraint, moving it a few inches to hide it behind an appliance or under a window may cost little or nothing. Check the nest before saying it cannot be done.
Option 2: Source an oversized slab. Some quarries and distributors carry jumbo slabs, particularly in engineered quartz. Cambria's largest format runs 132 by 65.5 inches [2]. If the seam is driven purely by slab length, one bigger slab might eliminate it. Budget for a real price jump, often $200 to $600 more for the slab alone before any added fabrication cost.
Option 3: Change the seam style. A seam placed at a design break (where the countertop wraps a 90-degree corner) reads as intentional rather than structural. This does not eliminate the seam but can make it acceptable to the eye.
Option 4: Change the material. If the homeowner absolutely cannot accept a seam and the current stone does not come in a large enough format, point them toward Corian countertops or another solid surface that can be thermoformed and chemically bonded into continuous runs. Same with Formica countertops or other laminate countertops for budget builds. Those materials join differently and far less visibly.
Option 5: Decline the change. If the homeowner is asking you to place a seam over a cooktop cutout, over an unsupported span, or in a way your shop knows will likely fail, the right answer is no. Document it in writing.
Shops that quote and track seam change requests systematically find that most get resolved by showing the homeowner an updated layout diagram. The dispute rarely survives a clear drawing.
What should your seam approval process look like to protect your shop?
A verbal "yeah, that's fine" at the job site is not protection. You need a written record.
Before any material is cut, present the homeowner with a seam placement diagram that shows:
- Slab outlines to scale
- Seam locations marked with a dashed line
- Distance from seam to each cutout
- Veining direction if relevant
- Any alternative placement you considered and why you did or did not recommend it
Have the homeowner sign and date it. Digital signatures via DocuSign or a simple email reply with "I approve the layout shown" are both legally adequate in most U.S. states for contract modifications, though the specifics vary by state [4]. Your base contract should already state that seam placement is at the fabricator's professional discretion subject to homeowner approval of a final layout. If it does not, update your contract.
Shops using countertop installation management software can automate the layout PDF and the approval request as part of the job workflow. SlabWise, for example, generates nesting layouts you can export directly for customer sign-off, cutting the back-and-forth on seam location disputes.
If a homeowner refuses to sign off and refuses every available alternative, that is a project on hold, not a project to cut. Cutting stone to a disputed layout and then arguing about it after installation is expensive for everyone.
How do you handle a homeowner who refuses to approve any seam, even after explanation?
This happens. The homeowner is convinced they were promised one solid piece, or they simply will not budge.
Step one: Go back to the contract and the original quote. What exactly does it say about seams? If the contract is silent, you have a harder conversation. If it specifies that seam placement is determined during templating and is subject to material dimensions, you have a foundation.
Step two: Put your alternatives in writing. Send an email summarizing what you explained verbally: the slab dimensions, why a seam is required, the alternative placements you offered, and the cost of each. This creates a paper trail and sometimes causes a homeowner to reconsider when they see it in black and white.
Step three: Offer a paid redesign consultation. If the homeowner wants a layout that requires sourcing a different slab, extra templating time, or a design change that affects cabinetry, that is billable work. Do not do it free hoping to save the sale.
Step four: Know your walk-away number. Some jobs cost more in conflict than they are worth. A homeowner who will not accept any seam, will not pay for the oversized slab that would eliminate it, and is making demands your shop cannot safely fulfill is a customer you can professionally decline. Refund the deposit per your contract terms and document everything.
A small number of disputes escalate to chargebacks or small claims court. Your signed seam approval diagram, your written email trail, and a contract that defines seam placement responsibilities are your defense. Courts generally side with the contractor when the documentation is clear [4].
Are there materials where seams are less visible or can be avoided entirely?
Yes, and knowing this makes you more useful to a homeowner who is genuinely seam-phobic rather than just uninformed.
Solid-surface materials like Corian can be chemically fused and sanded flush. The bond becomes part of the material. A skilled fabricator can make a solid-surface joint nearly invisible, and the material comes in sheets that piece together without a visible line in many cases.
Engineered quartz in large-format slabs (check specific manufacturers for max dimensions) can cover many kitchen runs without a joint. Cambria countertops in particular publishes slab dimensions so you can design around them.
For very short runs (a bathroom vanity, a laundry room), even natural stone can sometimes be cut from a single remnant. Remnant pricing makes this cost-effective on small jobs.
Butcher block countertops have their own joint logic: the wood is glued up from smaller strips, so the seam question changes shape entirely. An end-to-end run of butcher block over 8 feet usually has a glue joint, but it reads as part of the material.
The honest answer for a homeowner who wants truly invisible joints on a long run: solid surface or a large-format engineered quartz, with the material choice locked in before the design is finalized.
How do fabricators price seam-related changes mid-project?
Change orders for seam location changes are legitimate and should be priced like any other change order.
If moving a seam requires:
- Re-nesting the layout (shop labor, 0.5 to 2 hours depending on complexity)
- Sourcing a different or additional slab (material cost varies widely)
- Additional templating or re-template visits (typically $75 to $150 per visit for residential)
- Scrapping already-cut pieces (at material cost, which is the homeowner's problem if the layout was approved and they changed their mind)
...then all of it is billable. Put the change order in writing before doing the work. The same contract discipline that protects you on the initial seam dispute protects you on the change.
For homeowners reading this: if you change your mind about seam placement after the fabricator has already cut to an approved layout, expect to pay for the wasted material and the extra labor. That is not a fabricator being difficult. That is how stone fabrication works.
A useful internal benchmark: industry surveys suggest seam-related change orders average $150 to $400 on residential jobs when they involve re-templating but no new slab, and $500 to $1,500 or more when a second slab is required. These are informal industry estimates; actual costs depend heavily on material and shop rates [5].
What scripts actually work when a homeowner pushes back on seam location?
A few lines defuse the conversation without being dismissive.
When the homeowner says the seam is too visible: "I hear you. Let me show you where else it could go and what each option looks like. The tradeoff at that location is [structural risk / veining mismatch / cost of a larger slab]. I want you to see the full picture before we decide."
When the homeowner says they didn't know there would be a seam: "I'm sorry that wasn't clear earlier. Here is why it has to be there [explain dimensions], and here is what we can do to make it as clean as possible. We grind and fill every seam to match the stone color, and most people can't find it from standing height."
When the homeowner asks you to move it somewhere structurally unsafe: "I can't put the seam over the cooktop opening. That location creates a crack risk because there's no support under that span. I'd be doing you a disservice if I cut it that way. Here's the closest safe alternative."
When nothing is working and you need to close the loop: "I want us on the same page in writing before we cut anything. I'm going to send you the layout diagram by email, and I'd ask you to reply with your approval or tell me exactly which alternative you'd like to price out."
Keep the tone collaborative and factual. The moment you get defensive, the homeowner digs in harder.
What documentation should a fabricator keep after a seam dispute?
Even when a dispute resolves smoothly, keep a file.
Save the original signed layout. Save every email about the seam. If a decision got made on a phone call, send a follow-up email summarizing what was agreed: "Just confirming our call today: you approved the seam placement shown in the attached diagram, and we'll proceed with cutting Monday."
If the homeowner later claims the seam looks different than they expected, your signed diagram is your defense. If they call the seam "unacceptable" after installation, photos taken at install time (with a ruler showing seam width, and photos showing the seam relative to the sink or appliances) help too.
Seam width is a real spec. Most fabricators target 1/16 inch or less for natural stone. OSHA and building codes do not specify countertop seam width, but manufacturer specs and industry practice often do. Silestone, for example, publishes installation guidelines that specify seam width tolerances [6]. Having that documentation from the manufacturer helps when a homeowner says a seam is "too wide" after the fact.
For shops that want a single place to store job documentation, including layout approvals, signed change orders, and installation photos, a dedicated job management workflow (like the one SlabWise supports) keeps everything linked to the customer record instead of scattered across email threads.
How does this differ for commercial versus residential jobs?
Commercial countertop jobs run through a different decision chain. There may be a GC, an architect, a designer, and a facilities manager all with opinions about seam placement. The homeowner analogy breaks down because "the homeowner" is really a committee.
For commercial work, seam placement should be part of the shop drawings submitted for approval before any material is ordered. The signature should come from whoever the contract names as the authority, not whoever happens to be on site that day.
The structural logic is the same. The communication process is more formal. And the cost of a seam dispute that stalls a commercial install is higher, because you may have a GC schedule riding on your hold.
If you do both residential and commercial work, keep the two approval processes separate and documented differently. What flies on a residential job (a signed text message) probably is not adequate on a commercial job with a 20-page subcontract.
Frequently asked questions
Can a homeowner legally require a fabricator to place a seam in an unsafe location?
Not if your contract gives you professional discretion over placement. In most U.S. states, a contractor is not required to perform work they reasonably believe is structurally unsound. Your best protection is a contract clause that reserves seam placement decisions to the fabricator's professional judgment, subject to homeowner approval of a final layout diagram. Placing a seam over an unsupported span or next to a cooktop cutout raises crack risk significantly.
How visible is a typical granite seam?
Visibility depends on the stone's pattern and color. A uniform dark granite seam, properly ground and color-filled, is very hard to see from standing height. A heavily veined white marble or quartzite seam shows more because the veining does not continue across the joint. Professional fabricators grind seams flush and apply color-matched epoxy. A seam wider than 1/16 inch in natural stone is generally considered outside normal tolerance in the industry.
What is a seam approval form and do I need to use one?
A seam approval form is a signed document showing the homeowner the exact seam locations on a scaled layout before any stone is cut. You do not legally have to use one in most jurisdictions, but it is the single best protection against post-installation disputes. Many fabrication shops now include it as a standard step between templating and cutting. A dated email with an attached layout diagram and a written reply from the homeowner also works.
How far should a seam be from a sink or cooktop cutout?
Standard shop practice keeps seams at least 6 inches from the edge of any cutout. Some shops use 4 inches as a minimum for smaller runs. Cutouts remove material and create stress concentration points, so a seam too close can crack under point loads like someone leaning on the counter. The Stone Fabricators Alliance recommends maintaining this clearance as a baseline.
What should I do if the homeowner refuses to sign the seam approval before installation day?
Do not cut. A homeowner who will not approve the layout in writing before cutting is a homeowner who will dispute the result after installation. Call them, explain that you need written approval before proceeding, and send the layout again by email with a clear request for a reply. If they still refuse after reasonable effort, the job goes on hold. Cutting disputed stone and arguing afterward costs far more than delaying a week.
Can I charge a homeowner for a layout change they request after the template is done?
Yes. A change order for revised seam placement after templating is billable work. It typically includes re-nesting labor (0.5 to 2 shop hours), a possible re-template visit if new dimensions are needed, and any material waste from already-cut pieces. The key is a contract that defines change orders and requires written approval before extra work begins. Never do rework on a verbal promise.
Are there stone types where seams are always unavoidable on a standard kitchen?
On any L-shaped or U-shaped kitchen with runs over 10 feet, nearly every natural stone will require at least one seam given standard slab dimensions. Even the largest quarry-cut slabs rarely exceed 130 inches in usable length. Engineered quartz in large format (some Cambria slabs reach 132 inches) gives the most flexibility. Solid surface is the only countertop material category where a skilled fabricator can create a fully invisible bond.
What does it cost to source an oversized slab to eliminate a seam?
Oversized slabs typically run $200 to $600 more than standard slabs in material cost alone, before extra fabrication. The real cost depends on the stone type, the quarry's current inventory, and how far the slab has to ship. Not all stone types come in jumbo format. Engineered quartz from major manufacturers like Cambria offers the most predictable availability of large-format slabs.
What happens if a seam cracks after installation?
If the seam was placed per the signed layout and fails, the root cause matters. A seam that cracks over an unsupported span is often an installation problem. A seam that cracks from a point load is often a placement problem. A seam that separates from house movement or subpar epoxy is a workmanship issue. Your contract should specify warranty terms on seams. Most residential shops warranty seams for one year against defects in workmanship, with exclusions for impact damage.
How do I explain seam placement to a homeowner who is frustrated and emotional?
Start by acknowledging the frustration: 'I understand this isn't what you were picturing.' Then shift to the physical facts without getting defensive. Use a drawing more than words. Show them exactly where the seam lands and why. Offer every real alternative you have, with honest pricing for each. Avoid phrases like 'industry standard' without explaining what the standard is and why it exists. Most homeowners calm down when they feel heard and informed rather than dismissed.
Do building codes regulate countertop seam placement?
No U.S. building code directly regulates where countertop seams must go in residential construction. The International Residential Code covers general construction standards but does not specify countertop seam location. Seam placement is governed by fabricator professional standards, manufacturer installation guidelines, and the terms of your contract with the homeowner. Manufacturer-specific installation guides (for quartz products especially) often include seam width and placement recommendations.
How do I prevent seam placement disputes from happening in the first place?
Show a layout diagram with seam locations at the time of the quote, not at the template. Get written acknowledgment of the layout before scheduling the template. Include a contract clause that defines seam placement as the fabricator's professional judgment subject to homeowner approval. Train your sales staff to walk every customer through the layout. Most seam disputes trace back to a customer who says 'nobody told me' about a seam at all.
Sources
- Marble Institute of America (now Natural Stone Institute), Dimension Stone Design Manual: Standard granite and natural stone slabs typically run 55-65 inches wide and 100-120 inches long; oversized slabs can exceed 130 inches.
- Cambria, Product Specifications Page: Cambria's largest slab format reaches 132 by 65.5 inches, among the largest in engineered quartz.
- Stone Fabricators Alliance, Installation Standards: Industry practice recommends keeping seams at least 6 inches from cutout edges to reduce crack risk.
- U.S. Legal Information Institute (Cornell Law), Contract Modifications: Written or electronic acknowledgment of contract changes is generally sufficient for enforceable contract modifications in U.S. contract law.
- HomeAdvisor (Angi), Countertop Installation Cost Guide: Seam-related change orders on residential countertop jobs run roughly $150 to $400 for re-templating without a new slab, and $500 to $1,500 or more when additional slab material is required.
- Silestone by Cosentino, Installation and Care Guide: Silestone's installation guidelines specify seam width tolerances as part of standard product installation requirements.
- International Code Council, International Residential Code (IRC): The IRC does not regulate countertop seam placement in residential construction; such placement is governed by fabricator professional standards and contract terms.
- Natural Stone Institute, Fabrication Standards: Natural Stone Institute publishes fabrication and installation standards referenced by professional stone fabricators for seam placement and structural support requirements.
- U.S. Small Business Administration, Construction Contractor Agreements: Written change orders and signed work authorizations are recommended best practice for contractors to protect against payment disputes and scope changes.
- OSHA, General Industry Standards (29 CFR 1910): OSHA general industry standards do not address countertop seam width specifications; seam quality standards are set by industry bodies and manufacturers.
Last updated 2026-07-10