TL;DR
- Standard kitchen countertop height is 36 inches (91 cm) from the finished floor to the top surface.
- That number comes from a 34.5-inch base cabinet plus a countertop around 1.25 to 1.5 inches thick.
- Bathroom vanities run 32 to 36 inches.
- Bar counters sit at 42 inches.
- ADA requires at least one accessible work surface no higher than 34 inches.
What is the standard countertop height?
Standard kitchen countertop height is 36 inches, measured from the finished floor to the top of the surface. That number is not random. It came out of mid-20th-century kitchen research that landed on 36 inches as comfortable for an average-height adult standing and working. The standard base cabinet is 34.5 inches tall, and a countertop adds 1.25 to 1.5 inches on top, which puts you right at 36 [1].
The number stuck. Nearly every base cabinet built in North America ships at 34.5 inches, and the countertop does the final adjustment. A 3 cm slab (roughly 1.25 inches) on a standard cabinet hits about 35.75 inches. A setting bed or a full 4 cm slab clears 36 inches cleanly.
Bathroom vanities run shorter. Most sit between 32 and 36 inches, though the industry has moved toward what designers call "comfort height" vanities at 34 to 36 inches, matching kitchen dimensions so you do not hunch over the sink [2].
Bar and seating surfaces sit higher. A standard bar counter is 42 inches. A kitchen island built for stools lands between 36 and 42 inches depending on the stool. A counter-height table (not bar height) is usually 34 to 36 inches.
For kitchen countertops in general, 36 inches is the number you plan around unless you have a real reason to go off it.
Why is 36 inches the standard kitchen counter height?
The 36-inch figure traces to mid-century American kitchen studies aimed at cutting fatigue for the person doing most of the cooking. The logic is ergonomic. When you stand at a work surface, your elbows should bend at roughly 90 degrees or a little less, so your hands hover just above the surface without your shoulders riding up or your back rounding down. For a person around 5 feet 6 inches, that spot lands near 36 inches.
The National Kitchen and Bath Association (NKBA) publishes planning guidelines that tie the right height to the user, with a general formula of elbow height minus 2 to 4 inches [3]. For a 5-foot-10-inch person, the ideal surface might be 38 to 39 inches. For someone 5 feet 2 inches, 33 to 34 inches works better.
Here is the catch. Kitchens get built once and used for decades by people of different heights. Manufacturers and contractors defaulted to 36 inches as a reasonable middle, and the cabinet industry standardized around it. Once cabinets locked in, countertops followed, and now the whole supply chain assumes 36 inches.
You can change it. It just costs more. Custom cabinet legs, non-standard overhangs, and appliance conflicts (dishwashers and ranges are built for 36-inch openings) all create friction the moment you leave the standard.
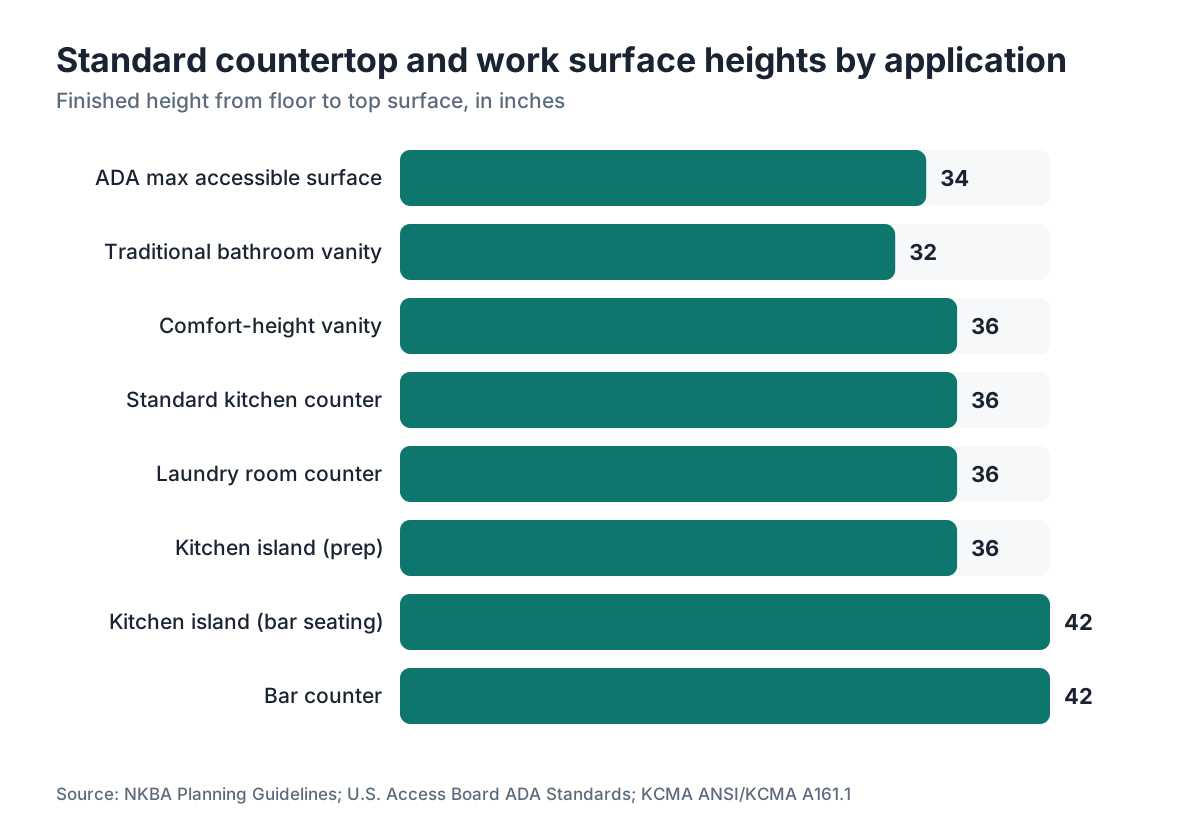
Standard countertop heights by room and surface type
Different surfaces do different jobs, so their heights differ.
| Surface | Standard height | Common range |
|---|---|---|
| Kitchen countertop | 36 in (91 cm) | 34 to 38 in |
| Bathroom vanity, traditional | 32 in (81 cm) | 30 to 34 in |
| Bathroom vanity, comfort height | 36 in (91 cm) | 34 to 36 in |
| Kitchen island, prep surface | 36 in (91 cm) | 34 to 38 in |
| Kitchen island, bar seating | 42 in (107 cm) | 40 to 42 in |
| Bar counter | 42 in (107 cm) | 40 to 44 in |
| Laundry room counter | 36 in (91 cm) | 34 to 38 in |
| Outdoor kitchen counter | 36 in (91 cm) | 34 to 38 in |
The bathroom vanity number has shifted a lot in 30 years. Older homes often have vanities at 30 to 32 inches, once called standard but now uncomfortably low for most adults. Builders and designers have moved to 34 to 36 inches for new construction [2].
Bar counters at 42 inches pair with bar-height stools (28 to 30 inch seat height) so your seated eye level clears the surface. A counter-height stool (24 to 26 inch seat height) pairs with a 36-inch surface instead.
Laundry counters almost always match kitchen height at 36 inches. They sit on the same base cabinet stock, or on pedestals that raise front-load machines to a similar level.
What does ADA say about countertop height?
The ADA Standards for Accessible Design, administered by the U.S. Access Board, set requirements for work surfaces in public and commercial spaces. Accessible work surfaces need a clear floor space of at least 30 by 48 inches, a surface height between 28 and 34 inches, and knee clearance below for a forward approach [4].
For residential construction, the Fair Housing Act requires at least one kitchen work surface be adjustable or mounted no higher than 34 inches in covered multifamily housing. Single-family homes are not covered by that requirement.
Here is what it means in practice. If you are remodeling for accessibility, you need at least one section of counter at 34 inches or lower. Many designers lower one island or peninsula section and leave the perimeter counters at standard height. That satisfies the guideline without dropping the whole kitchen.
The U.S. Access Board states in Section 902: "The tops of dining surfaces and work surfaces shall be 28 inches minimum and 34 inches maximum above the finish floor or ground" [4]. Memorize that range if you design accessible kitchens or bathrooms.
For countertop installation in commercial settings, check both federal ADA rules and your local code. Some states go stricter.
Does countertop thickness affect the final height?
Yes, and fabricators think about it on every job. The base cabinet is fixed at 34.5 inches in standard construction. The countertop on top adds its own thickness to the finished height.
Most natural stone and engineered stone comes in two standard thicknesses.
3 cm (about 1.18 inches) is the most common for granite, quartz, quartzite, and marble. A 3 cm slab on a standard cabinet lands at about 35.68 inches. That rounds to 36 in casual talk but is technically just under.
2 cm (about 0.79 inches) is thinner, sometimes used for walls or stacked on plywood buildup. A 2 cm top with no buildup sits at roughly 35.3 inches, noticeably low.
Many fabricators laminate (stack) the edge of a 2 cm slab to fake a thicker edge. That does not change the surface height, because the laminated strip runs along the front face, not the bottom.
For granite countertops and marble countertops, weight matters too. Thicker slabs are heavier, which sometimes calls for cabinet reinforcement before install.
Butcher block countertops vary more. A 1.5-inch block on a 34.5-inch cabinet hits exactly 36 inches. A 2.25-inch block raises the surface to 36.75, well above standard.
Laminate countertops usually ride on a particleboard substrate that brings total thickness to about 1.25 to 1.5 inches, close to 3 cm stone.
Mixing materials across one kitchen (stone island, butcher block perimeter) means confirming the finished heights match before ordering. A quarter-inch mismatch between neighboring surfaces reads as a mistake.
What is the right counter height for my height?
The ergonomic target is a work surface where your elbows bend at roughly 90 to 100 degrees with your hands on the surface. Most ergonomics guidance subtracts 2 to 4 inches from your elbow height to find it.
| Your height | Approximate elbow height | Suggested counter height |
|---|---|---|
| 5 ft 0 in (152 cm) | 36 in | 32 to 34 in |
| 5 ft 4 in (163 cm) | 38 in | 34 to 36 in |
| 5 ft 8 in (173 cm) | 40 in | 36 to 38 in |
| 6 ft 0 in (183 cm) | 43 in | 39 to 41 in |
| 6 ft 4 in (193 cm) | 46 in | 42 to 44 in |
Those are approximations. Elbow height shifts with posture and body proportions. The NKBA rule of elbow height minus 2 to 4 inches is a starting point, not a prescription [3].
When two people of very different heights share one kitchen, there is a clean fix. Set the perimeter counters at the taller person's preferred height, then drop one island section or a secondary surface for the shorter person. It costs more than a single-height kitchen and kills the daily discomfort of working at the wrong height.
If custom height matters to you, talk to your cabinet maker before the countertop conversation. Adjusting cabinet leg height is easy before cabinets go in. It gets ugly after.
How high should a bathroom countertop be?
Bathroom vanity heights have changed more than kitchen counters over the past few decades. Traditional vanities sat at 30 to 32 inches, a holdover from when the bathroom was a quick stop rather than a grooming station. Most people find that height too low for real use.
New construction and remodels increasingly use "comfort height" or "raised height" vanities at 34 to 36 inches. NKBA guidelines describe this as the better fit for most adults [3].
For kids' bathrooms, lower heights (28 to 32 inches) make sense, though plenty of families just keep a step stool instead of building a non-standard vanity.
Under-mount sinks do not change counter height. The bowl drops below the surface, so the rim-to-floor measurement is still the counter height. Drop-in sinks add a little at the rim, rarely more than a quarter inch.
Vessel sinks are the real exception. A vessel sink sits on top of the surface. If the bowl adds 5 to 6 inches, you want the vanity surface at 30 to 32 inches instead of 36, or you will be washing your hands above elbow height.
So for a vessel setup, add the bowl height to the surface height and aim for 36 to 38 inches at the top rim (the actual wash height). A 6-inch vessel on a 30-inch vanity gets you there.
Can you raise or lower countertop height after installation?
Once countertops are set, the height is fixed unless you replace them or change the cabinets under them. The countertop has no adjustment. The only variables are cabinet height and countertop thickness.
Before installation, changing height is easy. Standard base cabinets have adjustable legs hidden in the toe kick, usually offering 4 to 5 inches of travel from the factory position. An installer can raise or lower the whole run before tops go on.
After installation, your options shrink.
Adding a riser: You can shim or build up under existing cabinets to lift them, but that opens a gap at the toe kick and means pulling the cabinets off the wall. More disruptive than it sounds.
Thicker countertop: Swapping a 2 cm top for 3 cm adds about 0.4 inches. That will not fix a 2-inch problem, but it is free precision while you are still planning.
Replacing the base cabinets: This is the right move for a real height change, and it is expensive. You are essentially remodeling the kitchen.
Fabricators quoting a non-standard height job should flag it clearly in the documentation. SlabWise and similar shop tools let you mark non-standard dimensions on the quote so the install crew does not fall back on default measurements. That kind of note catches errors before anyone cuts stone.
Renovating with accessibility in mind? Settle the cabinet height before any countertop installation work starts. It is a $0 decision at the design phase and a very expensive one after cabinets are set.
What is the standard countertop overhang at the bar or island?
Height and overhang are linked, because overhang decides whether a surface works as seating. The standard overhang for knee clearance at bar seating is 12 inches [3]. Some designers push to 15 inches for more legroom.
At a 36-inch island with counter-height stools, 12 inches of overhang works for most people. At 42 inches (bar height), 12 inches is the common minimum.
For a standard 36-inch counter with no seating, the overhang past the cabinet face is 1 to 1.5 inches. That is just enough to keep drips off the cabinet door.
Overhangs past 6 to 8 inches on stone usually need corbels or steel brackets underneath. Unsupported stone can crack under a point load. The exact threshold depends on the stone, the thickness, and the span, but 6 inches is the number fabricators cite most [8].
For Cambria countertops and other engineered quartz, the manufacturer sets its own overhang limits. Cambria publishes support requirements based on overhang length and countertop thickness [10]. Check the manufacturer spec before you leave any stone unsupported.
How does countertop height affect appliance fit?
Standard appliances are built for a 36-inch kitchen. Ranges (freestanding and slide-in), dishwashers, and trash compactors all assume a 34.5-inch cabinet with a surface at 36 inches.
Freestanding ranges have a cooktop surface at roughly 36 inches, set to line up with the counter next to it. Raise your counters to 38 inches and the range sits 2 inches low, which creates both an ugly gap and a ledge that catches crumbs and grease.
Dishwashers are more forgiving. Their legs adjust from about 33 to 36 inches, and the tub fits any opening taller than the body. But the door needs room to swing open, and a too-tall counter can foul the top rack.
Want non-standard height? Talk to your appliance dealer before you commit. Most consumer lines do not offer different heights. Professional-grade ranges sometimes have different cooktop heights, so spec the appliance first and build the counters around it.
Outdoor kitchens mostly dodge this. There are no fixed-height outdoor appliances forcing a specific opening, so outdoor counters can sit wherever the homeowner wants. Many outdoor designers go to 38 inches, since outdoor cooking often means taller users in different footwear than indoor work.
Should you change countertop height when remodeling?
Most remodels keep counters at 36 inches. It is the safe, resale-friendly choice. Buyers expect it, appliances fit it, and contractors price it with no surprises.
That said, if you are gutting the kitchen and you have a real ergonomic reason (you are 6 feet 4 inches and your back aches at standard height, or you use a wheelchair and need accessible surfaces), custom height earns its cost. You pay in cabinet modifications and maybe in appliance headaches, but the daily comfort is real and it lasts.
What I would actually do: if you are between 5 feet 4 inches and 6 feet, stay at 36 inches. Fix posture and footwear before you touch the cabinets. If you are outside that range or have a medical reason for a specific height, get a quote on custom cabinet leg height early. The cost is manageable at the cabinet phase and brutal after.
Resale matters too. A kitchen with non-standard height needs an explanation at every showing. That does not mean skip it, but know that a kitchen built for a 6-foot-5-inch owner may leave a 5-foot-6-inch buyer cold.
If you are pricing a remodel and want to see how height changes ripple into countertop cost, SlabWise's quote tool accounts for non-standard dimensions and overhang changes so the price reflects the actual job.
Frequently asked questions
How high are countertops in a standard kitchen?
Standard kitchen countertops sit at 36 inches (91 cm) from the finished floor to the top surface. That comes from the standard base cabinet height of 34.5 inches plus a countertop roughly 1.25 to 1.5 inches thick. Almost all base cabinets built in North America assume the 34.5-inch dimension, and nearly all kitchen appliances are designed to line up with a 36-inch surface.
How high is a standard bathroom countertop?
Bathroom vanity countertops range from 32 to 36 inches. Older homes often have vanities at 30 to 32 inches, which most adults find too low. New construction and remodels increasingly use 34 to 36 inch "comfort height" vanities. If you have a vessel sink that adds 5 to 6 inches above the surface, drop the vanity to 30 to 32 inches so the top of the bowl lands at a comfortable 36 to 38 inches.
What height is a bar countertop or kitchen island with seating?
Bar counters are 42 inches tall and pair with bar-height stools that have a 28 to 30 inch seat height. A kitchen island built for counter-height seating is typically 36 inches, paired with counter-height stools at 24 to 26 inches. The standard overhang for seated use is 12 inches of knee clearance, whatever the surface height.
What countertop height does ADA require?
The ADA Standards for Accessible Design require accessible work surfaces to be 28 to 34 inches high, with at least 27 inches of knee clearance below for a forward approach. The Fair Housing Act requires at least one kitchen work surface no higher than 34 inches in covered multifamily housing. Single-family homes are not subject to ADA, but the same principles guide accessible design.
Does countertop material thickness change the final height?
Yes. A standard base cabinet is 34.5 inches. A 3 cm (roughly 1.18-inch) stone slab on top yields about 35.68 inches, close enough to 36 for most purposes. A 2 cm slab without buildup sits lower at about 35.3 inches. Butcher block at 1.5 inches hits exactly 36. If you mix materials in one kitchen, confirm all finished heights match before ordering.
What countertop height works best for tall people?
For someone 6 feet tall, an ideal work surface is roughly 38 to 40 inches, based on the NKBA formula of elbow height minus 2 to 4 inches. Standard counters at 36 inches force taller people to bend slightly. The fix is raising cabinet leg height before installation, a simple change that adds little cost at the design stage and pays off over decades of cooking.
What countertop height works best for shorter people or wheelchair users?
For someone around 5 feet tall, a comfortable counter is 32 to 34 inches. For wheelchair users, ADA guidance suggests 28 to 34 inches with knee clearance below. A common approach in mixed-use kitchens is to lower one island section or peninsula to 34 inches while keeping perimeter counters at 36 inches, meeting both ergonomic and accessibility needs without rebuilding the whole kitchen.
Can you change countertop height without replacing cabinets?
Not easily. The countertop sits on the cabinets, so changing height means changing the cabinet elevation. Before installation, adjustable cabinet legs (4 to 5 inches of range) make it simple. After installation, you can shim under cabinets, but that requires pulling them off the wall and opens toe-kick gaps. Swapping countertop thickness (2 cm vs 3 cm) adds about 0.4 inches, not enough to fix a real ergonomic problem.
How much overhang does a countertop need for bar seating?
The standard overhang for bar seating is 12 inches, enough knee clearance to sit comfortably. Some designers go to 15 inches for more room. For a standard counter with no seating, the overhang over the cabinet face is just 1 to 1.5 inches. Stone overhangs beyond 6 to 8 inches typically need corbels or steel brackets to prevent cracking under point loads.
Will a non-standard counter height cause problems with appliances?
Yes, potentially. Freestanding ranges have their cooktop surface at about 36 inches to align with adjacent counters. Raise your counters to 38 inches and the range cooktop sits 2 inches low, creating a visible and functional step between surfaces. Dishwashers have somewhat adjustable legs but are designed for 36-inch openings. If you want non-standard height, confirm appliance compatibility before committing to cabinet changes.
What is the standard countertop height for a laundry room?
Laundry room countertops almost always sit at 36 inches, same as kitchen counters. They typically rest on the same base cabinet stock, or on top of pedestals that raise front-load washers and dryers to a similar height. There is no separate laundry-room standard. 36 inches is simply the default because the same cabinets and materials get used.
How do I measure countertop height correctly?
Measure from the finished floor (not the subfloor) to the top surface of the countertop. Use a tape measure at the front edge, keeping the tape plumb. Measuring before installation? Measure the top of the base cabinet and add the countertop thickness. Always check multiple points, because floors are rarely level and height can vary by a quarter inch or more across a long run.
What is the right counter height for outdoor kitchens?
Outdoor kitchens typically start at 36 inches, matching indoor convention. Many designers go to 38 inches because people stand differently outdoors, often in work boots or barefoot, and grilling tends to involve more upright posture. There are no fixed-height outdoor appliances forcing a specific opening, so outdoor counter height is the most flexible of any application.
Does countertop height affect resale value?
Non-standard counter height (anything other than 36 inches) can complicate a sale, because buyers have to be comfortable with the custom dimension and appliance replacement gets trickier. It does not dramatically cut value, but it does need explaining. Kitchens built around a specific tall or short owner may not match the next buyer. If resale is a concern within 5 to 10 years, stay at 36 inches.
Sources
- Kitchen Cabinet Manufacturers Association (KCMA), ANSI/KCMA A161.1 Standard for Kitchen and Vanity Cabinets: Standard base kitchen cabinet height is 34.5 inches, which combined with a typical countertop yields a finished surface of approximately 36 inches.
- National Association of Home Builders (NAHB), Design Trends: Bathroom vanity heights have trended upward toward 34 to 36 inches in new construction, replacing older 30 to 32 inch standards.
- National Kitchen and Bath Association (NKBA), Kitchen and Bath Planning Guidelines with Access Standards: NKBA guidelines recommend counter height be set at elbow height minus 2 to 4 inches, and that bar seating overhangs be at least 12 inches for knee clearance.
- U.S. Access Board, ADA Standards for Accessible Design, Section 902 (Dining Surfaces and Work Surfaces): "The tops of dining surfaces and work surfaces shall be 28 inches minimum and 34 inches maximum above the finish floor or ground."
- U.S. Access Board, Architectural Barriers Act Accessibility Standards, Section 306 (Knee and Toe Clearance): Accessible countertops require at least 27 inches of knee clearance height below the surface for a forward approach by a wheelchair user.
- U.S. Department of Housing and Urban Development, Fair Housing Act Design and Construction Requirements: Covered multifamily housing must provide at least one kitchen work surface adjustable or mounted no higher than 34 inches for accessibility.
- Natural Stone Institute, Dimension Stone Design Manual / Countertop Fabrication Guidelines: Stone countertop overhangs beyond 6 to 8 inches typically require corbel or bracket support depending on slab thickness and span.
- International Code Council, ICC A117.1 Accessible and Usable Buildings and Facilities: Accessible work surfaces in residential and commercial construction must meet height requirements of 28 to 34 inches with knee clearance per ICC A117.1.
- Cambria, Fabrication and Installation Guide: Cambria publishes specific support requirements for overhangs based on countertop thickness, requiring support beyond manufacturer-specified unsupported spans.
Last updated 2026-07-09