TL;DR
- Stone overhangs past about 12 inches need hidden support underneath.
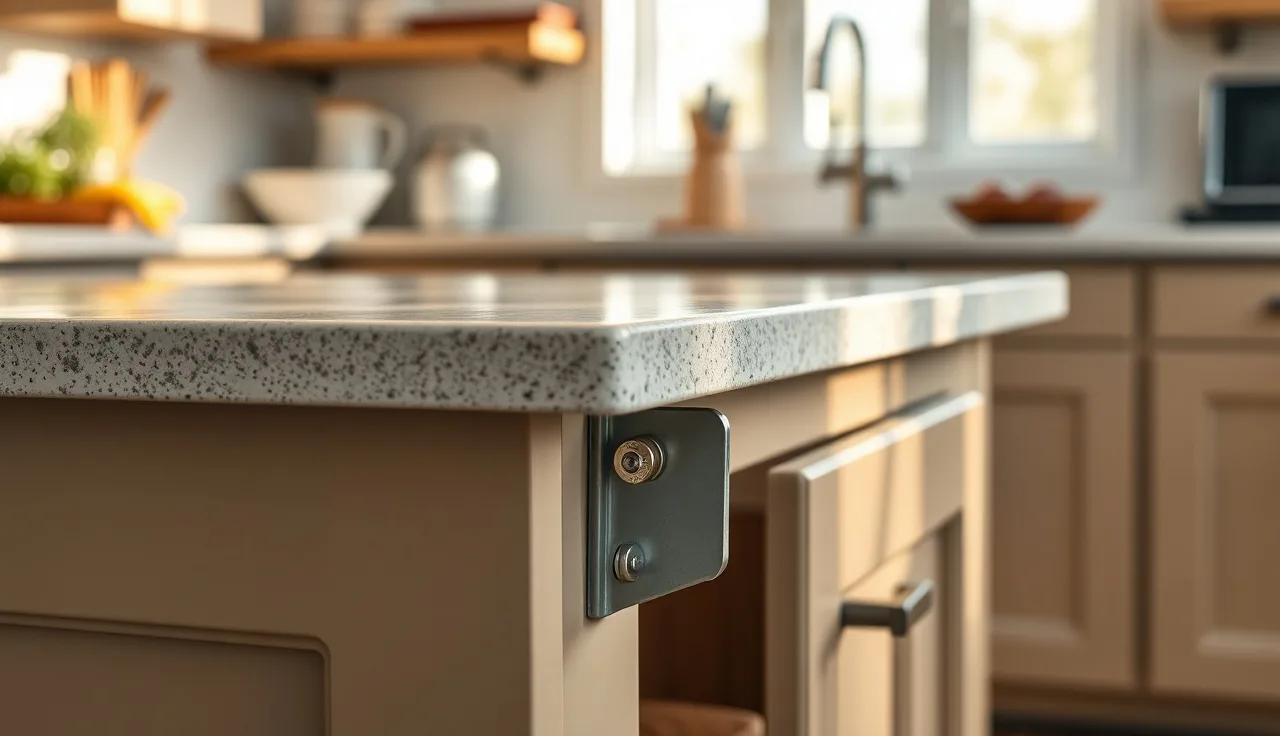
- Four core materials do the job: steel rod or bar stock embedded in the slab, a plywood substrate fastened to the cabinet, steel angle iron brackets, and corbels.
- Which one you need depends on overhang length, stone thickness (2 cm vs 3 cm), and whether the slab is natural granite or engineered quartz.
Why do stone countertop overhangs need support at all?
Stone is heavy and brittle. Granite runs roughly 13 to 18 pounds per square foot at 3/4-inch (2 cm) thickness, and closer to 18 to 22 pounds per square foot at 1.25-inch (3 cm) thickness [1]. That weight is fine sitting flat on a cabinet box. Cantilever it out into the air and you create a bending moment at the support edge. Keep the overhang short and the stone's own tensile strength handles it. Push past a certain length and the slab cracks, usually at the inside corner of a cut-out near the cabinet edge.
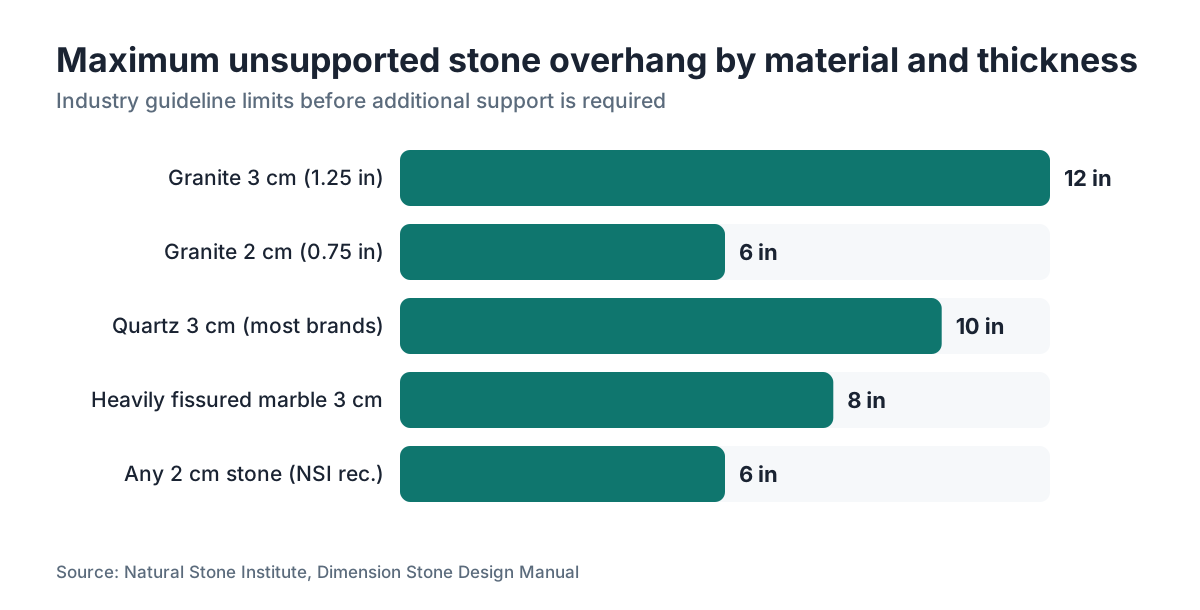
The Marble Institute of America (now the Marble Institute, part of the Natural Stone Institute) has long published that unsupported overhangs in 3/4-inch stone should not exceed 6 inches, and overhangs in 1.25-inch stone should not exceed 10 to 12 inches without added support [2]. Those are conservative industry benchmarks, not building code, but most fabricators treat them as hard limits. Engineered quartz makers publish their own numbers, often slightly tighter, because the resin-and-aggregate composite has lower flexural strength than most natural granite.
Here's the practical upshot. A breakfast bar or island seating overhang runs 12 to 15 inches for comfortable knee clearance, and sometimes up to 18 inches for full counter-height stool seating. Every one of those needs either a support structure embedded in or attached under the stone, or a corbel or bracket you can see below the edge.
What is the most common hidden support: steel rod or rebar?
Steel rod is the most widely used hidden support for residential stone overhangs, especially on islands and peninsula bars. The fabricator cuts channels into the underside of the slab, lays in steel rods (usually 1/2-inch or 5/8-inch diameter mild steel), and epoxies them in place so they cross the cabinet edge and run back under the supported section of stone [3]. The rod pulls the bending load into the cabinet structure instead of leaving the stone to carry it alone.
A typical job uses two to four rods spaced across the overhang width, depending on length and the slab's own spanning ability. The rods sit at roughly one-third the slab thickness up from the bottom face, which is the tension zone where bending stress runs highest in a simple cantilever. Fabricators often weld or epoxy a flat plate or angle across the inner ends of the rods, so the whole assembly spreads load over more of the cabinet top rather than digging into a few points.
Does the steel rust? Homeowners ask this a lot. It can, over decades, if water works past the epoxy bond. Some shops use stainless rod for kitchens near sinks or for outdoor jobs, which costs more and ends the worry. Mild steel set in epoxy in a dry interior lasts the life of the countertop.
For long overhangs, 15 inches and beyond, some fabricators step up from round rod to flat bar stock (say, 1/4-inch by 2-inch flat bar) or to a full welded steel frame that the slab glues down to. The shop builds that frame, dry-fits the slab, and delivers the two as one unit.
When is a plywood substrate used instead?
Plywood substrate is the standard support method for engineered quartz, and it also shows up under thinner natural stone when the overhang stays in the 10 to 12 inch range. The installer or fabricator glues and fastens a sheet of 3/4-inch plywood to the top of the cabinet box, running it out to the full overhang dimension. The stone bonds to that plywood with silicone or construction adhesive.
Quartz makers specify plywood for one reason: structural continuity. A full sheet spreads the slab's dead load and any live load (someone sitting on the counter, leaning hard) across the whole cabinet frame instead of stacking stress at the stone's supported edge. Cambria specifies that overhangs beyond 1/3 the slab depth get full plywood support underneath [4]. Most other quartz brands say something close.
Plywood has a downside. It sets a floor on how thin the edge can look. Want a dramatic thin-edge profile on a waterfall island? Plywood poking out under the overhang kills that. In those cases the shop switches to steel rod (which hides inside the stone) or a steel channel welded to the cabinet frame.
A standard 1.5-inch overhang over lower kitchen countertops needs no added support at all. The plywood question is really about seating-depth overhangs, not the modest lip over cabinet doors.
What are steel angle iron brackets and when do fabricators use them?
Steel angle iron brackets bolt to a side wall, the cabinet frame, or a dedicated mounting rail, and the stone rests on top. They're the answer when the overhang runs too long for embedded rod alone, or when the cabinet below can't give enough bearing surface to anchor rod ends.
Picture a floating stone shelf or a very wide island overhang (18 inches or more) where the designer wants no visible corbels and there's no adjacent wall to anchor a bracket. The fabricator or a metal shop welds a grid of angle iron to the cabinet's internal structure, running it out to full overhang depth. The stone goes on top, and from outside you see a clean edge with nothing below it. Waterfall islands use the same trick. The waterfall panel is usually stone glued to stone with color-matched epoxy at the miter, but the horizontal top slab still needs real bearing, and angle iron welded to the cabinet frame gives it that.
Angle iron also sells as surface-mount corbels with a flat top plate. These screw to the cabinet side or the wall, and the stone sits on the flat top. Less elegant than fully hidden rod, faster to install, and easy to retrofit if someone extends an existing counter.
Cost matters here. A set of four steel angle brackets runs $30 to $80 for standard residential sizes. A fabricator's time to rout channels and epoxy rods adds $100 to $250 or more depending on overhang length and complexity [5]. Both are legitimate. The choice usually comes down to looks and the specific job geometry.
What are corbels, and how are they different from hidden supports?
Corbels are the visible option. They're brackets, usually wood, steel, or stone, that mount to the cabinet face or wall and reach out under the countertop. You see them. That's the whole point.
Corbels started as carved wood on kitchen islands, painted or stained to match the cabinetry. Now they come in wrought iron, cast aluminum, and solid stone too. Some homeowners love the look. Others find it fussy. Structurally, a well-anchored corbel moves load into the cabinet or wall very effectively. A 4-inch by 6-inch steel corbel lagged into studs behind the cabinet face holds several hundred pounds, more than any reasonable stone overhang asks of it.
The rule most fabricators quote: corbels or brackets should sit no more than 36 inches apart along the overhang [2]. A 72-inch island bar wants at least two, ideally three. Hide the corbels inside a built-up apron or toe-kick panel and they work like angle brackets, but they need more planning during cabinet installation.
On decorative islands with marble countertops, fabricators sometimes cut visible stone corbels to match the top, which reads as intentional rather than tacked-on. That's a pure aesthetic call. A wood corbel carries the load just as well.
How does stone thickness affect which support you need?
Thickness is the single biggest variable in choosing a support strategy. Stone sells in two residential thicknesses almost everywhere: 2 cm (roughly 3/4 inch) and 3 cm (roughly 1.25 inches).
With 2 cm stone, even a 6-inch unsupported overhang pushes the limit. The Natural Stone Institute recommends a plywood substrate for all 2 cm stone [2]. The thinner slab lacks the mass and cross-section to span any real distance on its own. Put a 12-inch seating overhang in 2 cm stone and you need both plywood substrate and steel rod, or a steel angle iron frame.
With 3 cm stone, unsupported overhangs up to 10 to 12 inches are generally accepted, though the specific stone matters. Dense, fine-grained granite handles cantilever better than heavily veined marble with fissures running perpendicular to the overhang. A fabricator who knows the slab flags that risk before cutting.
For thick custom profiles, some shops laminate two pieces of 3 cm stone at the edge to build a 6 cm mitered look. That stacked edge is decorative, not structural. The actual overhang support still comes from the rod or bracket system below.
| Stone thickness | Max unsupported overhang (industry guideline) | Typical support for 12-15 in overhang |
|---|---|---|
| 2 cm (3/4 in) | 6 in | Plywood + steel rod |
| 3 cm (1.25 in) | 10-12 in | Steel rod or angle bracket |
| 3 cm (1.25 in), quartz | Per manufacturer (often 8-10 in) | Plywood per manufacturer spec |
| 3 cm, heavily fissured stone | Fabricator discretion, often 6-8 in | Steel rod + epoxy reinforcement |
Does engineered quartz require different support than natural stone?
Yes, and the difference matters. Engineered quartz (Cambria, Silestone, Caesarstone and the like) is a composite of roughly 90 to 94 percent ground quartz bound in polymer resin. The resin makes it less brittle than natural stone in some ways, but it also gives quartz a lower modulus of rupture than dense granite [4]. Put plainly: quartz flexes a little before it breaks while granite tends to crack without warning, yet quartz overhangs fail at shorter unsupported lengths under the same loads.
Most quartz makers publish installation guidelines with a maximum unsupported overhang and a plywood-substrate requirement past that limit. Silestone states that overhangs beyond 1/3 the cabinet depth require support, and that 3 cm material should not exceed 12 inches unsupported [6]. Skipping the specified support can void the material warranty, which is a real risk since quartz warranties often turn on proper fabrication and installation.
One thing doesn't change between quartz and natural stone: the cabinet has to be solid. No support system fixes a wobbly or badly leveled cabinet box. The cabinet needs to be plumb, level, and anchored to wall or floor before any stone lands on top.
For fabricators running quartz jobs, the spread in specs between brands is a genuine operational headache. High-volume shops use countertop quoting software like SlabWise to keep each brand's install requirements attached to the job, so the crew at install isn't hunting for a PDF spec sheet in a truck cab.
What about floating or cantilevered islands with no visible support?
This is a popular design request, and it asks the most of your engineering. A fully floating stone overhang, no corbels, no visible brackets, stone appearing to hover over the floor, needs either a steel frame built into the cabinet structure or a mix of deeply embedded rod and an extremely solid anchor point.
For a cantilevered waterfall island, the standard custom approach is a welded steel subframe built by a metalworker to the fabricator's template, then set into the island cabinet before the slab shows up. The stone glues down to the steel. The steel carries all loads to the floor or wall anchor. This adds real cost. A fabricated steel frame for an island typically runs $400 to $1,500 depending on complexity and local steel shop rates [5], on top of the stone fabrication and installation.
Some fabricators skip the custom frame and use adjustable stainless steel countertop support brackets (sold under various brand names, usually 18 to 24 inches long) that mount inside the cabinet and slide out under the overhang. These run roughly $80 to $150 per bracket and work for overhangs up to about 18 inches. For longer spans or heavier stone, a custom welded frame stays the safer call.
Building inspectors don't usually review countertop support during a standard kitchen remodel permit, but structural adequacy is still on you. If a slab falls and hurts someone, the installer and the homeowner both carry liability exposure.
How much does overhang support add to the total countertop cost?
Support costs range from almost nothing to a few hundred dollars, depending on method and overhang length. Here's an honest breakdown based on typical residential job pricing [5].
A standard plywood substrate for a quartz island overhang is often baked into the base install price. The material runs $30 to $60 and the labor is straightforward.
Steel rod reinforcement adds $100 to $300 to fabrication for a typical island bar, covering material plus the time to rout channels, set rods, and epoxy them.
Purchased corbels or angle brackets from a hardware or specialty supplier run $20 to $150 per piece. A four-corbel install adds $80 to $600 in bracket materials alone, plus labor.
Custom welded steel frames or subframes are the priciest option, $400 to $1,500 or more for a standard island, before fabricator markup.
Support rarely lands as a separate line on a quote. Most fabricators fold it into the install price or add a note like "rod reinforcement included" in the job description. If your quote never mentions overhang support and you've got a seating overhang planned, ask outright what method the shop will use. A shop that can't answer that clearly is a shop to watch.
For fabricators, a clean way to quote support options next to slab pricing keeps jobs from bleeding margin. SlabWise lets shops build those line items into quote templates so the cost gets captured up front, not discovered at install.
What are the building code requirements for countertop overhang support?
There is no single federal building code that spells out countertop overhang support. Countertops fall under the general scope of the International Residential Code (IRC), which governs residential construction in most U.S. states, and the International Building Code (IBC) for commercial work. Neither document carries overhang-specific rules for countertops [7].
What the IRC does say, in broad terms, is that every part of a building must safely carry the loads placed on it, both dead loads (the weight of the material) and live loads (people leaning on or sitting on the counter). IRC Section R301 covers load requirements at that general level [7]. Local jurisdictions adopt amendments, so a contractor in a seismic zone like California or the Pacific Northwest may face extra requirements for anchoring and load transfer.
The Natural Stone Institute guidelines (formerly MIA+BSI) are the closest thing to a de facto standard. Their "Dimension Stone Design Manual" includes guidance on stone in cantilevered applications [2]. Not code, but widely cited in liability cases and insurance claims.
The takeaway is simple. A building inspector is unlikely to check your countertop support during a kitchen remodel inspection. Your protection is an experienced fabricator who follows industry guidelines, a support method written into the contract before the job starts, and a record of what got installed.
What questions should a homeowner ask their fabricator about overhang support?
Most homeowners don't think to ask about overhang support until the quote comes back with no mention of it. Raise these before you sign anything.
First: what's the exact overhang dimension from the face of the cabinet to the outer edge of the stone? Get it in writing. Two or three inches changes the support requirement entirely.
Second: what support method will you use, and is it in this quote? If the answer is "we'll see when we get there," that's a red flag. A competent shop knows what a given overhang needs before it cuts the stone.
Third: for quartz, does this install meet the manufacturer's guidelines? Ask them to name the spec. If they can't, the warranty may not hold.
Fourth: who handles the cabinet prep? When the cabinet installer and the stone fabricator are different companies, overhang support can fall into a gap where each assumes the other covered it. Put in writing which trade owns the plywood extension, bracket install, or subframe.
Fifth: can I see a finished photo of a similar overhang you've done? This isn't about doubting the shop. It's about confirming they've actually done it. A shop that regularly builds waterfall islands with cantilevered seating overhangs has a portfolio. Ask to see it.
Good countertop installation outcomes tend to start with homeowners who understand the basics before the first conversation, even without all the technical vocabulary.
Are there specific considerations for outdoor or wet-area stone overhangs?
Outdoor kitchens and bar tops bring two complications: moisture and thermal cycling. Both shape which support materials make sense.
Steel rod in epoxy works outdoors, but mild steel rusts faster in continuously wet or salt-air conditions. Fabricators doing outdoor work should spec stainless rod (304, or 316 grade for coastal jobs) and a marine-grade epoxy instead of standard fabrication epoxy. The cost bump is real but modest, maybe $20 to $50 more in materials for a typical island bar.
Plywood substrate outdoors is a poor choice unless it's marine-grade and treated for moisture. Standard construction-grade 3/4-inch plywood delaminates over time in outdoor conditions, and that eventually breaks the stone bond [8]. Many outdoor fabricators skip plywood entirely and go to steel angle iron or a welded frame that shrugs off the environment.
Thermal expansion matters too. Stone and steel expand and contract at different rates. In an outdoor kitchen with wide temperature swings (Phoenix, or Chicago), a rigid epoxy bond between stone and a steel subframe can develop stress fractures over years. Some fabricators use a flexible structural adhesive instead of rigid epoxy to allow a little differential movement. This is one of those details that separates a shop with real outdoor experience from one doing its first outdoor kitchen.
For granite countertops in outdoor kitchens, the same overhang rules apply as indoors, though the harsher setting argues for the conservative end of any span guideline.
Frequently asked questions
How far can a granite countertop overhang without support?
The Natural Stone Institute guideline allows up to 10 to 12 inches of unsupported overhang in 3 cm (1.25-inch) granite, and only 6 inches in 2 cm (3/4-inch) granite. Beyond those limits you need steel rod reinforcement, angle brackets, or corbels. Heavily fissured slabs or stones with veining running perpendicular to the overhang should get support at shorter spans, at the fabricator's discretion.
Can I add overhang support after the countertop is already installed?
It's possible but harder. Corbels or angle brackets can go onto the cabinet face or wall after the fact without disturbing the stone. Adding embedded steel rod to an existing slab means removing the countertop, routing channels, and reinstalling, which brings new silicone, caulk-line work, and the risk of cracking during removal. Retrofitting corbels is the practical answer once the stone is in place.
Do quartz countertops need more support than granite for overhangs?
Generally yes. Most engineered quartz makers specify shorter maximum unsupported overhangs and require plywood substrate past those limits, partly because quartz has a lower modulus of rupture than dense granite and partly because the warranty depends on following those specs. Check your specific brand's guidelines. Silestone, Cambria, and Caesarstone each publish their own numbers, and they differ slightly.
What is the standard overhang for a kitchen island with seating?
For counter-height seating (stools at roughly 24 to 26 inches), a 12-inch overhang gives adequate knee clearance. For bar-height seating (stools at roughly 28 to 30 inches), 15 inches is the common target. Some designs go to 18 inches for a roomier perch. Any overhang past 12 inches in standard residential stone thickness needs support underneath.
How are steel rods attached to the underside of a countertop?
The fabricator routes a shallow channel into the bottom face of the slab, typically 1/4 to 3/8 inch deep, wide enough to seat the rod with a thin epoxy layer around it. The rod sets in two-part structural epoxy, which bonds the steel to the stone. The channel ends get sealed too. The rod runs from inside the cabinet top outward under the overhang, transferring bending loads back to the cabinet structure.
Can corbels alone support a 15-inch stone overhang?
Yes, if they're sized and anchored right. A corbel should reach at least two-thirds the length of the overhang for adequate support, so a 15-inch overhang wants a corbel at least 10 inches long. Corbels must be lagged into solid cabinet framing or wall studs, not drywall. Space them no more than 36 inches apart. The stone should also bear fully on the corbel top, not on a thin contact strip.
Does the cabinet have to be a specific type to support a stone overhang?
The cabinet needs to be solid, level, and anchored. Face-frame and frameless (European) cabinets both work as overhang supports, but frameless cases sometimes need extra blocking or a plywood nailer at the top because the sides don't give the same bearing surface as a face frame. For very long overhangs, a separate steel subframe anchored to floor or wall is independent of the cabinet type entirely.
Is there a weight limit for stone countertop overhangs?
There's no single published weight limit, because load capacity depends on the support method, overhang length, stone type, and cabinet structure together. The relevant engineering concept is the bending moment at the support edge. A 3 cm granite slab at 12 inches of overhang creates roughly 7 to 9 foot-pounds of moment per linear inch of width, and steel rod reinforcement is typically designed to beat that by a safety factor of at least 3. Absent a structural engineer, following manufacturer and industry guidelines is the best available substitute.
What epoxy is used to set steel rods in stone countertops?
Two-part structural epoxies made for stone are standard, brands like Akemi, Tenax, or Integra. They carry higher tensile and shear strength than general construction adhesives and come in color-matched versions so any squeeze-out at the channel edges blends with the stone. For outdoor or wet installs, a marine-grade or moisture-tolerant epoxy is worth the small added cost.
Do building codes require overhang support for stone countertops?
No specific U.S. residential building code names countertop overhang support. The International Residential Code (IRC) requires all building components to safely carry dead and live loads, which includes countertops, but inspection departments generally don't review countertop support during kitchen remodel permits. Natural Stone Institute guidelines serve as the practical standard and get cited in insurance and liability cases.
Can I use a wood corbel to support a heavy stone overhang?
A properly sized hardwood corbel supports substantial load. The structural concern usually isn't the corbel material but how it's anchored. A large hardwood corbel lagged into solid framing handles a 15-inch overhang in most residential settings. Softwood corbels are less reliable under long-term loads. For anything over 18 inches or unusually heavy stone, steel corbels or a welded bracket system are safer.
Does a waterfall island countertop need special overhang support?
Yes. A waterfall design, where the stone wraps to the floor on one or both sides, usually pairs with a seating overhang on the opposite side. That overhang still needs rod reinforcement or a steel subframe. The waterfall panel itself is typically stone bonded to stone at a mitered joint, and that miter gives no structural support to the top slab. A welded steel subframe built into the island cabinet is the most reliable solution for complex waterfall builds.
What support does a 2 cm stone countertop overhang need?
The Natural Stone Institute and most fabrication shops recommend a plywood substrate for all 2 cm stone regardless of overhang depth, because the thinner slab cracks more easily. For any 2 cm overhang past 6 inches, plywood plus steel rod is the standard approach. Many shops just use 3 cm stone for islands with seating to sidestep the more complex support requirements of the thinner material.
Sources
- Natural Stone Institute, Technical Bulletin: Stone Weight and Handling: Granite weighs roughly 13 to 22 pounds per square foot depending on thickness (2 cm vs 3 cm slabs)
- Natural Stone Institute, Dimension Stone Design Manual (MIA+BSI): Unsupported overhangs in 3/4-inch stone should not exceed 6 inches; 1.25-inch stone should not exceed 10-12 inches without support; corbels should be no more than 36 inches apart
- Natural Stone Institute, Installation Guidelines for Stone Countertops: Steel rod reinforcement is embedded in routed channels on the underside of slabs to support overhangs
- Cambria, Installation and Care Guidelines: Cambria specifies that overhangs exceeding 1/3 the slab depth require full plywood support underneath
- Angi, Countertop Installation Cost Guide: Steel rod reinforcement adds $100-$300 to fabrication cost; custom welded steel frames range from $400-$1,500; angle brackets cost $30-$80 per set
- Silestone by Cosentino, Technical Installation Guide: Silestone states overhangs beyond 1/3 cabinet depth require support and 3 cm material should not exceed 12 inches unsupported
- International Code Council, International Residential Code (IRC) Section R301, Load Requirements: IRC Section R301 requires all building components to safely carry dead and live loads; no countertop-specific overhang rule exists in the IRC
- University of Florida IFAS Extension (EDIS), Wood in Wet and Outdoor Environments: Standard construction-grade plywood delaminates over time in outdoor or continuously wet conditions; marine-grade plywood required for such applications
- U.S. Department of Labor OSHA, General Industry Standards: General structural safety requirements applicable to built environments including load-bearing surfaces
- Caesarstone, Installation Manual for Quartz Surfaces: Caesarstone publishes maximum unsupported overhang specifications and requires plywood substrate beyond those limits
Last updated 2026-07-09