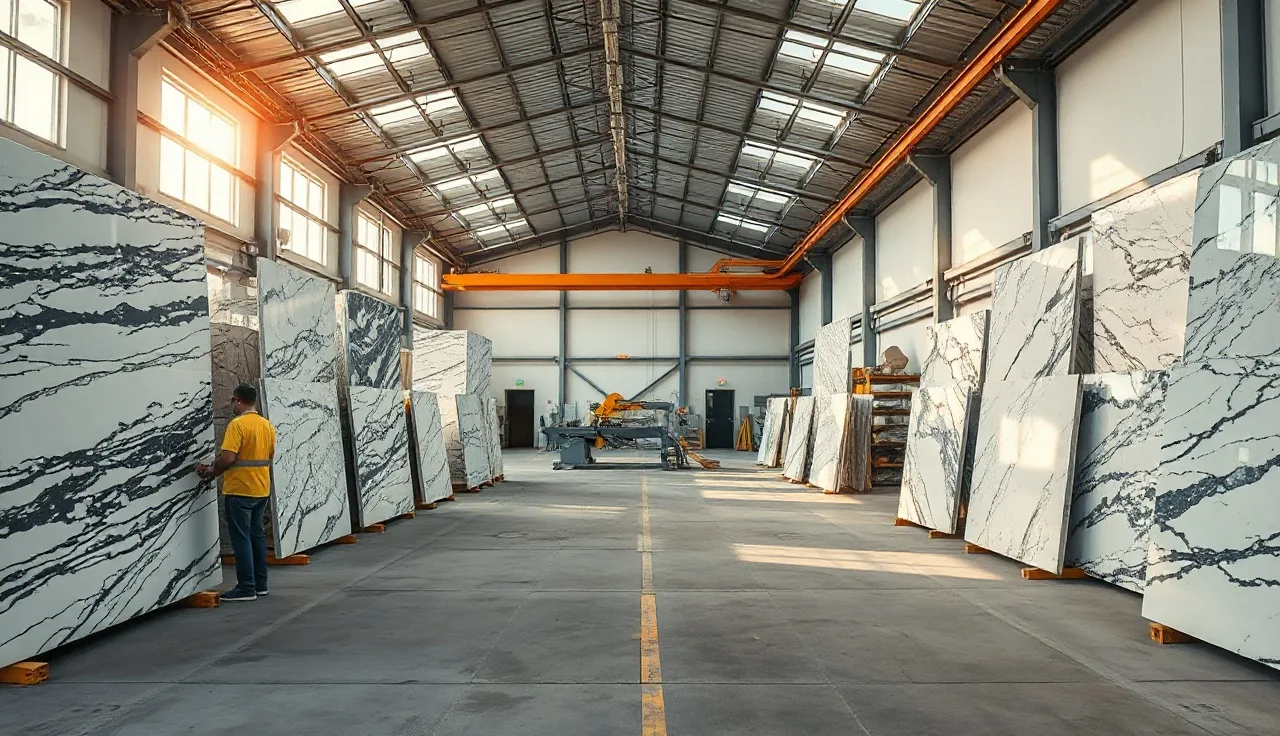
TL;DR
- A solo operator doing residential work can survive in 2,500 to 3,000 square feet.
- Most shops running a bridge saw, CNC, and polisher comfortably need 4,000 to 6,000 square feet, and high-volume commercial shops push past 8,000.
- The real driver isn't headcount.
- It's slab storage, material flow, and the turning radius of your forklift.
Why building size matters more than most new fabricators expect
Square footage is one of the first decisions you make and one of the hardest to undo. Sign a five-year lease on 2,200 square feet, then discover your 10-foot slabs can't make the turn from the saw to the finishing table, and you're stuck. Go too big too fast and you're paying triple-net rent on space you heat and insure but never fill.
Stone work is physically awkward in ways office work never is. You're moving 400-pound slabs on A-frames and carts, running machines that need 5-foot safety clearances, and storing material that arrives in full-bundle quantities whether you need it or not. A rough rule experienced fabricators pass around: plan for 600 to 800 square feet of floor space per full-time production employee, then add your storage footprint on top [1]. That ratio sounds generous until you try to fit a bridge saw, a CNC router, an edge polisher, a sink cutout station, and a crating area into anything smaller.
This article walks through every major space driver, gives you real square-footage benchmarks by shop size, and flags the expensive mistakes to avoid when you're choosing or building your facility.
What are the actual square footage benchmarks for different shop sizes?
There's no single published standard, but fabricator trade groups and equipment makers put out informal guidance that clusters into three tiers [1][2]. Startup shops run 2,000 to 3,500 square feet, mid-size residential shops run 4,000 to 6,500, and high-volume commercial shops start around 7,000 and climb past 15,000.
| Shop tier | Typical sq ft | Production capacity | Crew size |
|---|---|---|---|
| Startup / solo | 2,000 to 3,500 | 5 to 15 jobs/week | 1 to 3 people |
| Mid-size residential | 4,000 to 6,500 | 15 to 35 jobs/week | 4 to 8 people |
| High-volume / commercial | 7,000 to 15,000+ | 35+ jobs/week | 9 to 20+ people |
Those ranges assume stone and engineered quartz. Add solid surface, laminate, or porcelain panels and you'll want extra bench space for adhesive work, usually another 400 to 600 square feet for that cell.
A 3,000-square-foot shop sounds manageable on paper. Now place a standard bridge saw (roughly 18 feet long with the feed table), a polishing machine, an A-frame rack holding 12 to 15 slabs, a receiving area for delivery trucks, and a 10-foot finished-goods staging zone. You've burned close to 1,800 square feet on those pieces alone. The rest has to cover your sink station, tool storage, office corner, and every path a person walks. Possible? Yes. Comfortable and scalable? No.
Shops that feel roomy at 4,000 square feet almost always have a deliberate single-flow layout. Slabs come in one end, finished pieces go out the other, and nothing crosses the main workflow path twice.
How much space does countertop fabrication equipment actually take up?
This is where the math gets real. Equipment footprint isn't the machine alone. It's the safety envelope around it, the infeed and outfeed zones, and the space an operator needs to move.
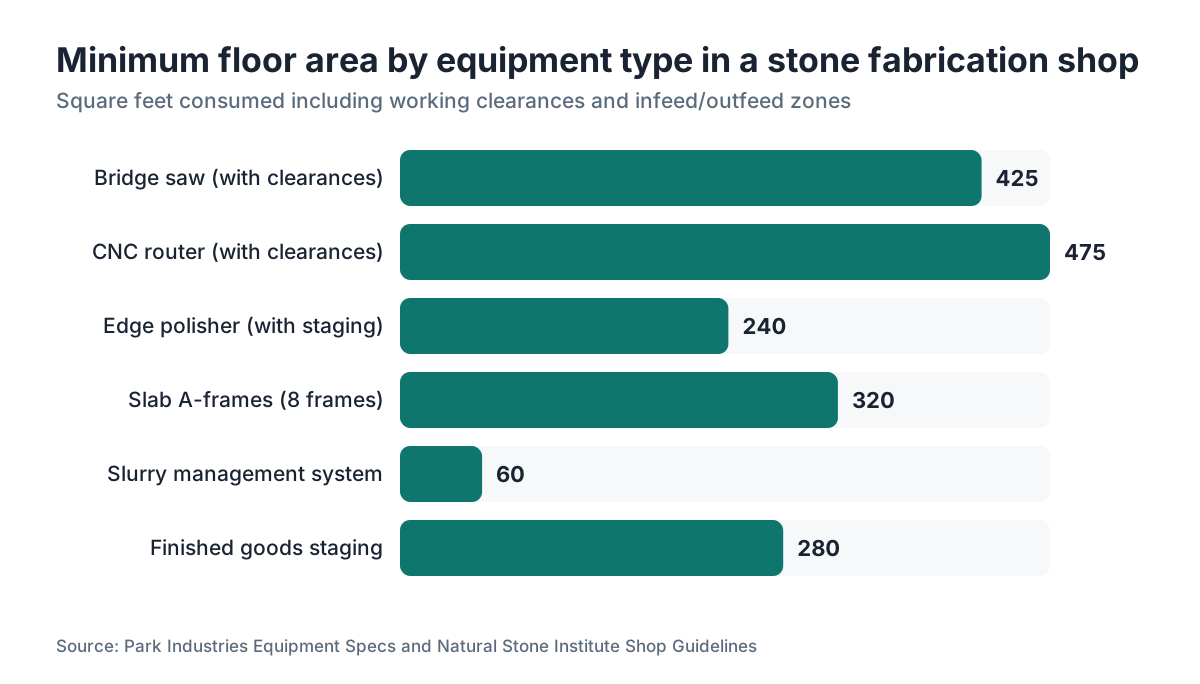
The bridge saw is the anchor. A mid-range saw like a Comandulli or a Park Industries model runs 14 to 20 feet long and 8 to 12 feet wide, but you need 4 to 5 feet of clear space on every working side for slab handling, plus infeed length for your longest slab (typically 10 feet). Total floor area consumed with clearances: 350 to 500 square feet [2].
A CNC router or combination saw-CNC wants similar space or more. An entry-level 5-axis CNC is 14 by 10 feet on the table footprint alone. Add the same clearances and you're at 400 to 550 square feet per machine.
Edge polishers are smaller, usually 10 to 14 feet long, but they need staging tables on both ends. Allow 200 to 280 square feet.
Here's what fabricators routinely undercount:
- Slab A-frames and bundles: a single A-frame holding 15 slabs is about 4 feet deep and 10 feet wide. Most shops need 6 to 10 A-frames minimum for raw material and remnants. That's 250 to 400 square feet just for racks.
- Forklift turning radius: a standard 5,000-lb warehouse forklift needs a 10 to 12 foot turning radius. If your aisle can't take that, you're moving slabs by hand or with a crane, and everything slows down.
- Curing and staging tables: finished pieces often need 24 to 48 hours of curing after seaming. Budget one linear foot of staging per job in progress. A busy shop needs 20 to 30 linear feet.
- Dust and slurry management: wet-cutting stone makes slurry, and most jurisdictions require a recirculation and settling tank before discharge to sewer [3]. A basic recirculating system takes 40 to 80 square feet. Larger zero-discharge systems can eat a 10 by 20 foot pad.
Add it up. The equipment-plus-clearance zone in a mid-size shop realistically runs 2,000 to 3,000 square feet before you count anything else.
How much ceiling height do you actually need?
The minimum viable ceiling for a stone shop is 14 feet clear, measured to the lowest obstruction, not the bottom of the truss. Most fabricators call 16 to 18 feet clear the comfortable target [1][2].
Here's why height matters. Overhead cranes and gantry systems are the safest way to move full slabs, and they need clearance above the slab. A 1.25-inch slab on a horizontal cart sits about 18 inches off the floor. An overhead vacuum lifter adds another 24 to 36 inches of mechanism above the slab. In a 14-foot building you're threading a loaded lifter with less than 5 feet of clearance to the truss. Workable, but uncomfortable and slow.
Planning a gantry crane rated above 2 tons? Most crane makers and OSHA's 1910.179 overhead crane standard require a structural review of the building's horizontal framing [4]. Leased industrial buildings with older light-steel trusses often can't carry a gantry crane at all without major modification.
A practical middle ground: if you can't clear 14 feet, design around a floor-level vacuum transport system and forklift instead of an overhead crane. It works. It's just slower per move and needs wider aisles.
What floor load and concrete specs does a stone shop need?
Standard commercial warehouse concrete is a 4-inch slab on grade at 3,000 PSI. That's not enough for a busy stone shop.
A fully loaded A-frame with 15 granite slabs (average 250 lbs each) puts roughly 3,750 pounds onto a footprint of about 8 square feet, which works out to 469 PSI of point load. A forklift carrying a bundle adds dynamic load on top of that static weight. The standard recommendation for stone fab floors is a 6-inch minimum slab on grade, 4,000 to 5,000 PSI concrete, with a vapor barrier and a reinforcing mat or fiber [2].
Equipment pads under the bridge saw and CNC are their own spec. Most machine makers require a 6 to 8 inch isolated pad, sometimes post-tensioned, to stop vibration transfer that causes saw drift and CNC positioning errors. Park Industries specifies a 6-inch isolated concrete pad for its Titan bridge saws [2].
Leasing an existing building? Get a structural engineer to assess the floor before you sign. Retrofitting a slab to stone-shop specs inside a leased building is expensive and usually needs landlord approval. A 4,000-square-foot floor replacement at 6-inch depth runs roughly $25,000 to $45,000 depending on region [5]. This is not the place to guess.
Drainage is non-negotiable. Wet-cutting needs floor drains tied to a slurry management system. Plan for at least one floor drain per wet-cutting machine, plus a perimeter drain near the wash station. Many municipalities classify stone slurry as a regulated wastewater discharge and require a settling tank before it reaches the municipal sewer [3].
How much slab storage space does a working shop need?
Slab storage is the sleeper cost in shop sizing. New fabricators underestimate it almost every time.
Most suppliers sell slabs in bundles of 3 to 6 per color. A shop stocking 20 active colors needs 4 to 7 A-frames just for active inventory, before remnants. A-frames need at least 36 inches between them for safe access, and each needs about 5 feet of depth for slab overhang.
Remnants get messy fast. Pieces under 24 inches wide are generally scrap, but remnants 24 to 48 inches wide can yield bar tops, vanities, or laundry areas, and that's real revenue. Most shops keep a dedicated remnant wall or rack zone. Budget at least 200 to 400 square feet for remnants in a mid-size shop, more if you actively sell them.
Some shops solve the indoor problem with covered outdoor storage for certain materials. That works in mild climates but requires a covered, hard-surface pad and good drainage. Engineered quartz makers often void warranties on material exposed to direct weather, so check before you store outdoors [6].
A practical minimum storage zone for a shop doing 15 to 25 jobs per week: 600 to 800 square feet of dedicated slab and remnant storage, separate from the production floor and reachable by forklift.
Do you need a separate office or showroom, and how much space does that take?
This comes down to your sales model. Sell direct to homeowners and a showroom is a real competitive edge. Run a pure trade shop for builders, designers, and other dealers, and a clean reception area with a small sample wall is all you need.
A working homeowner showroom that holds 40 to 60 full slab samples displayed vertically, 4 to 6 countertop vignettes, and a sales desk takes roughly 600 to 1,200 square feet. It has to be physically separated from production. Noise, dust, and the smell of cutting fluid don't mix with selling $8,000 kitchen countertops.
A bare-bones trade office (one or two desks, a printer, sample storage, a small conference table) fits in 200 to 400 square feet.
Don't skip the ADA math. If your space is open to customers, the customer-accessible areas have to meet ADA standards for accessible routes, restroom dimensions, and parking [7]. A 36-inch clear accessible path from parking to your front counter isn't optional. It's federal law under 42 U.S.C. § 12182 [7]. Building out a new customer-facing space? Fold the ADA review into your construction budget from day one.
What are the electrical and utility requirements that affect building selection?
Stone equipment is power-hungry. A bridge saw motor typically runs 10 to 20 horsepower (7.5 to 15 kW). A CNC router spindle is often 15 to 30 hp. An edge polisher runs 5 to 15 hp. Run them at once and you're drawing 60 to 100 amps at 480V three-phase before you count lighting, the slurry pump, the compressor, and the HVAC.
The practical minimum for a shop running a saw and a polisher together is 200-amp, three-phase, 480V service. Add a CNC to the mix and you need 400-amp three-phase at a minimum. Many larger shops run 600-amp or higher [2].
Not every industrial building has three-phase power. Single-phase can drive some equipment through a phase converter, but converters add cost, cut equipment efficiency by 5 to 15%, and void some warranties. Before you lease anything, verify the available service with the power company. The landlord's word isn't enough.
Compressed air is the other utility. Most stone equipment (vacuum cups, pneumatic hand tools, CNC tool changers) needs clean, dry air at 90 to 120 PSI with real volume behind it. A shop compressor of 10 to 20 HP with a 40 to 80 gallon tank is typical. That's not a space driver, but it belongs in your infrastructure plan.
Water and drainage round it out. Wet-cutting needs a continuous water supply, and a standard shop uses 5 to 15 gallons per minute during cutting, most of it recirculated. Size the municipal water connection accordingly, and permit the wastewater discharge for slurry [3].
What zoning and permit requirements apply to a stone fabrication shop?
Stone fabrication is industrial manufacturing. Most jurisdictions zone it under heavy industrial (I-2 or M-2) or light industrial (I-1 or M-1). Running a fab shop in a commercial-only or mixed-use zone is generally not permitted and can get you forced out.
Before you sign a lease or buy a building, pull the parcel's zoning classification from your municipality's planning department. Confirm that "stone cutting and fabrication" or "manufacturing: stone products" is a permitted use, not a conditional use that needs a variance. Conditional use permits add 60 to 180 days and $2,000 to $10,000 in fees in many jurisdictions.
The National Environmental Policy Act (NEPA) and state equivalents may trigger an environmental review if your shop crosses certain size thresholds or sits near wetlands or sensitive areas [8]. Your slurry discharge permit (through your state's environmental agency or under the Clean Water Act's NPDES program) is a separate requirement from zoning [3].
Building permits for equipment installation (overhead cranes, electrical service upgrades, floor cuts for drainage) are required in every state. OSHA's general industry standards (29 CFR Part 1910) apply to every fab shop regardless of size [9]. The provisions that hit stone shops hardest are hazard communication (adhesives, sealers, cutting fluids), machine guarding, and respiratory protection from silica dust.
Silica dust is the biggest regulatory issue in stone fabrication right now. OSHA's silica standard for general industry (29 CFR 1910.1053) sets a permissible exposure limit of 50 micrograms per cubic meter as an 8-hour time-weighted average, with an action level of 25 micrograms [9]. The rule requires engineering controls (wet cutting, local exhaust ventilation), exposure monitoring, and medical surveillance for exposed workers. OSHA issued it in 2016 and enforces it actively. Your building design has to account for the ventilation, and 10 air changes per hour for a cutting environment is a common industrial hygiene recommendation. That affects your HVAC sizing and, indirectly, your ceiling height.
Should you buy, build, or lease your shop building?
The financial logic is pretty clear at most stages of the business.
Leasing makes sense when you're under $1.5M in annual revenue, when demand is still unproven, or when you can't comfortably put 20 to 25% down on a purchase without strapping your working capital. Industrial triple-net lease rates swing hard by market: $6 to $18 per square foot per year in secondary markets, $15 to $30+ in major metros [10]. On a 5,000-square-foot shop, that's $30,000 to $150,000 in annual rent before NNN charges.
Buying makes sense once you have 3 to 5 years of stable cash flow, a clear long-term location, and the cash for a 20 to 25% down payment. SBA 504 loans cut that to 10% for owner-occupied commercial real estate, with loan sizes typically $125,000 to $5 million [11]. The 504 program is built for business real estate and equipment, and stone shops qualify as long as the business is for-profit and meets the SBA's size standards.
Building new is the most expensive and slowest option, but it hands you exactly the floor spec, ceiling height, electrical service, and drainage layout you need from day one. A simple tilt-up or steel-framed industrial shell in a secondary market runs $60 to $120 per square foot for basic construction, before land, site work, or build-out [5]. A 5,000-square-foot purpose-built stone shop shell might run $400,000 to $700,000 before interior fit-out.
For most shops in years one through five, the capital-efficient path is leasing an existing industrial building and investing $50,000 to $150,000 in build-out (floor improvements, electrical, drainage, HVAC). Keep the lease term to five years with a renewal option so you're not trapped if the business grows faster than you planned.
How do workflow layout and building shape affect your square footage needs?
A square building beats a long narrow one almost every time for stone fabrication. The ideal layout is a straight-line flow from receiving dock to finished-goods staging, and a square footprint lets you orient that flow any direction.
An 80 by 80 foot building (6,400 sq ft) is far easier to lay out than a 40 by 160 foot building of the same area, because a 40-foot width barely fits a bridge saw with working clearances and leaves nothing for parallel workflow lanes.
The minimum clear width for a functional stone shop is 60 feet. That lets you run a bridge saw down the center with 10-foot aisles on both sides, then set a CNC cell and finishing area side by side in the remaining width. At 50 feet wide, you're stuck with single-machine layouts and sequential routing, which creates bottlenecks.
Dock doors are another shape decision. You need at least one drive-in door that takes a flatbed or box truck delivering slab bundles (14 feet wide by 14 feet tall is standard, 16 by 16 is better). Ideally a second dock or drive-in handles finished-goods shipping. Most industrial buildings at or above 4,000 square feet have one dock-high door and one grade-level drive-in door, but confirm it before you sign.
Using shop software to plan production flow helps. Tools like SlabWise let you model slab nesting and job sequencing digitally, which can surface layout problems before you commit to a floor plan. The principle holds whether you work on paper or on screen: trace every slab from arrival to shipout, count every handling step, and kill the crossovers.
Your countertop installation process downstream shapes how much staging space you actually need. Installers who load trucks straight off the shop floor want a different setup than crews who pre-pack to a delivery staging area.
What does it cost to set up a countertop fabrication shop building from scratch?
Here are rough numbers for a first-time shop, based on industry reporting and equipment manufacturer documentation [1][2][5][10]. Plan on $323,000 to $830,000 all-in for a 5,000-square-foot shop with new equipment.
| Cost category | Typical range (5,000 sq ft shop) |
|---|---|
| Lease build-out (floor, electrical, drainage) | $60,000 to $150,000 |
| Bridge saw (new) | $80,000 to $180,000 |
| CNC router (new) | $100,000 to $250,000 |
| Edge polisher (new) | $30,000 to $80,000 |
| Overhead crane or vacuum transport | $15,000 to $50,000 |
| A-frames, carts, material handling | $10,000 to $25,000 |
| Slurry management system | $8,000 to $30,000 |
| Compressed air system | $5,000 to $15,000 |
| Dust/ventilation system | $10,000 to $30,000 |
| Signage, office, safety equipment | $5,000 to $20,000 |
| Total | $323,000 to $830,000 |
Those figures assume new equipment. Buying used can cut machinery cost by 30 to 60%, but used CNCs and saws need mechanical inspection and often need tooling, coolant systems, or software upgrades that add the savings back.
The SBA 7(a) and SBA 504 programs are both workable financing for this kind of startup [11]. The 504 bundles real estate and equipment into a single package, which helps if you're buying a building and equipping it at the same time.
Don't under-budget the build-out. New fabricators almost always spend more on building infrastructure than they plan. Concrete floor upgrades, three-phase panel upgrades, and slurry system installs have a habit of doubling from the first contractor quote once the real scope shows up.
Can you run a countertop shop out of a residential garage or very small space?
Technically yes. Practically, almost never a good idea.
Residential zoning bars manufacturing in most municipalities. Even in rural areas with permissive zoning, running a bridge saw (5,000 to 15,000 pounds, 85 to 95 dB of cutting noise) next to neighbors is an enforcement complaint waiting to happen.
The honest version: small operations making solid surface (corian countertops), laminate (laminate countertops), or wood (butcher block countertops) can sometimes work out of a well-equipped woodworking shop in the 1,500 to 2,500 square foot range, because those materials skip wet stone cutting, massive equipment, and slurry management. Stone is a different animal.
If you're starting very small and cutting stone, the realistic minimum is a 2,000-square-foot industrial bay with a used bridge saw, no CNC, and manual polishing. That caps output at roughly 5 to 8 jobs per week, and the workflow will be tight. Some fabricators run this model as a lifestyle business or an entry point before scaling. It works. Just know going in that you'll outgrow the space within 18 to 24 months if the business takes off.
Homeowners researching what their fabricator is likely cutting should know that granite countertops and marble countertops are among the most common materials worked in these shops, and understanding the production process helps set realistic lead-time expectations.
Frequently asked questions
What is the minimum square footage to open a countertop fabrication shop?
2,000 to 2,500 square feet is the practical minimum to run a bridge saw and basic finishing equipment, but the workflow will be very tight. Most experienced fabricators recommend starting at 3,500 square feet or more so you're not immediately space-constrained. Below 2,000 square feet you cannot safely operate a full-size bridge saw with the required equipment clearances.
How high does the ceiling need to be in a stone fabrication shop?
14 feet clear (to the lowest obstruction, not the roof peak) is the minimum. 16 to 18 feet clear is the comfortable target, especially if you plan an overhead gantry crane or vacuum lifter. Buildings under 14 feet clear severely limit your material handling options and make overhead crane installation impractical or impossible.
What kind of concrete floor does a countertop shop need?
A minimum 6-inch slab on grade at 4,000 to 5,000 PSI concrete, with a vapor barrier and reinforcement. Standard 4-inch warehouse slabs at 3,000 PSI can't handle the point loads from loaded A-frames and forklifts in a stone shop. Bridge saws and CNCs typically require an isolated equipment pad of 6 to 8 inches, as the manufacturers specify.
How much electrical service does a stone fabrication shop require?
A minimum of 200-amp three-phase 480V service for a shop with one bridge saw and one polisher. A shop running a bridge saw, CNC, and edge polisher at the same time needs 400-amp three-phase at minimum. Confirm three-phase availability directly with the utility before leasing. Not every industrial building has it, despite what landlords imply.
Do you need a special permit or zoning to open a stone shop?
Yes. Stone fabrication is industrial manufacturing and must sit in an industrial zone (typically I-1, I-2, M-1, or M-2 depending on your municipality). You'll also need a building permit for equipment and electrical work, a wastewater discharge permit for slurry, and compliance with OSHA's silica dust standard (29 CFR 1910.1053). Verify permitted uses before signing any lease.
How much space does a bridge saw take up in a fab shop?
The machine itself is 14 to 20 feet long and 8 to 12 feet wide, but with required operator clearances and infeed/outfeed zones for full-length slabs, budget 350 to 500 square feet of floor area per bridge saw. This is the single largest equipment footprint in most shops and has to be planned before everything else.
How much slab storage space does a countertop shop need?
A shop doing 15 to 25 jobs per week typically needs 600 to 800 square feet of dedicated slab and remnant storage. That covers 6 to 10 A-frames for active inventory plus a remnant wall. A-frames should sit at least 36 inches apart for safe slab access. Undersizing storage forces you to turn material too fast or stack slabs unsafely on the floor.
Should I lease or buy a building for my countertop shop?
Leasing is almost always the right call for shops under $1.5M in annual revenue or with less than 3 to 5 years of stable cash flow. Buying gets attractive once you have proven demand and can make a 10 to 25% down payment without draining working capital. SBA 504 loans cut the down payment to 10% for qualified owner-occupied commercial real estate purchases.
What are the wastewater requirements for a stone cutting shop?
Wet-cutting stone produces slurry that most municipalities classify as regulated wastewater. You'll need a settling and recirculating tank system before discharging to the municipal sewer, and in many jurisdictions an NPDES permit under the Clean Water Act. A basic recirculating slurry system takes 40 to 80 square feet. Larger zero-discharge systems can occupy a 10 by 20 foot pad.
How does a showroom change the space requirements for a fabrication shop?
A homeowner-facing showroom that displays 40 to 60 slab samples and includes countertop vignettes needs 600 to 1,200 square feet, separated from the production area. Customer-accessible areas must meet ADA accessibility standards under 42 U.S.C. § 12182. Trade-only shops can get by with 200 to 400 square feet of office and sample display space.
How do silica dust rules affect how a stone shop is built?
OSHA's silica standard (29 CFR 1910.1053) requires engineering controls including wet cutting and local exhaust ventilation, setting a PEL of 50 micrograms per cubic meter as an 8-hour TWA. That means your building needs adequate ventilation (typically 10 air changes per hour for cutting environments), which affects HVAC sizing, ductwork routing, and ceiling height planning.
What is the ideal building shape for a countertop fabrication shop?
A square or near-square footprint beats a long narrow one. The minimum clear interior width is 60 feet. Anything narrower forces single-machine linear layouts that create production bottlenecks. An 80 by 80 foot building (6,400 sq ft) is far more flexible than a 40 by 160 foot building of the same square footage.
How many square feet per employee is typical in a stone fab shop?
The common informal benchmark is 600 to 800 square feet of floor space per full-time production employee, with slab storage added on top of that ratio. A 5,000-square-foot shop might comfortably support 4 to 6 production workers. Drop below 500 square feet per worker in a stone shop and safety and workflow problems show up fast.
What does it cost to build out a leased building for stone fabrication?
Build-out for a leased industrial space typically runs $60,000 to $150,000 for a 5,000-square-foot stone shop, covering floor upgrades to a 6-inch slab, three-phase electrical service upgrade, floor drains and slurry system, and basic HVAC improvements. These costs are on top of equipment. Budget overruns are common. Concrete and electrical scopes almost always expand once work begins.
Sources
- Natural Stone Institute, Shop Operations and Safety Guidelines: Industry recommendation of 600 to 800 square feet of floor space per production employee in stone fabrication shops, and general equipment clearance standards
- Park Industries, Equipment Specifications and Installation Requirements: Bridge saw footprint, isolated concrete pad specifications (6-inch minimum for Titan series), and three-phase electrical service requirements for stone fabrication equipment
- U.S. Environmental Protection Agency, National Pollutant Discharge Elimination System (NPDES): Stone slurry wastewater must be managed under NPDES permit requirements before discharge to municipal sewer systems
- OSHA, 29 CFR 1910.179 Overhead and Gantry Cranes: Overhead crane installations require structural review of supporting framing; standard covers safe load ratings and clearances
- Gordian, RSMeans Construction Cost Data (Commercial and Industrial Building Costs): Steel-framed industrial shell construction in secondary markets runs $60 to $120 per square foot; concrete floor replacement costs in the $25,000 to $45,000 range for 4,000 square feet
- Cambria, Care and Maintenance / Warranty Documentation: Engineered quartz manufacturer warranty conditions regarding material exposure to outdoor/weather conditions during storage
- U.S. Department of Justice, ADA Title III Requirements, 42 U.S.C. § 12182: Places of public accommodation including retail and showroom spaces must provide accessible routes and facilities under the Americans with Disabilities Act
- U.S. Environmental Protection Agency, National Environmental Policy Act (NEPA): NEPA and state equivalents may require environmental review for projects above certain size thresholds or near sensitive areas
- OSHA, 29 CFR 1910.1053 Respirable Crystalline Silica (General Industry): OSHA silica standard sets a PEL of 50 micrograms per cubic meter as an 8-hour TWA with a 25 microgram action level, and requires engineering controls, exposure monitoring, and medical surveillance; general industry standards under 29 CFR Part 1910 apply to all fabrication shops
- CoStar Group, Industrial Real Estate Market Reports: Industrial triple-net lease rates range from $6 to $18 per square foot per year in secondary markets and $15 to $30+ in major metro areas
- U.S. Small Business Administration, 504 Loan Program: SBA 504 loans allow 10% down payment for owner-occupied commercial real estate with loan sizes from $125,000 to $5 million, qualifying for manufacturing and fabrication businesses
Last updated 2026-07-11