TL;DR
- A countertop reveal is the horizontal distance the stone overhangs past the front face of a cabinet door or drawer.
- Standard reveal runs 1/8 inch to 1/2 inch depending on cabinet style and stone thickness.
- Too little and the door catches the edge.
- Too much and the overhang reads as a mistake.
- Most fabricators default to 3/16 or 1/4 inch on frameless cabinets.
What exactly is a reveal on a countertop?
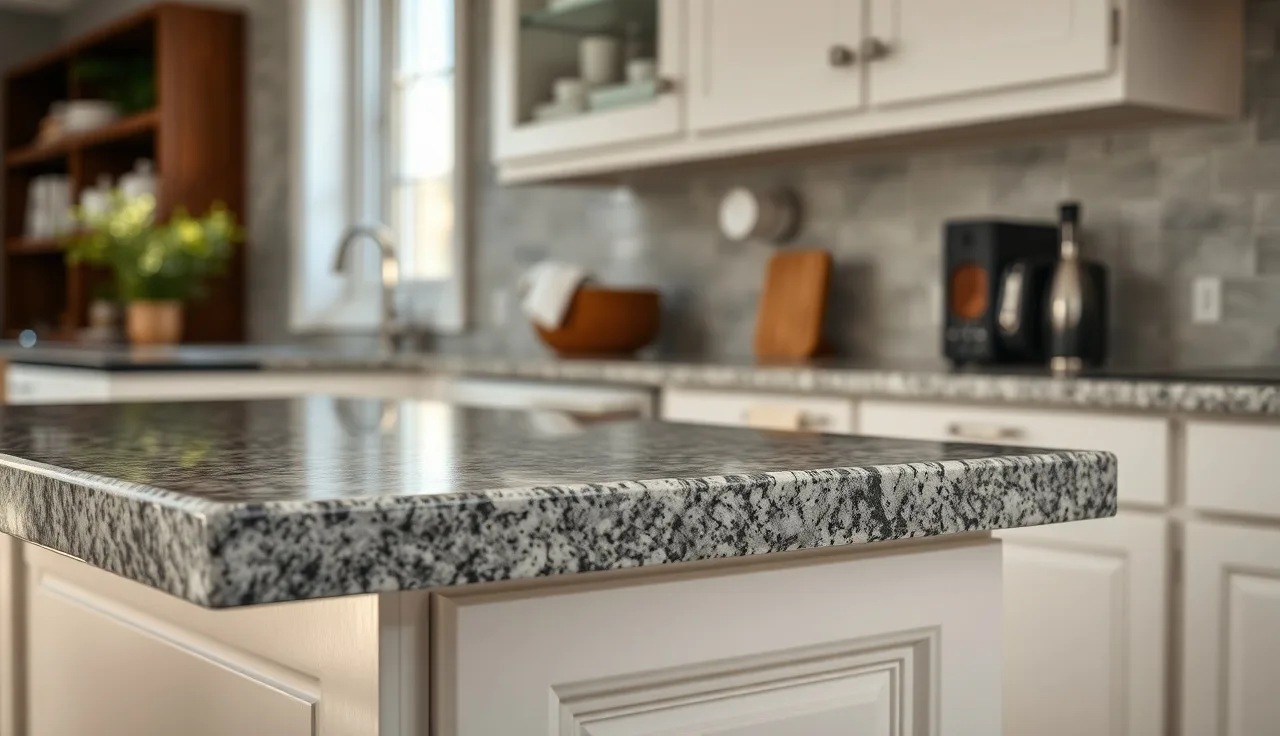
A reveal is the amount of stone that sticks out past the front face of the cabinet below it. Stand at your kitchen sink and look down. That thin strip of countertop edge before the cabinet door starts is the reveal.
It's a tiny measurement, usually 1/8 inch to 1/2 inch. It has an outsized effect on how the finished kitchen looks and how the doors work. Too little, and a swinging door or drawer front catches the underside of the stone edge. Too much, and the countertop looks like it's drifting away from the cabinet, which reads as an error even when it wasn't one.
Fabricators sometimes call it the "cabinet reveal" or "door reveal" to keep it separate from the apron reveal on a farmhouse sink, which measures something else entirely. When a homeowner says "reveal" with no other context, most experienced fabricators assume they mean the front overhang past the cabinet face.
What is the standard reveal dimension for countertops?
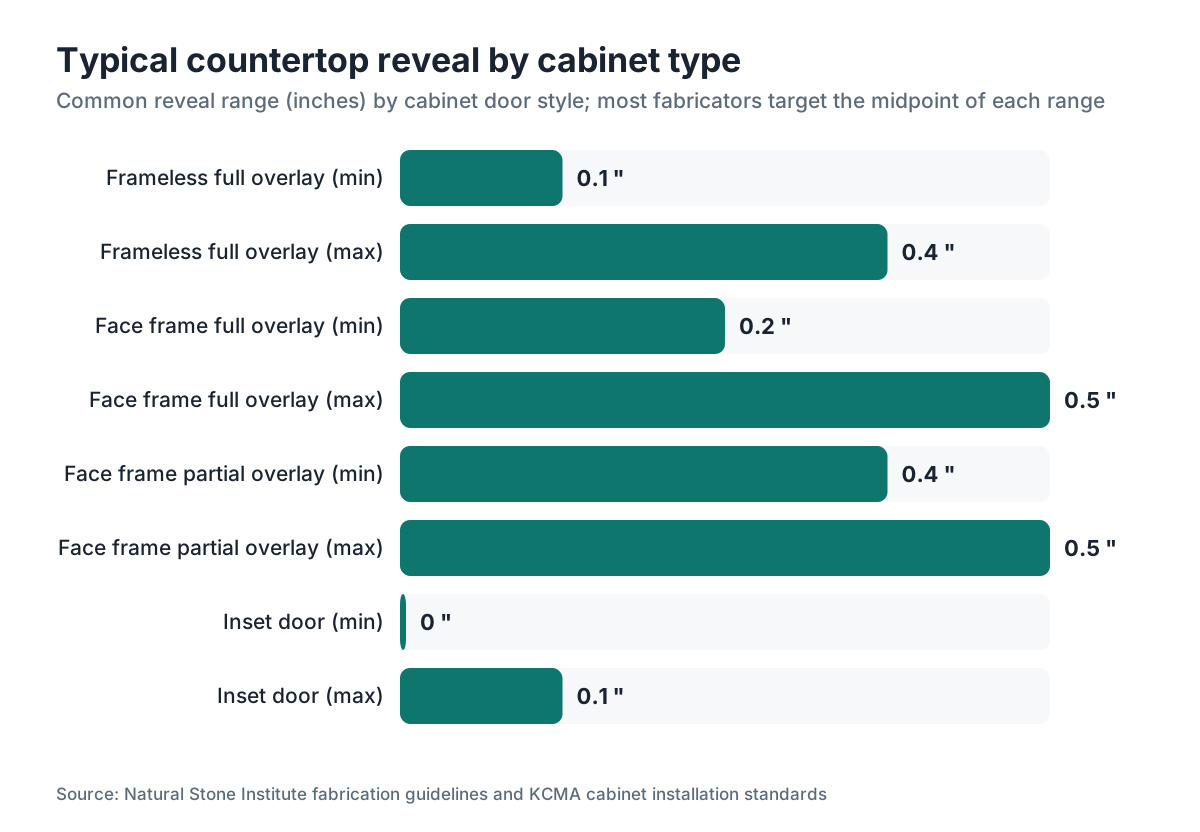
There's no single mandatory number. The industry norm for stone (granite, quartz, quartzite, marble) on frameless European-style cabinets is 1/8 inch to 3/8 inch. Face-frame cabinets usually run 1/4 inch to 1/2 inch, because the frame itself adds thickness and the door swings on a partial-inset or overlay hinge that wants more clearance.
Here's how the common scenarios stack up:
| Cabinet Type | Typical Reveal Range | Most Common Default |
|---|---|---|
| Frameless (full overlay) | 1/8" to 3/8" | 3/16" or 1/4" |
| Face frame (full overlay) | 1/4" to 1/2" | 3/8" |
| Face frame (partial overlay) | 3/8" to 1/2" | 1/2" |
| Inset cabinet doors | 0" to 1/8" | 1/16" |
| Undermount sink apron wall | N/A (different measurement) | N/A |
The 1/4 inch figure comes up most in practice. It gives enough clearance for nearly all hinges while keeping the stone tight to the cabinet. Some shops default to 3/16 inch on frameless boxes with soft-close hinges, because soft-close hardware sweeps through less arc than traditional hinges.
Laminate and Formica-style tops historically used a 1/8 inch reveal because the post-form edge wraps under the cabinet. That logic doesn't carry to stone, which is cut clean and square at the bottom edge. See laminate countertops and Formica countertops for how their edge geometry differs.
None of these numbers come from a federal building code. Residential construction guidelines published by the National Association of Home Builders address clearances and cabinet tolerances, but leave the countertop reveal to the fabricator and designer. [1]
Why does the reveal matter for cabinet door clearance?
Door clearance is the practical reason the reveal exists at all. When a drawer pulls out or a door swings open, the top edge of that door or front rises slightly before it clears the countertop plane. With an inset hinge the arc is small. With a European cup hinge, the door sweeps outward in a curve. Either way, a reveal that's too tight lets the door edge clip the underside of the stone, gouging the cabinet paint or, at worst, chipping the stone.
A 1/4 inch reveal usually keeps the door path clear on full-overlay frameless cabinets with standard 110-degree hinges. Inset doors are fussier. The door face sits flush with the cabinet frame (or slightly inside it), so the top corner passes very close to the countertop underside. On inset doors, fabricators often cut the reveal to 1/16 inch or even flush, then rely on a small chamfer or eased bottom edge to stop contact.
Drawers deserve their own attention. A drawer front doesn't swing, but its top edge rises a hair when the drawer gets yanked hard. Soft-close undermount slides shrink this problem a lot. Even so, keep at least 1/8 inch above any drawer. Going tighter is a bet on how level the boxes are and how carefully the installer sets the hardware.
How is a countertop reveal measured during templating?
Templaters measure the reveal off the cabinet face, not the box. On a face-frame cabinet, that means measuring from the outer edge of the stile or rail, not from the plywood behind it. The distinction matters. A typical face frame adds 3/4 inch to the front of the box, and measuring from the wrong surface throws your reveal off by 3/4 inch. That's a wrecked slab.
The process itself is simple. The templater holds a combination square or a dedicated reveal gauge against the front face of the door frame, sets the depth stop to the target reveal, and marks the template material (usually 1/4 inch plywood or digital scan data) at that dimension. The stone gets cut so its front edge lands exactly on that mark.
On a digital template shot with a laser arm or photogrammetry rig, the reveal goes in as a numeric offset in the software. The cutter then mills the front edge of the slab to spec. Shops running quoting and nesting software like SlabWise track the reveal as a job-level parameter, so it carries from quote to cut sheet without anyone keying it again.
The reveal gets measured at several points across the run, because cabinets are rarely dead plumb and level. If the face has a bow or twist, the templater may call for a slightly tapered reveal instead of a constant one, or flag that the cabinet needs shimming before install.
Measure with the cabinets fully installed and the doors hung. Templating before the doors go on is how people get burned. The hung door shows the real geometry of the box in a way the bare cabinet never does.
What is an apron reveal on a farmhouse sink and how is it different?
An apron reveal is a different animal. On a farmhouse (apron-front) sink, the front of the sink sits proud of the cabinet face, and often proud of the countertop edge too. The "reveal" here is how far the apron sticks out past the cabinet face below it.
Most farmhouse sink makers spec a reveal of 1/4 inch to 1/2 inch past the cabinet face, with 1/4 inch the most common published default. Kohler specifies this on several of its cast-iron apron models, and other major manufacturers publish similar templates. [2]
The stone countertop in a farmhouse application typically ends flush with the back face of the sink apron wall, or with a small quirk miter or L-cut that wraps down the apron sides. The countertop-to-cabinet reveal still lives on the sides and back, but the front reveal gets replaced by the apron-to-cabinet relationship.
Sort out the apron reveal before templating the stone. A sink that sits even 1/8 inch further out than planned makes the countertop edge look unfinished on the sides, right where the stone should meet the apron wall clean.
Does countertop thickness change the right reveal?
Thickness changes the look more than the function, but both matter. Stone slabs come in 2cm (roughly 3/4 inch) and 3cm (roughly 1-1/4 inch). [6] A 3cm slab has a heavier edge that reads as intentional even with a small reveal. A 2cm slab, especially with a mitered waterfall edge, can look thin when the reveal is very tight.
More practically, thicker stone is heavier and less forgiving if a door clips it. A chip on a 2cm quartz edge is bad. A chip on a 3cm granite edge is bad and expensive, because the repair has to work through a lot more material. So if you're running tight reveals on thick stone, your tolerance for hinge-adjustment error goes down, not up.
Butcher block runs 1.5 inches to 2.25 inches thick, and the standard reveal there is 1/4 inch to 3/8 inch, same as stone. The mass of the top and the way wood moves with the seasons matter more than reveal for butcher block. See butcher block countertops for more on seasonal movement.
Corian and other solid-surface materials are usually 1/2 inch thick and carry a coved integral backsplash on pre-fab pieces, so the front overhang sometimes follows the cove geometry rather than a pure reveal. On custom Corian jobs, the fabricator treats it like stone: measure, set, cut to a spec'd reveal.
What happens if the reveal is too small or too large?
Too small is the more dangerous failure. If the stone edge sits flush with or behind the cabinet face, water running off the front goes straight into the cabinet box instead of dripping to the floor. That's a slow moisture problem that rots a cabinet over years, especially near a sink. Door clearance turns into a real issue too, not a theoretical one.
Flush or negative reveals also look wrong. The eye expects a thin shadow line between the countertop underside and the cabinet face. When that shadow line vanishes, the top looks mismeasured, even when it wasn't.
Too large a reveal raises structural concerns on stone that overhangs without support. Stone fabrication guidance from the Natural Stone Institute (formerly the Marble Institute of America) puts the unsupported overhang limit for 3cm stone near 12 inches without a steel brace or corbel, and recommends no more than one-third of total slab depth as unsupported overhang in most applications. [3] A 1/2 inch reveal isn't close to that limit. But if someone calls for a 6-inch reveal thinking the stone can float off the front of the cabinet, they need a corbel.
A reveal much past 1/2 inch starts to look like an accident. The exception is a deliberate extended lip, sometimes 1 to 2 inches, used on islands to allow bar-stool seating without the full 12-inch overhang that knee clearance requires. That's a design choice, not a reveal in the usual sense.
Can the reveal vary around the perimeter of one countertop run?
Yes, and it often has to. Cabinet installs are rarely uniform. A 10-foot run of base cabinets may have 1/4 inch of variation in the face position from one end to the other, because the cabinets weren't perfectly plumb or the floor isn't level and the boxes got shimmed.
The fabricator has two choices. Hold a straight front edge, which lets the reveal drift slightly along the run. Or hold the reveal constant at every point, which makes the front edge follow the wave of the cabinet face.
For most jobs, the straight edge is the right call. It looks better, especially on longer runs where any bow in the stone face jumps out. The reveal variation is usually so small, a few millimeters, that nobody sees it. The exception is a face with a real curve or diagonal, like a curved island front, where the stone edge gets cut to match the curve and the reveal is held constant around it.
When cabinet variation runs past about 3/8 inch across a single stretch, the fabricator should flag it and ask whether the cabinets can be shimmed or adjusted before templating. Splitting the difference in stone sometimes just shoves the visual problem from the cabinet to the countertop edge.
For a broader look at how installers handle these field conditions, see countertop installation.
Does the reveal specification differ by countertop material?
The physics of door clearance don't change with material, so the functional minimums hold across granite, quartz, quartzite, marble, Corian, laminate, and butcher block. Material matters for edge fragility and workability.
Granite and quartzite are forgiving. They're hard and hold a sharp edge without chipping easily in normal use. Marble is softer and chips more readily, so keeping enough reveal to guarantee doors never touch the edge matters more on marble. See marble countertops and granite countertops for material-specific handling notes.
Engineered quartz (brands like Cambria) has a consistent structure through the full thickness, so a chip at the bottom edge shows the same material as the face. The reveal spec is the same as stone, typically 1/4 inch. See Cambria countertops for brand-specific install notes.
Laminate post-form tops wrap the edge in the laminate itself, so the bottom of the overhang is a curved plastic edge, not a square-cut stone edge. The reveal on post-form laminate is usually fixed at the factory by the front edge build-up profile. On custom laminate tops, you set the reveal the same way as stone.
Soapstone is softer than granite and scratches easily. A tight reveal that lets a door touch soapstone marks it up faster than harder stone. The standard reveal still applies, but the cost of an error shows sooner. See how to clean soapstone countertops for how soapstone handles surface wear.
Nobody has published a controlled study comparing chip rates by material at different reveal dimensions. The guidance here comes from fabricator experience and material-hardness data (Mohs scale), not formal research.
How should homeowners and contractors communicate the reveal spec?
Write it down. That's the single most useful piece of advice in this whole article.
Verbal deals about reveal dimensions get lost between the estimate, the template, and the install. A homeowner who says "just make it look right" hands the templater nothing. A contractor who tells a fabricator "do what you usually do" on cabinets with inset doors is booking a callback.
The reveal belongs on the signed work order and on the template itself. Most experienced fabricators note it on the cut sheet as a dimension. If you're a homeowner reviewing a quote, look for the reveal spelled out. If it's missing, ask for it.
For fabricators juggling multiple jobs, keeping the reveal as a field in your job management or quoting system stops the shop from falling back on a default that doesn't fit the cabinet. A frameless job and a face-frame inset job should never share a default reveal without someone checking. SlabWise's quoting workflow includes job-level detail fields for exactly this kind of spec, the kind that has to survive the trip from sales to template to production.
If you're a homeowner collecting competing quotes, ask each fabricator what their standard reveal is. A shop that can't answer, or says "it doesn't matter," is telling you something about how they work.
Is there a code or standard that mandates a specific countertop reveal?
No federal building code mandates a specific countertop reveal. The International Residential Code (IRC) covers countertop heights in accessible-design provisions and references the ADA Standards for Accessible Design for work-surface clearances, but the IRC says nothing about reveal dimensions at the cabinet face. [4]
The ADA Standards for Accessible Design, published by the U.S. Access Board, require accessible work surfaces to sit between 28 and 34 inches above the floor with knee clearance of at least 27 inches high, 30 inches wide, and 19 inches deep underneath. [5] The reveal is not addressed.
The Natural Stone Institute publishes fabrication and installation guidelines that cover overhang limits, support requirements, and edge profiles. These are industry guidelines, not enforceable codes. Their guidance is the closest thing the trade has to a standard reference for reveal and overhang. [3]
Some cabinet manufacturers publish recommended reveal dimensions in their install guides. Those are worth checking, especially for inset-door cabinets from higher-end brands where door-to-frame tolerance is tight. A manufacturer's reveal recommendation is built around their specific hinge geometry, so it's usually more precise than a general fabricator default. The Kitchen Cabinet Manufacturers Association also publishes installation standards covering face-frame tolerances and door clearances that touch on reveal. [7]
The reveal is a spec set by the fabricator, templater, and designer. No inspector will cite you for getting it wrong. The consequences are functional (door clearance, water drainage) and aesthetic, not legal.
Frequently asked questions
What is a standard countertop reveal in inches?
The most common reveal for stone on full-overlay frameless cabinets is 3/16 inch to 1/4 inch. Face-frame cabinets typically run 3/8 inch to 1/2 inch. These are industry norms, not code. The right number depends on your cabinet type, hinge style, and how tight a look you want. Most fabricators default to 1/4 inch when nobody tells them otherwise.
What is the difference between a countertop reveal and a countertop overhang?
A reveal is the small dimension (1/8 to 1/2 inch) that stone extends past the cabinet face at the front. An overhang is the larger extension past the cabinet on a seating side or island, commonly 12 inches for knee clearance. Reveals are about door clearance and looks. Overhangs are about function and often need structural support beyond a certain depth.
What reveal should I use for inset cabinet doors?
Inset doors sit flush with or inside the face frame, so the reveal should be tiny: 0 to 1/8 inch is typical. Some fabricators go to 1/16 inch and add a small chamfer to the stone underside to stop contact. Because inset doors leave almost no room for error, the cabinets and doors have to be fully hung and adjusted before templating.
Does countertop reveal affect how water drains off the edge?
Yes. A positive reveal (stone past the cabinet face) means water running off the front drips to the floor rather than into the cabinet box. A flush or negative reveal channels water into the cabinet, causing long-term moisture damage, especially near sinks. Even a 1/8 inch reveal sheds meaningfully more water than no reveal at all.
How do I measure the reveal on my existing countertop?
Close the cabinet doors and hold a straightedge against the face of a door. Measure horizontally from the straightedge to the front edge of the stone. That's your existing reveal. Do it at a few points along the run to check for consistency. A combination square with the blade set to the target dimension makes this quick and repeatable.
Can a countertop reveal be changed after the stone is installed?
Not easily. The front edge gets cut to a specific line during fabrication. If the reveal is too large, you can't push the stone back (it's glued down). If it's too small, you can't add material. A little grinding on the underside of the front edge can sometimes give a door more clearance without changing the visible reveal, but any real change means removing and remaking the top.
What reveal do kitchen designers typically specify?
Most designers defer to the fabricator's standard for the cabinet type, but designers on high-end projects often call out 1/4 inch explicitly on frameless jobs. Designers working with inset cabinetry get more specific because the tolerance is tighter. Confirm the reveal with both the designer and the fabricator before templating if it isn't written on the drawings.
Does the reveal matter on a kitchen island?
Yes, but the geometry differs. On a seating island, the back and sides facing the kitchen get a standard 1/4 inch reveal against any cabinet face. The seating side usually gets a 12-inch overhang or more for knee clearance, which needs corbel or bracket support once the overhang passes about one-third of total slab depth. The reveal and the overhang are spec'd independently.
Is the countertop reveal the same as the sink reveal?
No. A sink reveal is the gap between the cutout edge in the stone and the rim of an undermount sink, or how far a drop-in rim sits above the surface. Those are separate specs. The countertop reveal is always about the relationship between the stone front edge and the cabinet face, never about sink cutouts.
Do soft-close hinges change the required reveal?
Soft-close hinges slow the door and shorten its arc, which buys a small practical margin. Some fabricators run 3/16 inch as their soft-close standard instead of 1/4 inch, saving a sliver of stone and tightening the gap. But 1/4 inch works fine with soft-close too. The stone saved by going 3/16 instead of 1/4 inch is negligible in cost, occasionally relevant on a tight slab layout.
What reveal is used for bathroom vanity countertops?
Vanities follow the same reveal principles as kitchen cabinets. Frameless vanity boxes typically get 3/16 to 1/4 inch. Face-frame vanities get 3/8 to 1/2 inch. Vessel sink installs sometimes change the front edge geometry, but the reveal against the cabinet face stays the same. Check the hinge type, since many vanities use European cup hinges with a specific swing radius.
How does a fabricator note the reveal on a template or work order?
Most mark it as a dimension on the physical template or in the digital file (for example, "FRT OVG = 1/4" or "reveal 1/4"). It should also appear on the work order traveling with the job through the shop. If you're reviewing a work order as a homeowner or contractor, look for an explicit reveal dimension. If it just says "standard" with no number, ask what that means for your cabinet type.
Can a countertop reveal be different on different sides of the same piece?
Yes, and sometimes it has to be. An L-shaped kitchen may have frameless cabinets on one leg and face-frame on another, calling for different reveals on each run. An island may have a standard reveal on the kitchen-side face and a large seating overhang opposite. Each edge gets spec'd on its own. A good template calls out each reveal dimension by location instead of a single number for the whole job.
Sources
- National Association of Home Builders, Residential Construction Performance Guidelines: NAHB residential construction guidelines address clearances and cabinet installation tolerances but do not mandate a specific countertop reveal dimension
- Kohler Co., Farmhouse Sink Installation Instructions: Kohler and other major sink manufacturers publish apron reveal specifications of 1/4 inch past the cabinet face as a default for apron-front sink installations
- Natural Stone Institute, Countertop Fabrication Guidelines: Natural Stone Institute guidance limits unsupported stone overhang to approximately 12 inches for 3cm stone and recommends no more than one-third of total slab depth as unsupported overhang
- International Code Council, International Residential Code (IRC): The IRC does not specify countertop reveal dimensions; it addresses countertop heights and clearances in accessibility provisions only
- U.S. Access Board, ADA Standards for Accessible Design, Section 902: ADA Standards specify work surface height 28-34 inches above floor and knee clearance of at least 27 inches high, 30 inches wide, 19 inches deep; reveal is not addressed
- Natural Stone Institute, Dimension Stone Design Manual: Industry design manual covers stone slab thickness standards: 2cm (approximately 3/4 inch) and 3cm (approximately 1-1/4 inch) as the two primary residential countertop thicknesses
- Kitchen Cabinet Manufacturers Association (KCMA), Cabinet Installation Standards: KCMA installation standards address cabinet face frame tolerances and door clearances relevant to countertop reveal specifications
- U.S. Department of Housing and Urban Development, Residential Rehabilitation Inspection Guide: HUD residential guidelines reference standard countertop height of 36 inches and cabinet installation practices but do not specify reveal dimensions
- National Kitchen and Bath Association (NKBA), Kitchen and Bathroom Planning Guidelines: NKBA planning guidelines specify countertop overhang for seating at 12 inches minimum for knee clearance but do not specify a cabinet-face reveal dimension
- Forest Products Laboratory, USDA, Wood Handbook: Wood as an Engineering Material: Wood movement data relevant to butcher block countertop dimensional change with seasonal moisture variation, which affects reveal and edge geometry planning
Last updated 2026-07-11