TL;DR
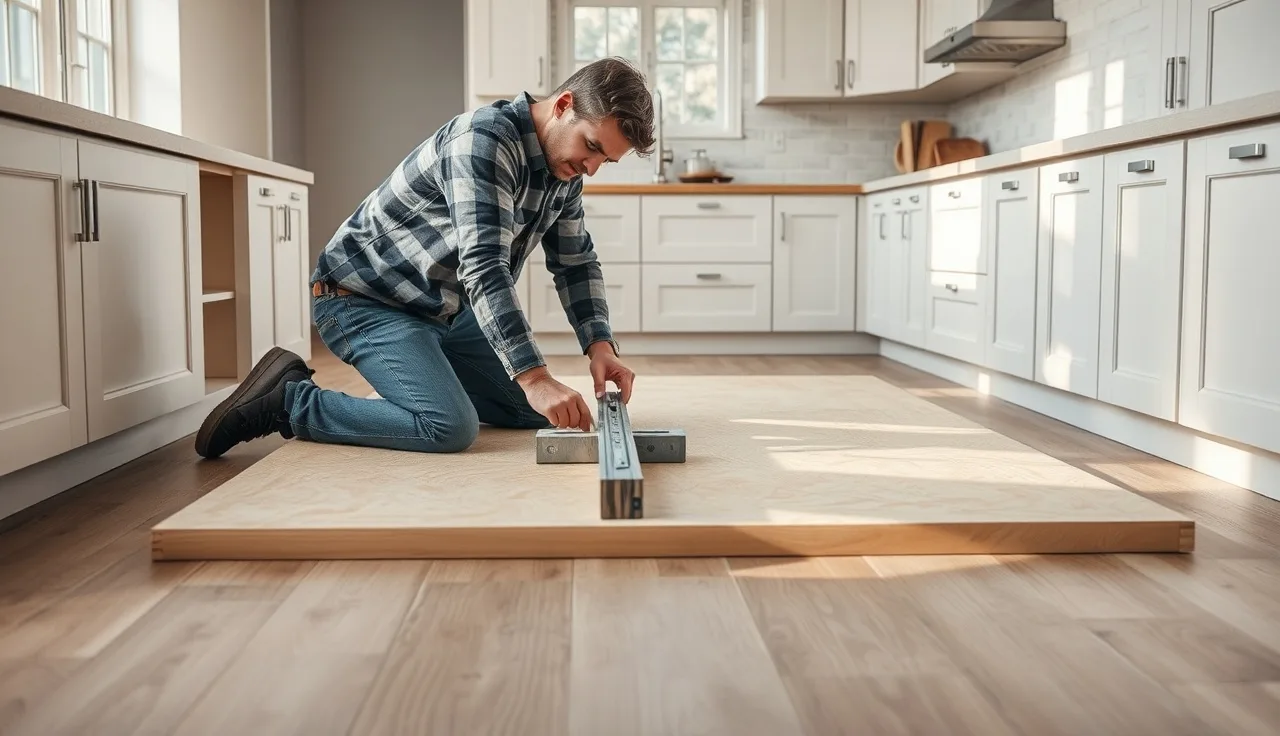
- A plywood subtop is a layer of plywood fastened to cabinet tops before the countertop goes down.
- It levels the cabinet deck, spreads the slab's weight, and gives installers a flat surface to screw into.
- Most shops spec 3/4-inch cabinet-grade plywood.
- Laminate skips it.
- Granite, marble, and thick quartz almost always want one.
What exactly is a plywood subtop, and what does it do?
A plywood subtop is a sheet (or set of fitted sheets) of plywood that sits on your cabinets and under the finished countertop. It's the foundation layer. Cabinets are almost never perfectly flat across a full run, and the plywood bridges those gaps so the stone above it rests on a continuous, even plane.
Without that layer, a heavy slab touches only the cabinet rails and a few high spots. That concentrates the load. Over years, or even during install, stone cracks right at those pressure points. The plywood spreads the weight across the whole deck instead.
A subtop also gives the installer something to screw into. Silicone beads, epoxy, and mechanical clips all hold better against flat plywood than against the thin steel or particleboard tops of RTA or builder-grade cabinets. For undermount sinks, the subtop is often what the mounting brackets actually grab.
It raises your counter height too. A 3/4-inch subtop adds 3/4 inch to the finished height. That matters when you're matching existing counters in a partial remodel, so fabricators have to build it into their measurements.
What thickness of plywood is used for a countertop subtop?
The standard is 3/4-inch nominal plywood, which measures about 23/32 inch in most North American sheet goods [1]. That thickness resists deflection under a granite slab running 13 to 18 pounds per square foot, and a screw grabs it well without blowing through the back [7].
Some shops drop to 1/2 inch under lighter materials like laminate or thin quartz when the cabinets are already solid. For natural stone, 3/4 inch is the safe default. Go thinner and you invite flex, especially on long unsupported spans over appliance openings.
On very long spans (an island over 60 inches with no mid-support), some shops laminate two 3/4-inch sheets into a 1.5-inch deck. That's overkill for most kitchens. It earns its keep on big islands with 3 cm stone and an aggressive overhang.
Ply type matters. Void-free cabinet-grade birch or maple is the right call. Construction plywood has internal voids that compress unevenly and create point loads. If you're the homeowner buying material, ask for A/C or better, Baltic birch if the budget allows.
Does every countertop material need a plywood subtop?
No. It depends on the material and how the cabinets are built.
Natural stone (granite, marble, quartzite, soapstone) almost always gets a subtop. Stone has zero flex tolerance. One unsupported low spot under a heavy slab can mean a crack in six months or six years. Our guides on granite countertops and marble countertops cover why stone is so unforgiving about what's underneath it.
Engineered quartz like Cambria is just as rigid and wants the same flat, fully supported base [2].
Laminate and post-form tops usually ship with their substrate already bonded in. A Formica or standard post-form top has a particleboard core that does the job. Fabricators don't add plywood under those. See laminate countertops and Formica countertops for more.
Butcher block is the odd case. Solid wood swells and shrinks with humidity, so some installers skip a rigid subtop to let the wood move. Others use slotted screw holes so the top can float. See butcher block countertops.
Corian and other solid surfaces usually bond straight to the cabinet, though some installers add a thin plywood backer for support. See Corian countertops.
| Material | Subtop typically needed? | Notes |
|---|---|---|
| Granite (2 cm) | Yes, strongly | Too thin to bridge gaps on its own |
| Granite (3 cm) | Usually yes | Still benefits from a flat base |
| Marble / quartzite | Yes | Same reasoning as granite |
| Engineered quartz (Cambria, etc.) | Yes | Guidelines call for flat support |
| Laminate / post-form | No | Substrate built in |
| Solid surface (Corian) | Sometimes | Check manufacturer spec |
| Butcher block | Depends | Wood movement complicates it |
| Concrete | Yes | Very heavy, needs full deck support |
How is a plywood subtop installed on cabinets?
The process is simple but slow to do right. The installer measures the cabinet run, cuts sheets to the exact footprint, and scribes around any obstacles (pipes, electrical, wall irregularities). Joints between sheets land over cabinet dividers, never over open spans.
Then comes leveling. Shims (wood or plastic) go under low spots until a 4-foot or 6-foot level reads flat across the run. High spots get planed or sanded down. Most of the job's time lives here. Skip it and the subtop does nothing.
The plywood gets screwed down through the cabinet top rails. Countersunk screws every 8 to 12 inches along the perimeter keep the sheet from lifting or shifting. Some shops run a bead of construction adhesive underneath for extra hold, though screws alone are structurally enough.
For undermount sinks, the installer marks and cuts the opening in the plywood before the stone arrives. That cutout runs slightly larger than the sink rim so the stone can overhang the bowl, and the mounting clips attach to this plywood layer.
One last check before the stone shows up: drag a long straightedge across the whole surface and hunt for humps or dips. The stone forgives nothing. Five minutes with a belt sander on a high spot saves a cracked slab later.
How much does a plywood subtop add to the cost of countertop installation?
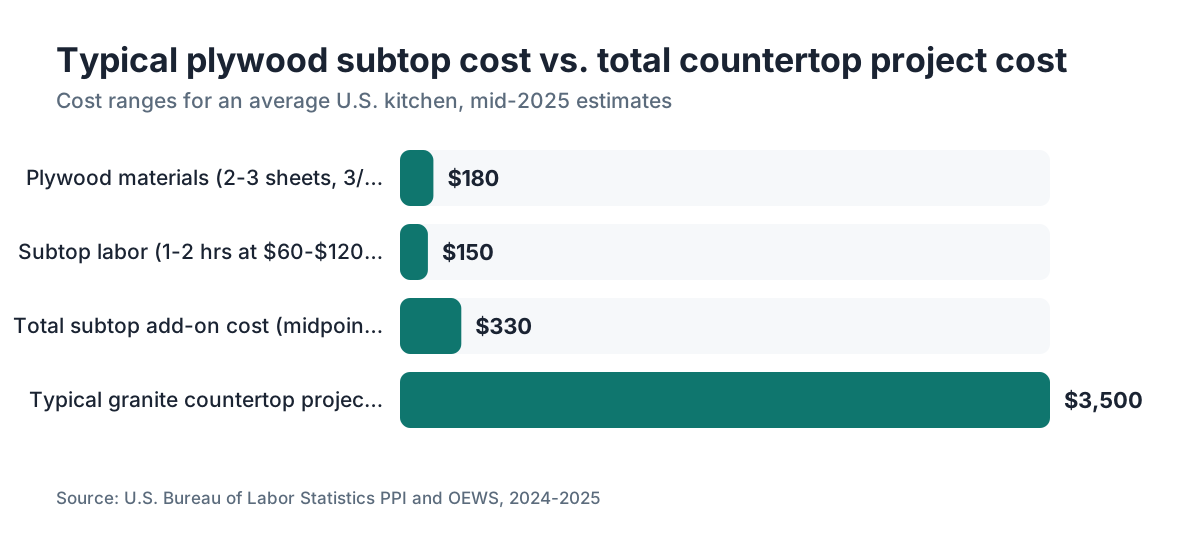
Plywood is cheap. A 4x8 sheet of 3/4-inch cabinet-grade runs roughly $55 to $90 at major building supply retailers as of mid-2025, and it moves with lumber markets [3]. An average kitchen takes two to three sheets, so raw material lands at $110 to $270.
Labor is the real cost. Cutting, fitting, leveling, and fastening a subtop properly takes a skilled installer one to two hours. At typical countertop labor rates of $60 to $120 per hour, that's $60 to $240 in labor on top of materials [4].
All in, a plywood subtop usually adds $150 to $500 to an installation. Against a full granite kitchen (often $2,000 to $5,000 or more), it's a small line item buying real protection against cracking.
Some fabricators fold the subtop into their install price without breaking it out. Others quote it as an add-on. If a quote looks suspiciously low, ask whether a subtop is included. A cheap quote that skips the subtop on stone isn't a bargain. It's a bet.
Can you skip the subtop if your cabinets are already flat and level?
Technically, yes. If your cabinets are solid-top face-frame or frameless boxes, dead level across the whole run, and the stone is 3 cm thick, some experienced fabricators will set stone straight on the cabinets. Plenty of pros do exactly that on custom jobs where the cabinetmaker built a true, flat deck.
Here's the honest part: most residential cabinets aren't that flat. Builder-grade stock boxes from the big home centers have tops made of 5/8-inch particleboard that sags between rails over time. RTA cabinets are worse. Even premium semi-custom lines drift enough across a 12-foot run to load stone at points.
The subtop is cheap insurance. Unless a fabricator has actually put a level on the run and confirmed it's within 1/8 inch over 8 feet (a common trade tolerance), skipping it is a gamble. For a $200 add-on on a $3,000 install, the math favors the plywood almost every time.
Substrate prep is the single step homeowners most often pressure installers to skip to save time. For countertop installation on stone, that pressure usually backfires.
Does a subtop affect countertop height, and how do fabricators account for it?
Yes, and it bites hardest in partial remodels. Standard kitchen counter height is 36 inches from finished floor to counter surface [5]. That 36 inches comes from cabinet height (34.5 inches) plus countertop thickness (1.5 inches for 3 cm stone, about 1.25 inches for some materials).
Add a 3/4-inch subtop and your finished height jumps to 36.75 inches. In a whole-kitchen redo, that's fine. Everything rises together. In a partial job, like replacing only the island or adding a peninsula, that same 3/4 inch can leave your new counter sitting proud of the existing ones. It looks wrong and works worse.
Fabricators handle it by measuring actual existing counter height first, then either dropping the subtop, using thinner plywood, or asking the cabinetmaker to lower the new boxes by 3/4 inch.
Templating software that tracks per-slab thickness and substrate makes this reconciliation easier. SlabWise, for one, lets fabricators log subtop thickness as part of the job spec so quoting and templating stay aligned from day one. If height-matching matters on your project, say so during templating, not after the stone is cut.
What is the difference between a subtop and a buildup strip?
People use these terms interchangeably, but they're different things.
A plywood subtop covers the entire cabinet deck. It's a full sheet (or set of fitted sheets) that gives the stone continuous support across the whole footprint.
A buildup strip is a narrow strip of plywood or solid wood glued to the underside of the stone at the front edge, sometimes the back. It adds visible thickness to the edge profile without adding weight to the whole slab. You see it on 2 cm granite where the homeowner wants a thick edge but the slab is thin. A 2 cm stone with a 3/4-inch buildup reads as roughly 1.5 inches at the edge, matching the visual weight of 3 cm stone.
Buildup strips don't replace a subtop. They're cosmetic. A single job often has both: a subtop for support, buildups for edge appearance.
Some shops also use buildup strips structurally along the front rail of cabinets with a recessed top, to bring the contact surface flush. That's a targeted fix, not a substitute for a full subtop.
If a fabricator quotes you 'buildups,' ask whether they mean edge buildups or a subtop. They cost differently and do different work.
Are there any building code requirements for plywood subtops?
No national code section mandates a plywood subtop for countertop installation. The International Residential Code (IRC) governs residential construction broadly but says nothing specific about countertop substrates [6].
What codes do govern is the structural adequacy of the work overall. If a countertop failure hurts someone (a cracked granite slab lets go and falls), liability can trace back to installation practice. State contractor licensing boards hold installers to a workmanship standard, which in practice means following manufacturer installation guidelines.
Most major stone and quartz makers publish guides calling for a flat, fully supported substrate. The Natural Stone Institute's dimensional stone installation guidelines call for a flat, fully supported base to prevent point loading and cracking [9]. Cambria's requirements call for the same on the quartz side [2]. When a fabricator skips a subtop against that guidance and a slab cracks, that's a workmanship problem, and often a warranty one.
On a permitted remodel, the inspector is usually checking structural and MEP work, not your countertop substrate. But your contractor should still follow manufacturer specs, because that's what the permit's intent assumes.
So: no specific code requires it, but manufacturer guidelines effectively do, and those guidelines drive warranty and liability.
How do fabricators template and measure with a subtop in place?
Templating happens after the cabinets are set and, ideally, after the subtop is down. The templater measures off the finished subtop surface, not the raw cabinet tops, because the subtop is the plane the stone will actually sit on.
Template before the subtop goes in and the fabricator has to either come back or adjust every measurement by the subtop thickness. Neither is good. On jobs where the fabricator supplies and installs the subtop, they often knock out both in one visit: set the subtop, level it, template right after.
Methods vary. Digital systems (laser or photogrammetry) capture the exact subtop geometry, catching any irregularity left after leveling. Paper or cardboard templating still works and hands the shop a physical pattern to lay straight on the slab.
For kitchen countertops, measurement accuracy is the whole game. A slab cut wrong is scrap. That's why the sequence (cabinets set, subtop down, subtop leveled, then template) matters so much. Rush any step and error stacks up.
If you're the homeowner, the best thing you can do is finish cabinet installation completely, hang every upper, and put appliances in their final spots before the templater arrives. Any change after templating can wreck the template's accuracy.
Can a DIYer install a plywood subtop, or should it always be a professional?
A competent DIYer can install a plywood subtop. The skills are basic carpentry: measuring, circular saw cuts, checking level with a 4-foot level, driving screws. None of it is beyond a homeowner who has done cabinet or flooring work.
The part DIYers underestimate is leveling. Getting a 12-foot run within 1/8 inch end to end takes patience and more shimming than you'd guess. It isn't hard. It's slow, and it rewards checking twice.
The other risk is undersizing the plywood or leaving gaps at joints. Joints have to land over cabinet structure, not open air. Any gap over an open span under stone is a future crack.
If you're building the subtop before a pro sets the stone, tell your fabricator. They may want to verify the surface before templating. Plenty of fabricators have seen DIY subtops that looked fine but hid a 1/4-inch dip in the middle that killed the slab. A good one would rather check and send you back to fix it than install on a bad base.
For stone over 15 pounds per square foot, or anything with complex cutouts, let a pro do the subtop with the stone install. That's the low-risk call.
Frequently asked questions
What wood should I use for a countertop subtop?
Use 3/4-inch void-free cabinet-grade plywood, ideally birch or maple. Baltic birch is the premium pick because it has no internal voids to compress unevenly. Skip construction-grade CDX, whose voids create soft spots. Oriented strand board (OSB) is a poor substitute; it swells with moisture and holds screws worse than plywood.
Does a plywood subtop prevent countertop cracking?
It cuts the risk a lot. Most installation cracks come from point loading, where the slab touches only a few high spots on uneven cabinets. A leveled plywood subtop spreads the load across the whole deck and removes those stress points. It won't stop cracking from impact or a settling foundation, but it handles the most common cause of install-related cracks.
How thick should a plywood subtop be under granite?
3/4 inch is the industry standard. That thickness resists deflection under stone weight (granite runs roughly 13 to 18 pounds per square foot depending on thickness) and holds fasteners well. Some installers use 1/2 inch under 3 cm granite on already-solid cabinets, but 3/4 inch is the safe default and costs almost nothing more.
Is a plywood subtop needed under quartz countertops?
Yes, for the same reasons as granite. Engineered quartz like Cambria and Silestone is rigid and heavy. Installation guidelines for the major brands consistently call for a flat, fully supported substrate, and a plywood subtop delivers that. Skipping it on quartz over builder-grade cabinets risks point loading and warranty trouble if the slab cracks.
Does a plywood subtop affect countertop height?
Yes. A standard 3/4-inch subtop raises finished counter height by 3/4 inch. In a full remodel that's fine, everything rises together. In a partial remodel matching existing counters, that increase creates a mismatch. Fabricators handle it by measuring existing height first and either adjusting subtop thickness or asking for cabinet adjustments to compensate.
What is the difference between a plywood subtop and edge buildups?
A subtop is a full sheet under the entire slab for structural support. Edge buildups are narrow strips glued to the underside of the slab's front edge to make thinner stone look thicker. They do different jobs. The subtop is structural; buildups are mostly cosmetic. A single job often uses both, especially with 2 cm stone that needs a visually thick edge.
Can I skip a plywood subtop if my cabinets are already level?
Possibly, if the cabinets are solid-top boxes genuinely flat within 1/8 inch over the whole run and the stone is 3 cm or thicker. Most residential cabinets don't clear that bar. Builder-grade and RTA boxes with particleboard tops sag between rails over time. For a $150 to $500 add-on on a multi-thousand-dollar stone job, the subtop is usually worth it.
How long does it take to install a plywood subtop?
For an average kitchen, plan one to two hours for a skilled installer. That covers measuring, cutting, shimming and leveling the deck, and fastening the plywood. Leveling eats the most time. A first-time DIYer working carefully should budget two to four hours. Rushing the leveling is the mistake that causes problems later.
Does a plywood subtop help with undermount sinks?
Yes, a lot. Undermount clips need something solid to grab. A 3/4-inch plywood subtop gives them far better purchase than thin cabinet rails or hollow spans. The cutout in the plywood is also where the installer scribes and cuts the sink opening before the stone goes down, which makes the mounting cleaner and more precise.
Do laminate countertops need a plywood subtop?
Standard post-form laminate tops (the ready-to-install units at home centers) already have a particleboard substrate built in, so no separate plywood subtop is needed. Custom-fabricated laminate tops may or may not include a substrate depending on how they're made. If you're swapping laminate for stone, the stone job needs a subtop even though the laminate didn't.
Where do the seams in a plywood subtop go?
Seams between sheets must land directly over cabinet walls or dividers, never over an unsupported span. A seam over open air is a flex point that can telegraph into the stone above it. Fabricators plan cuts so every joint has solid support beneath it, and they stagger subtop seams away from any planned seams in the stone.
What fasteners should I use to install a plywood subtop?
Coarse-thread wood screws, 1.5 to 2 inches long, countersunk flush. Drive them every 8 to 12 inches along the cabinet rails and perimeter. Some installers add a bead of construction adhesive underneath, but screws alone are structurally enough. Avoid drywall screws, which are too brittle. For butcher block, use slotted holes so the wood can move with the seasons.
Sources
- APA - The Engineered Wood Association, panel thickness standards: Nominal 3/4-inch plywood in North America has an actual thickness of approximately 23/32 inch under APA sizing standards.
- Cambria, Installation and Care Guidelines: Cambria installation requirements call for a flat, level substrate capable of supporting the weight of the quartz surface.
- U.S. Bureau of Labor Statistics, Producer Price Index: Plywood and engineered wood panel prices fluctuate with lumber markets; 3/4-inch cabinet-grade plywood ran approximately $55 to $90 per sheet at major building supply retailers in mid-2025.
- U.S. Bureau of Labor Statistics, Occupational Employment and Wage Statistics (Tile and Stone Setters): Countertop installer labor rates typically range from $60 to $120 per hour in residential work, consistent with BLS wage data for tile and stone setters.
- National Kitchen and Bath Association (NKBA), Kitchen Planning Guidelines: Standard kitchen counter height is 36 inches from finished floor to counter surface, with standard base cabinet height of 34.5 inches.
- International Code Council, International Residential Code (IRC): The IRC governs residential construction broadly but contains no specific code section mandating plywood subtops for countertop installation.
- U.S. Geological Survey, National Minerals Information Center (Dimension Stone): Granite dimension stone weighs approximately 165 pounds per cubic foot, yielding roughly 13 to 18 pounds per square foot depending on slab thickness.
- Forest Products Laboratory, USDA Forest Service, Wood Handbook: Plywood fastener holding strength and void-free construction affect structural performance; cabinet-grade plywood with no internal voids outperforms construction-grade CDX in point-load resistance.
- Natural Stone Institute, Dimensional Stone Installation Guidelines: Natural Stone Institute installation guidelines call for a flat, fully supported substrate to prevent point loading and slab cracking.
- U.S. Department of Housing and Urban Development: HUD residential construction guidance addresses workmanship standards for kitchen installations, with substrate adequacy treated as part of standard construction practice.
Last updated 2026-07-11