TL;DR
- Stone fabrication turns raw slabs into finished countertops, wall cladding, and architectural surfaces.
- Architects need to understand slab yield, fabrication tolerances (typically ±1/16 inch), lead times of 4 to 12 weeks, edge profile options, and how shops price jobs.
- Spec decisions made at the drawing stage control cost, schedule, and field fit before a single saw runs.
Why should architects understand stone fabrication at all?
Most architects learn materials from sample libraries and manufacturer reps. Stone is different. A 3-cm quartzite slab that looks perfect in a showroom is a raw input, not a finished product. What happens between the day you spec Calacatta Gold and the day installers set the countertop decides whether a project lands on budget and on time, or eats contingency and generates RFIs for two months.
Fabrication is where your spec either works or falls apart. Joint locations, edge profiles, cutout reinforcement, sink reveals, mitered waterfall edges. Every one of those costs money the slab price never mentions. Fabricators quote by the square foot, but they make or lose margin on the details. Spec a 2-inch miter on a 3-cm slab without knowing it means laminating a second piece of stone, and the contractor's allowance blows up while everyone wonders why.
The fabricators and shop owners reading this already know all of it. This one is for architects who want to stop getting surprised.
How is natural stone fabricated from slab to finished surface?
The process runs in five stages, and architects touch decisions at every one.
1. Slab selection and yield planning. A typical full slab of natural stone gives 55 to 65 square feet of usable surface, though it varies by quarry and material [1]. Fabricators use nesting software to lay out every cut piece before a saw runs, because bad nesting wastes stone and drives up cost. Design in multiple matching pieces (a continuous waterfall island, say) and the fabricator may need two or three slabs just to get bookmatched veining, cutting effective yield to 40% or less.
2. Templating. A physical or digital template comes off the actual site after cabinets are set and level. This is not optional and cannot be skipped to save time. Templating is where real-world dimensions replace drawing dimensions. A gap of 3/16 inch between the drawing and the field is normal. A gap of 1 inch means someone measured wrong, and now the slab gets recut.
3. CNC cutting and shaping. Modern shops run CNC bridge saws and waterjet cutters. Tolerances on a well-maintained CNC setup hold to ±1/32 to ±1/16 inch [2]. Manual cutting is wider. Edge profiles get machined with CNC routers or hand-polished, depending on how complex the profile is.
4. Finishing and polishing. Most architectural specs call for a polished finish. Honed, leathered, brushed, and sandblasted finishes are available, and each one changes both appearance and maintenance. Honed marble, for example, shows etching less visibly than polished marble but drinks up stains faster [3].
5. Installation. Stone countertops get set with silicone adhesive at seams and epoxy fill on cracks or voids. Backsplash and wall cladding go up with thin-set or back-buttered adhesive, depending on thickness and substrate. Stone this heavy is not forgiving of an out-of-level substrate.
What are standard fabrication tolerances for architectural stonework?
Tolerances matter more on large commercial projects and less on a residential kitchen, but the numbers are worth knowing either way.
For countertops, the Marble Institute of America (now part of the Natural Stone Institute) publishes fabrication standards. Dimensional tolerances for finished stone countertops run ±1/16 inch on length and width, and ±1/32 inch on thickness for polished surfaces [2]. Seam height variation (lippage) should stay under 1/32 inch on polished work.
Wall cladding panels tighten up considerably. The Natural Stone Institute's Dimension Stone Design Manual (the industry reference, currently in its eighth edition) sets flatness tolerances for polished cladding panels at ±1/32 inch in 10 feet [2]. Out-of-plane lippage at panel joints should be zero on premium work.
Fabrication tolerances stack with installation tolerances. A substrate that's 1/4 inch out of level adds to the whole stack-up. On a long run of continuous stone countertop, a seam that looks flush on day one can develop visible lippage as the building settles. The fix is a drawing note: specify a maximum substrate flatness tighter than the stone fabrication tolerance.
| Dimension | Standard tolerance | Source |
|---|---|---|
| Countertop length/width | ±1/16 inch | Natural Stone Institute [2] |
| Countertop thickness (polished) | ±1/32 inch | Natural Stone Institute [2] |
| Wall panel flatness | ±1/32 inch in 10 ft | Natural Stone Institute [2] |
| Seam lippage (polished) | ≤1/32 inch | Natural Stone Institute [2] |
| Substrate flatness (architect spec) | ≤1/8 inch in 10 ft | Common practice |
How long does stone fabrication take, and how does it affect a project schedule?
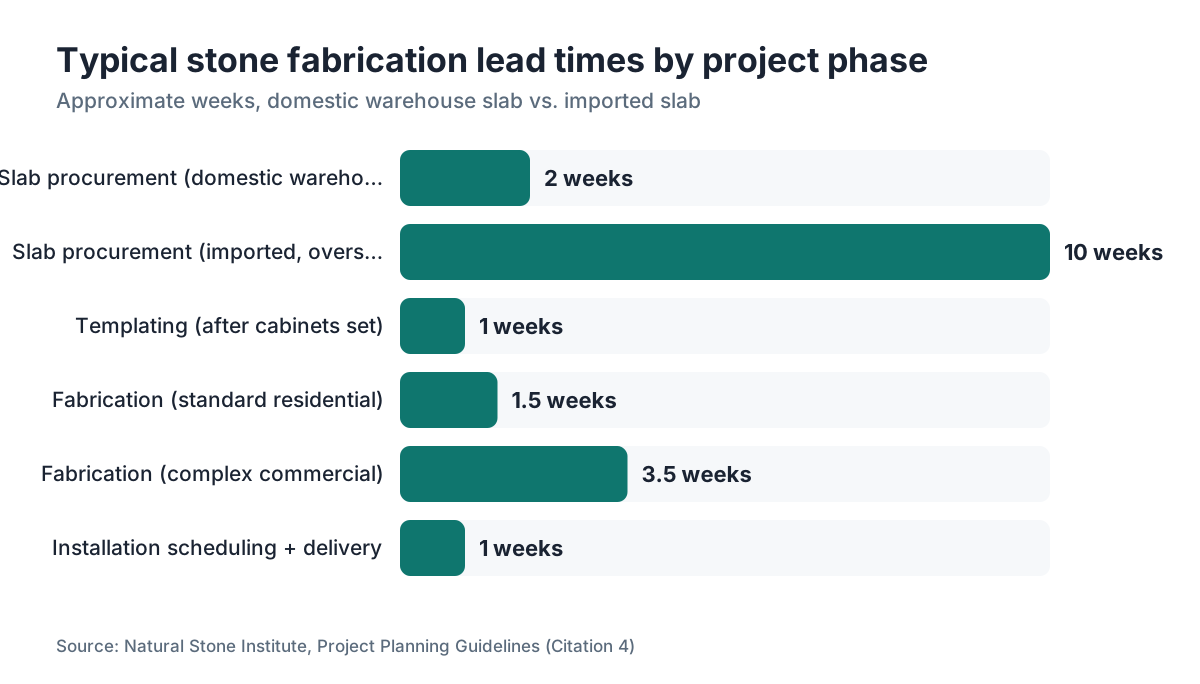
Lead time is where stone specs wreck project schedules most often. Plan for 4 to 12 weeks from signed contract to installed stone, depending on material availability, shop workload, and project complexity [4].
Here's the breakdown. Slab procurement takes 1 to 4 weeks if the material sits in a local warehouse, and 6 to 14 weeks if it ships directly from a quarry in Brazil, Italy, or India. Templating can only happen after cabinets are set and level, which ties the fabrication schedule straight to the millwork and rough-in schedule. Fabrication itself, once templates are in hand, runs 1 to 2 weeks for standard work and 3 to 4 weeks for complex commercial jobs.
The biggest schedule mistake architects make is failing to build template-to-fabrication lead time into the construction schedule as a hard constraint. Set cabinets on day 90, need stone installed by day 115, and you've left 25 days for templating plus fabrication plus scheduling the install crew. That's tight even for a small project. On a multi-unit residential building, it's impossible without a pre-fabrication strategy.
Pre-fabrication (cutting to shop drawings before the template) works on high-confidence projects where the GC guarantees substrate tolerances. Most fabricators won't offer it without a signed change-order clause covering recuts. Some will do it for trusted contractors on track record alone.
Exotic materials add time at every step. A slab of Pietra Serena from a single quarry in Tuscany might carry a 16-week import lead time. Spec it early and put a shop drawing submission date in the contract.
What edge profiles should architects specify, and how do they affect cost?
Edge profiles are a design decision with real cost behind them, and the spec sheet is the right place to lock them in.
Simple edges (eased, beveled, straight polished) add little to the per-linear-foot fabrication cost. They take one or two CNC router passes and minimal hand-finishing. Expect to add $5 to $15 per linear foot over the base countertop price, though regional pricing swings hard [5].
Ogee, dupont, and compound profiles need multiple passes and often hand-polishing to blend the curves. Add $20 to $50 per linear foot depending on stone hardness and profile complexity. Hard stones like quartzite and granite take longer to polish than softer marbles.
Mitered edges (the kind that fake a thick waterfall look out of a 3-cm slab) are their own category. A mitered 4-inch-thick edge means cutting a strip from a second slab, gluing and polishing the miter, and color-matching the epoxy fill. That adds $60 to $150 per linear foot and needs two slabs minimum for a matched look. Spec a 4-inch mitered waterfall edge inside a $200/sq ft material allowance and you've set up a budget collision.
For wall cladding, edges are usually relieved (back-cut) or pillowed (slightly convex face). Both are standard and add little cost.
A note on 2-cm versus 3-cm: residential countertops are mostly 3-cm (roughly 1-3/16 inch) now, which supports itself on standard cabinet spans. Commercial and hospitality projects sometimes use 2-cm for wall cladding and 3-cm for counters. Running 2-cm on countertops needs a plywood substrate, which limits edge profile options and adds cost. Specify the thickness in your drawings. Don't leave it to the fabricator's default.
For the properties of specific stone types, the granite countertops and marble countertops guides cover material-specific considerations in detail.
How do fabricators price architectural stone projects?
Understand the pricing model and you can write allowances that actually hold.
Most residential fabricators price countertops by the square foot, all-in, covering material, fabrication, and basic installation. Range: $50 to $250 per square foot finished and installed, depending on material, edge complexity, and market [5]. Commercial fabricators often split material from fabrication labor, which gives architects more control when the GC supplies the slab.
The cost drivers beyond square footage are number of cutouts (sinks, cooktops, outlets), linear feet of edge detail, number of seams, special finishes, and delivery plus installation complexity (floor level, elevator access, tight spaces).
Fabrication shops calculate material cost from gross slab area, not net countertop area. If a 60-square-foot slab yields 42 square feet of usable countertop after cuts and waste, the other 18 square feet doesn't vanish. It's baked into the price per square foot on your quote. That's why complex layouts with many small pieces cost more per square foot than simple rectangular runs, even in the same material.
Shop drawings and nesting plans translate design intent into a fabrication cost. Software like SlabWise lets fabricators run nesting layouts digitally before committing to slab cuts, which tightens yield estimates and gives architects a sharper upfront cost picture. Requesting a nesting plan as part of the submittal is reasonable on any project over $15,000 in stone scope.
Allowances in construction contracts are a running problem. A $75/sq ft material allowance for a designer kitchen with Calacatta Viola marble and mitered waterfall edges is not a real number. The fabrication cost alone, before the slab, can run $80 to $120/sq ft on complex commercial work. Architects who write allowances should get a fabricator's preliminary quote first, or at minimum add a 25 to 35% contingency to any published price list.
What is slab yield and why does it matter for architectural specs?
Yield is the ratio of finished stone area to gross slab area purchased. On a simple rectangular countertop with one sink, yield might hit 75 to 85%. On a complex layout with multiple cutouts, angled cuts, bookmatched pieces, and a waterfall edge, yield can drop below 50% [1].
For architects, yield hits two things: cost and visual continuity.
On cost: low yield means more slabs purchased, more material cost, more fabrication labor. A design that reads as 200 square feet of countertop on the drawings might need 350 square feet of slab once you account for layout and matching.
On visual continuity: consistent veining across a long island or a matched bookmatched backsplash means the fabricator has to source slabs from the same quarry block, or at minimum the same lot. Same-lot availability is not guaranteed. Natural stone varies by quarry run, and two slabs sold under the same material name can look nothing alike. Always specify that you want to see slab photos or visit the warehouse to approve material before fabrication begins. That's standard practice in commercial work, and it should be standard on any residential project with a premium material spec.
For bookmatching (opening two slabs like a book so the veining mirrors across a joint), the fabricator needs two consecutive slabs from the same block. Many distributors can pull matched pairs. The yield penalty is real: you use roughly twice the slab area to cover the same face area, because each slab contributes only one half of the mirrored image.
What should architects include in stone fabrication shop drawing submittals?
A complete shop drawing submittal for stone fabrication should carry the following, and architects should require all of it.
Slab layout drawing: shows how the pieces nest on the slab, including grain and vein direction, seam locations, and cutout positions. This is the yield document. Read it carefully for seam placement, because fabricators sometimes put seams where the cut is easiest, not where it looks best.
Edge profile confirmation: a section detail at each edge condition, with dimensions. Spec a 1.5-inch eased edge on three sides and a full bullnose on the island overhang, and both should be drawn and labeled.
Seam location plan: seams belong on a plan view, called out, not left implicit. On countertops, seams near sinks, cooktops, or high-traffic areas are weaker and more visible. Good fabricators avoid them. Require seams to be shown before approval.
Material approval sample or photo: a photo of the actual slab or slabs to be used, with the cut lines marked. On premium materials, a warehouse visit for architect and owner approval is worth the half-day it takes.
Thickness and finish confirmation: especially if you have mixed thicknesses or finishes on the same project.
The submittal process adds a week or two to the schedule, but it heads off the most expensive surprises. On a commercial project, a rejected slab after fabrication can mean a 6-week delay and a serious cost dispute. Require submittals. Review them the same day they arrive.
How do seismic and building code requirements affect architectural stone specs?
Natural stone is heavy. Granite at 3 cm runs about 18 to 20 pounds per square foot. A large kitchen island in a heavy quartzite can weigh 400 to 600 pounds. That weight drives structural support and seismic anchorage.
The International Building Code addresses exterior stone cladding anchorage directly. IBC Section 1405.9 covers anchored stone veneer and requires engineered attachment systems for panels over 10 pounds per square foot or thicker than 2 inches [6]. On exterior cladding, that means an engineer of record specifies the anchor system, not the architect alone.
For interior countertops, code is less explicit, but gravity loads on unsupported overhangs are a real concern. A standard overhang of 12 inches or less on a 3-cm slab supports itself on granite or quartzite. Overhangs past 12 inches, and some fabricators call it 10 inches for softer stones, need steel rod reinforcement embedded in the slab or a corbel and bracket system. Fabricators do this all the time, but it rarely shows up on architectural drawings, so it gets value-engineered out and then argued over during construction.
In high-seismic zones (California, the Pacific Northwest, parts of the Midwest), wall-mounted stone cladding panels need seismic restraint detailing per ASCE 7 [12]. That's the structural engineer's job, not the fabricator's. But the architect has to trigger it in the spec.
The U.S. Geological Survey publishes seismic hazard maps that identify the high-risk zones where these requirements most often apply.
What finishes are available for architectural stone surfaces, and how does finish affect specification?
Finish selection drives appearance, maintenance, slip resistance (for floors), and fabrication cost. These are not interchangeable decisions.
Polished: high gloss, shows veining at maximum contrast, shows fingerprints and etching on calcareous stones (marble, limestone, travertine). Cheapest to fabricate because it's the default.
Honed: matte to satin sheen, softens the contrast on veining, hides etch marks better on marble but absorbs stains faster. Adds minimal cost.
Leathered/brushed: textured surface created by diamond brushing. Hides fingerprints, good for high-use commercial surfaces, popular on darker granites. Adds $5 to $15 per square foot [5].
Sandblasted: rough matte texture, used mostly for exterior cladding or slip-resistant floor applications. OSHA 29 CFR 1910.22 requires floor surfaces to be "maintained in a clean and, to the extent feasible, in a dry condition," and slip-resistant finishes on wet-area floors are part of meeting that standard [8].
Flamed: thermal finish, coarse texture, exterior use only (heat can fracture some stones). Only works on granite and hard quartzite.
For kitchen countertops in a residential context, the finish choice shapes the maintenance conversation with the homeowner more than anything else. Polished marble in a working kitchen shows etching within the first month. Honed marble stains. Neither is wrong, but both need an informed client.
For stone in a commercial kitchen or food-service context, a honed or leathered finish on a horizontal surface usually wins, because polished surfaces show every imperfection under commercial lighting. See also the how to clean stone countertops guide for maintenance considerations by finish type.
What are common mistakes architects make when specifying stone fabrication?
The same problems show up project after project. Here they are, and how to dodge them.
Specifying a material without confirming availability. Exotic marbles and quartzites drift in and out of stock. A stone you spec'd in design development may be gone when the GC goes to buy. Always list one or two approved alternates, approved in writing, before the project goes to bid.
Setting allowances without fabricator input. Allowances are almost always too low for high-end stone work. The $100/sq ft allowance that looked generous in 2018 barely covers material cost on exotic stone in 2024. Get a fabricator's preliminary quote during design development, not during construction documents.
Not showing seam locations on drawings. Skip them and the fabricator decides. Fabricators optimize for yield and easy cutting. You optimize for aesthetics. Those goals collide on curved edges, islands, and feature walls.
Ignoring grain direction. On veined stone, grain direction changes the finished look enormously. A countertop with veins running perpendicular to the long axis reads completely different from one with veins running parallel. Show grain direction on shop drawing reviews. Require it to be called out.
Forgetting substrate requirements. Stone needs a flat, structurally adequate substrate. Specify maximum substrate flatness tolerances in your notes. On floor installations, specify the minimum deflection limit for the subfloor (typically L/360 under the tile industry standard [9]). Miss this and you get cracked stone and field disputes.
Skipping slab approval. On any project with a premium stone spec, nothing substitutes for approving the actual slabs before fabrication. Photos are fine. Verbal descriptions are not. Build this step into the submittal schedule.
Underestimating lead time. Already covered, but worth repeating: 4 to 12 weeks is normal. Exotic material from overseas can run 16 to 20 weeks. If the project schedule doesn't reflect that, the stone becomes the critical path item nobody planned for.
How does architectural stone fabrication differ from residential countertop work?
Scale, complexity, and documentation are the three main differences.
Residential countertop shops optimize for speed and volume. A typical shop might run 15 to 30 kitchen jobs a week, with standardized edges, standard material selections, and streamlined templating and install. Turnaround of 5 to 10 business days from template to install is common.
Architectural fabrication shops work on larger pieces (cladding panels can hit 5 feet by 10 feet and need special handling equipment), tighter tolerances, more complex detailing, and full submittal documentation. They expect shop drawing reviews, material approval steps, and coordination with general contractors and structural engineers. Not every residential fabricator can do this. Architects should prequalify fabricators on commercial projects the same way they prequalify any specialty contractor.
Anchorage systems for wall cladding are a category residential shops rarely touch. Mechanical anchors (rod anchors, pin anchors, dovetail slots, clips) for exterior or interior stone panels are engineered systems, well past adhesive work. The fabricator has to drill and prep the stone to the engineer's spec. That takes different equipment and different expertise.
Large-format floor panels are another split. Residential shops rarely cut and finish pieces larger than 5 feet in any dimension. Architectural projects may call for lobby floor panels 4 feet by 8 feet or larger, which need specialized cutting tables, suction-cup lift equipment, and coordinated installation sequencing.
For fabricators reading this: if you want architectural work, the investment is in documentation capacity (shop drawings, submittals, RFI management) as much as equipment. Architects need to trust that you'll submit on time, answer comments, and hold tolerances. That trust gets built on a few smaller commercial jobs before you land the big one. Tools like SlabWise that produce professional nesting plans and material takeoffs help close the credibility gap with architects and GCs who are used to working with larger shops.
Frequently asked questions
What slab thickness should architects specify for countertops versus wall cladding?
Countertops in residential and most commercial projects use 3-cm (approximately 1-3/16 inch) stone, which supports itself on standard cabinet spans. Wall cladding typically uses 2-cm (roughly 3/4 inch) for interior panels and 3-cm or thicker for exterior work needing mechanical anchors. Using 2-cm for countertops requires a plywood substrate and limits edge profile options. Specify the thickness explicitly in your drawings.
Can architects specify bookmatched stone, and what does it cost?
Yes, bookmatching is achievable and looks stunning on feature walls or large islands. It needs two consecutive slabs from the same quarry block, which most major distributors can source. The cost premium comes from reduced yield (each slab covers roughly half the face area in a matched layout) and the extra coordination to confirm slab pairs before purchase. Budget 1.8 to 2.2 times the normal slab cost per square foot of finished surface.
Who is responsible for seam locations, the architect or the fabricator?
Both, but the architect should lead. If seam locations aren't shown on drawings or required in the submittal, the fabricator places them for cutting efficiency, not aesthetics. Seams near sinks, cooktops, or high-visibility focal points are weaker and more visible. Show seam locations on your design drawings and require the fabricator to confirm them in the shop drawing submittal. Changes after cutting cost real money.
What stone types are best for exterior cladding in cold climates?
Granite and quartzite are the most frost-resistant natural stones for exterior use because of their low absorption rates (typically below 0.4% by weight for granite). Marble, limestone, and travertine absorb more water and are more vulnerable to freeze-thaw spalling. The Natural Stone Institute publishes absorption data by stone type. For any exterior cladding application, specify ASTM C97 absorption testing results as part of the material approval.
How do architects handle stone specification on projects with multiple material samples to approve?
A written material approval log is the simplest approach. Require the GC or fabricator to submit slab photos (or pull slabs for in-person review) before fabrication. Note the slab lot numbers in the log. On large projects, visit the slab warehouse during design development to pre-approve acceptable color and vein ranges, then document that range in a written specification. This heads off after-the-fact disputes over material variation.
What is the difference between natural stone and engineered quartz for architectural applications?
Natural stone (granite, marble, quartzite, soapstone) is quarried and cut. Every piece is unique. Engineered quartz (brands like Cambria, Silestone) is manufactured from crushed quartz and resin, giving consistent color and pattern. For architectural specs, quartz is easier to match across multiple lots, more stain-resistant, and non-porous. Natural stone has higher visual complexity and wins on premium residential and hospitality work. Quartz is common in healthcare and education for its hygiene properties.
What LEED credits are available for specifying natural stone?
Natural stone can contribute to LEED v4 credits under Materials and Resources, specifically MR Credit: Building Product Disclosure and Optimization, when the stone comes from a quarry that publishes an Environmental Product Declaration (EPD). Locally quarried stone (within 100 miles of the project) may contribute to the sourcing criteria. The USGBC publishes the current credit requirements at usgbc.org. No blanket credit exists just for specifying stone. It depends on the product documentation.
How should architects handle stone countertop specifications in food service or healthcare projects?
Porous natural stones (marble, limestone, unsealed granite) are generally not suitable for food-contact surfaces in commercial kitchens or healthcare settings without a penetrating sealer maintained on a regular schedule. NSF International Standard 51 covers food equipment materials. Many health departments require smooth, non-porous surfaces in food prep areas. Engineered quartz or fully sealed granite with documented porosity testing is a safer spec. Always verify with the local health authority before finalizing the material selection.
What is the maximum unsupported overhang for a stone countertop?
Most fabricators and the Natural Stone Institute recommend a maximum unsupported overhang of 10 to 12 inches for 3-cm granite and quartzite. Softer stones like marble carry less, typically 8 to 10 inches. Beyond those limits, steel rod reinforcement embedded in the underside of the slab or a structural corbel is required. For seating overhangs of 12 to 15 inches or more, always require written guidance from the fabricator and show the support detail on your drawings.
What is the right way to specify stone maintenance requirements in project closeout documents?
Include a stone care and maintenance schedule in the project closeout package, as required by most commercial contracts. At minimum, document the stone type and finish, the sealer product and reapplication schedule (typically annually for polished marble, every 2 to 3 years for granite), cleaning products to avoid (acidic cleaners on calcareous stone), and the fabricator's contact for warranty claims. The Natural Stone Institute publishes care guides by stone type that can be incorporated by reference.
Can stone be used on vertical surfaces like shower walls without additional structural support?
Yes. Interior vertical stone on shower walls is typically 3/8-inch to 3/4-inch thick tile or slab, adhered with polymer-modified thin-set to a cement board or waterproofed substrate. The Tile Council of North America's Handbook provides installation methods for stone tile in wet areas. Larger slab panels in showers (the slab shower look) use 1-cm to 2-cm stone adhered in full contact with no voids, per the fabricator's recommendation and substrate preparation requirements.
How do architects specify stone for projects where color consistency across multiple lots is critical?
Specify that all stone for the project must come from a single quarry lot, with a documented lot number, and that additional material for future repairs must be held in storage for a minimum of two years. This is a real, enforceable spec clause. For very large projects, visit the quarry or request quarry-block photos from the distributor. Color variation within a single stone type can be dramatic across blocks and even within one block. Written approval of sample range limits is the only real protection.
What should an architect ask a fabricator during prequalification for a commercial project?
Ask for a list of comparable completed projects with contact references, their CNC and waterjet equipment capabilities, maximum panel size they can cut and handle, whether they produce shop drawings in-house, their standard submittal turnaround time, and their process for material approval and lot documentation. Also ask how they handle RFIs and whether they have a project manager or single point of contact for the duration of the job. References from GCs who have worked with them repeatedly carry the most weight.
Sources
- Natural Stone Institute, Dimension Stone Design Manual (8th Edition): Typical full slabs of natural stone yield 55 to 65 square feet of usable surface; bookmatching can reduce effective yield to 40% or less.
- Natural Stone Institute, Dimension Stone Design Manual (8th Edition): Fabrication tolerances for finished stone countertops are ±1/16 inch on length/width and ±1/32 inch on thickness for polished surfaces; wall panel flatness tolerance is ±1/32 inch in 10 feet.
- Natural Stone Institute, Care and Cleaning for Natural Stone: Honed marble shows etching less visibly than polished marble but absorbs stains more readily due to its open surface texture.
- Marble Institute of America / Natural Stone Institute, Project Planning Guidelines: Lead time from signed contract to installed stone typically runs 4 to 12 weeks depending on material availability, shop workload, and project complexity.
- HomeAdvisor (Angi), Countertop Cost Guide 2024: Finished and installed stone countertops range from $50 to $250 per square foot depending on material and complexity; edge profiles add $5 to $50 per linear foot.
- International Building Code 2021, Section 1405.9, Anchored Stone Veneer: IBC Section 1405.9 requires engineered attachment systems for anchored stone veneer panels over 10 pounds per square foot or thicker than 2 inches.
- U.S. Occupational Safety and Health Administration, 29 CFR 1910.22 Walking-Working Surfaces: OSHA 29 CFR 1910.22 requires floor surfaces to be maintained in a clean and, to the extent feasible, in a dry condition, supporting the use of slip-resistant finishes on wet-area stone floors.
- Tile Council of North America, TCNA Handbook for Ceramic, Glass, and Stone Tile Installation: TCNA specifies a minimum subfloor deflection limit of L/360 under stone and tile installations to prevent cracking.
- U.S. Green Building Council, LEED v4 Materials and Resources Credit: Building Product Disclosure and Optimization: Natural stone with a published Environmental Product Declaration (EPD) from its quarry can contribute to LEED v4 MR credits for building product disclosure and optimization.
- NSF International, NSF/ANSI Standard 51: Food Equipment Materials: NSF/ANSI Standard 51 covers requirements for food equipment materials, relevant to specifying stone surfaces in commercial kitchen or food-contact applications.
- ASCE 7-22, Minimum Design Loads and Associated Criteria for Buildings and Other Structures: ASCE 7 provides seismic restraint design requirements for nonstructural components including wall-mounted stone cladding panels in high-seismic zones.
Last updated 2026-07-09