TL;DR
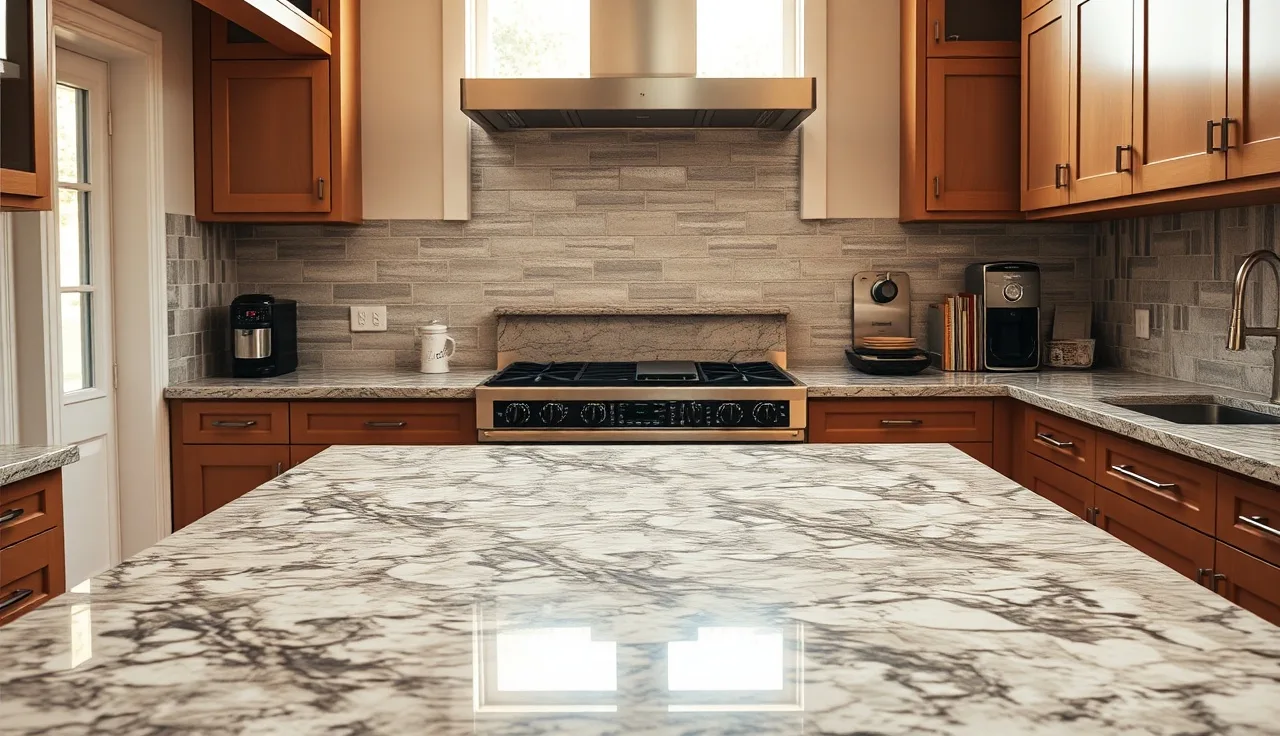
- A stovetop bridge (also called a range bridge or slide-in range filler) is a narrow countertop section that spans the open space behind a freestanding or slide-in range, connecting the two flanking countertops across the back wall.
- It fills the gap between the range and the backsplash, keeps grease and food from falling behind the stove, and gives the kitchen a finished, continuous countertop line.
What exactly is a stovetop bridge countertop section?
A stovetop bridge is a strip of countertop material, usually 4 to 6 inches deep and as wide as the range opening (typically 30 or 36 inches), that sits directly behind a freestanding or slide-in range and joins the two countertop runs on either side. The back edge butts against the backsplash. The ends meet the side counters flush. The result is a continuous surface that closes the gap and seals off the slot where food, grease, and steam would otherwise collect.
The name makes sense once you picture it. The two main countertop sections are like the banks of a river. The range sits in the opening like a boat. The bridge spans behind it, joining the two banks at the back wall.
You'll hear this piece called a range bridge, a cooktop bridge, a back filler, a back ledge, or a stove bridge strip. Fabricators sometimes write it up as a back cap or a filler piece on their shop drawings. The term shifts by region and by shop, but every name points to the same thing: a narrow strip of countertop behind the cooking appliance.
Not every kitchen needs one. Kitchens with built-in cooktops set into a continuous countertop run have no gap, so there's nothing to bridge. The stovetop bridge solves a specific layout: a freestanding or slide-in range that opens a slot between two separate countertop sections.
Why does a freestanding range leave a gap that needs a bridge?
Freestanding ranges have finished sides and are built to stand alone or slide into a cutout between cabinets. When one sits in an opening between two countertop runs, the counters usually stop at the cabinet edge, and that leaves a gap between the top of the counters and the back wall. The gap is usually 3 to 6 inches deep, runs the full width of the range, and is open to the floor below.
Why more than run the countertops all the way to the back wall and let the range slide in front of them? Because a freestanding range's body is deeper than most countertops, and its controls sit at the rear. Run counters behind it and the range won't fit flush, or you'd have to drop the counter below the range top and create a different eyesore.
Slide-in ranges are built to sit flush with or slightly above the countertop and overlap the counter edges at the front. That kills the side gaps but usually leaves a narrow space at the rear, where the counter ends and the backsplash begins. That rear crevice is exactly what a bridge fills.
The gap is a real nuisance. Grease splatters into it. Crumbs fall through it. Moisture pools at the bottom. Some homeowners jam metal strips or silicone guards into it from the hardware store, but those are band-aids. A proper countertop bridge, cut from the same material as the rest of the counters, is the permanent fix. The Consumer Product Safety Commission flags grease and food buildup near cooking appliances as a sanitation and fire concern, and a sealed bridge removes that trap.
What does a stovetop bridge look like and how is it installed?
The bridge is a rectangle, though fabricators often cut a small notch or scribe at each end so it tucks tight into the inside corner where the counter meets the wall. The front edge gets the same profile as the main countertops so the whole install reads as one surface. The back edge butts against the tile, stone, or drywall backsplash. The ends meet the side counters with a tight joint.
Installation happens in two phases. The main countertop sections go in first, on either side of the range opening. Then the bridge drops in behind the range. Because the range is already in place, the installer has to slide the bridge over the range top and work it into position, which is easier said than done with a 30-pound piece of granite. Some installers pull the range out briefly for a clean placement, then push it back.
The bridge is bonded to the side countertop sections with color-matched epoxy and set to the back wall with a bead of silicone. It doesn't need cabinet support below, because the range body carries that zone and the side counters carry the ends. If the bridge is unusually heavy or the span runs wider than 36 inches, a fabricator might add a support bracket at the back wall. Slabs at the 3 cm (1.25 inch) thickness common in residential work run roughly 18 to 25 pounds per square foot, per OSHA stone fabrication guidance, so even a small bridge has real heft.
For countertop installation generally, the bridge is one of the trickier pieces to handle because of the cramped space behind an installed appliance. Budget for that labor complexity.
What materials are used for a stovetop bridge?
The short answer: match your main countertops. Cut the bridge from the same slab or sheet as the rest of the counters so color, pattern, and finish line up. A different material, or even a different slab of the same material, is a gamble. Natural stone varies slab to slab, and even engineered quartz can shift between batches.
Here's how common materials hold up in the heat and grease zone right behind a range:
| Material | Heat resistance | Grease/stain resistance | Ease of cleaning |
|---|---|---|---|
| Granite | Excellent | Good (sealed) | Easy |
| Quartz (engineered) | Moderate (avoid direct heat) | Excellent | Very easy |
| Quartzite | Excellent | Good (sealed) | Easy |
| Marble | Good | Poor (stains easily) | Moderate |
| Soapstone | Excellent | Excellent | Easy |
| Porcelain slab | Excellent | Excellent | Very easy |
| Laminate | Poor | Moderate | Easy |
| Butcher block | Poor | Poor (oils needed) | Moderate |
Granite countertops and marble countertops are popular bridge materials because they come off the same slab as the main counters. Engineered quartz works fine, but keep hot pans off the bridge the same way you would the rest of a quartz counter. Per NSF International product standards, the polymer resins in quartz can be affected by sustained heat above roughly 150 degrees Celsius, which is why a pan straight off the burner can discolor the surface. Butcher block countertops make a poor bridge given the grease and heat right there, though some homeowners run them anyway and accept the upkeep.
Doing a full remodel with laminate countertops? A matching laminate bridge works fine and costs almost nothing. Just know a laminate bridge next to an active gas burner shows wear faster than stone.
How much does a stovetop bridge cost?
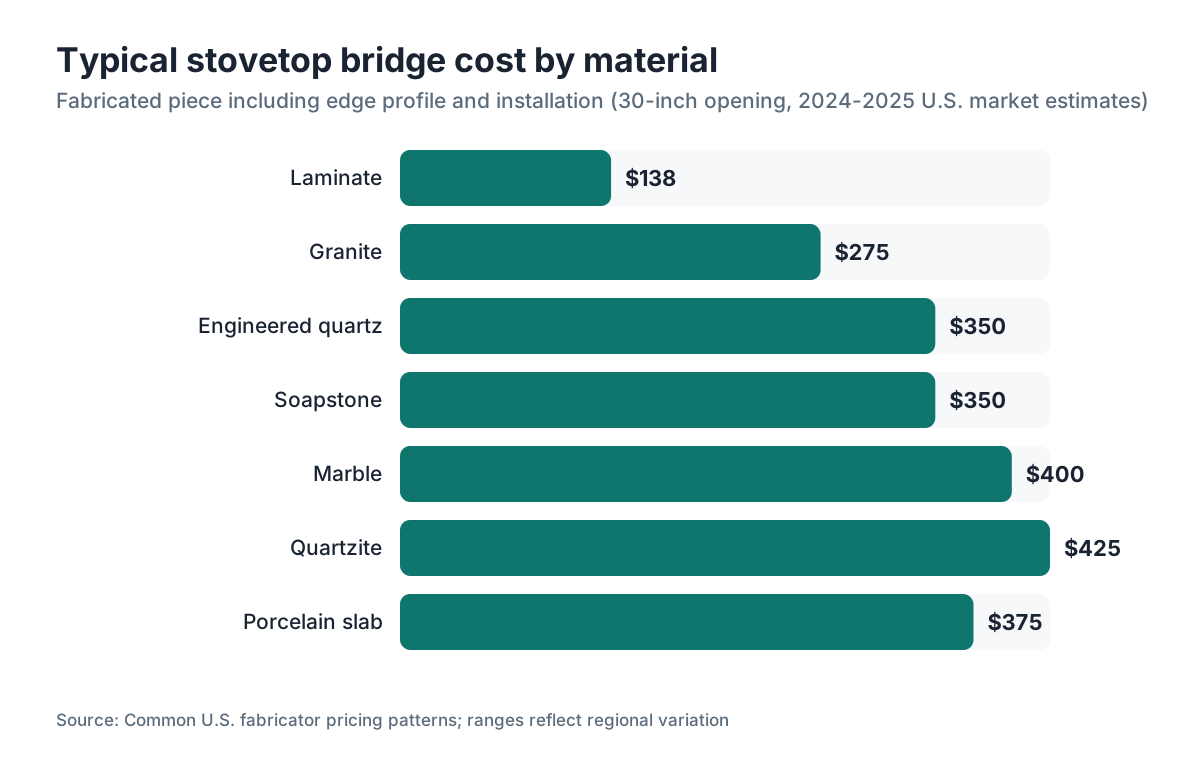
A stovetop bridge usually runs $75 to $600 as part of the main countertop job, depending on material, plus a $100 to $250 service fee if you add it as a separate trip. The piece itself is small, maybe 2 to 4 square feet, but you're not paying material cost alone. You're paying for a custom-cut fabricated piece with a finished edge, a precise template measurement, and either a coordinated install or a dedicated trip.
Typical cost ranges (based on U.S. shop pricing common in 2024 to 2025, with wide regional and material variation):
| Material | Rough bridge cost range |
|---|---|
| Granite | $150 to $400 |
| Engineered quartz | $200 to $500 |
| Marble | $200 to $600 |
| Quartzite | $250 to $600 |
| Soapstone | $200 to $500 |
| Porcelain slab | $200 to $550 |
| Laminate | $75 to $200 |
Those numbers fold in material, fabrication, edge profile, and install as part of the main counter job. Add a bridge as a separate return trip and expect a $100 to $250 service call on top of the piece cost, because a two-person crew driving out for one small piece is not a cheap hour.
The most common mistake homeowners make is forgetting to spec the bridge at quote time. Go back later and ask for one, and it always costs more than if you'd bundled it in the original job. Get it in the quote upfront. Fabricators running shop management software like SlabWise can add bridge pieces as line items in the original quote so nothing slips through.
One honest caveat: nobody publishes national pricing surveys for bridge pieces specifically. These ranges come from common fabricator pricing patterns, not a single authoritative source. Your local shop may land higher or lower based on overhead and minimum charges.
How do fabricators measure and template a stovetop bridge?
Templating a bridge needs the range in its final position, or at least exact range dimensions and the exact wall-to-countertop depth on both sides. Miss by even 1/8 inch on a narrow piece and it shows, either as a gap or a piece that won't lay flat. Industry practice, per NIST dimensional tolerance guidance for construction, holds countertop fit to about plus or minus 1/8 inch, and on a strip this thin that tolerance is the whole ballgame.
Fabricators templating with digital tools measure the range opening at both front and back (walls aren't always square), record the depth from the front of the adjacent counters to the back wall, and note any offsets from wall waves or outlet boxes. An outlet on the back wall behind the range often forces a notch in the bridge, which adds a little complexity.
Templating with a physical board (plywood strips or cardboard) means the fabricator cuts a real template of the bridge and hauls it back to trace onto the slab. CNC shops running digital templates just send the bridge as one more cut file with the rest of the job.
The front edge profile on the bridge has to match the main countertop profile exactly, which usually means the same router bit and the same pass depth. If the main counters carry a complex profile like an ogee or a waterfall edge, the shop runs that same profile on the bridge front. Simple edges like eased or beveled are no trouble.
Is a stovetop bridge the same as a window sill or a filler strip?
No, though they look alike and the mix-up is understandable. A window sill is a separate piece of stone or countertop material set at the bottom of a window opening, in a completely different spot, usually nowhere near cooking appliances. A cabinet filler strip is a thin piece of wood that closes gaps between cabinets and walls. A countertop filler strip can mean a narrow counter piece in some other context entirely.
The stovetop bridge is specifically the piece behind and directly next to the cooking appliance, joining two main countertop runs. If someone at a countertop shop uses the term interchangeably with "back filler" or "back cap," they mean the same thing. If they say "filler strip" in the context of a range opening, they probably mean the bridge. Ask them to point to it on the shop drawing if you're unsure what you're being quoted for.
One related but separate piece is the side filler panel, which closes the narrow gap between the range side and the neighboring cabinet face. Some ranges leave 1/4 to 1/2 inch gaps on the sides. Those usually get handled with stainless steel or silicone gap covers sold by appliance retailers, not countertop material. A countertop fabricator typically doesn't touch the side gaps.
Do you always need a stovetop bridge or can you skip it?
You can skip it if you're fine living with the gap. Some homeowners use stainless steel range gap covers, thin metal shields that hang over the gap from the countertop side. They run $20 to $50 at most kitchen stores and do the functional job of keeping food out of the gap. They're removable and need no fabrication. For a rental or a budget renovation, they're a reasonable call.
Here's what you give up by skipping a real bridge: the finished look of a continuous countertop, heat and grease resistance at the back wall, and the hygiene of a sealed surface instead of an open crevice. If you've got nice granite or quartz, a metal gap cover looks wrong. The bridge earns its keep both ways.
The only real reason to skip a bridge is a range setup that doesn't actually create a usable gap, say the counter on one or both sides runs all the way to the back wall at a different depth, or you have a drop-in cooktop with no rear gap at all. Nothing to bridge there.
For kitchen countertops at the higher end, like quartzite or Cambria countertops, the bridge is almost always worth it. The material cost is small against the total project, and a visible gap behind premium stone reads as unfinished work.
How do you specify a stovetop bridge when getting a countertop quote?
Be explicit. Don't assume the fabricator will fold it in just because you have a freestanding range. When you hand the shop your measurements or sit with the salesperson, say it plainly: "I need a bridge piece behind the range. The range opening is 30 inches wide (or 36 inches). The range sits at X inches from the back wall to the front of the adjacent counters, and the gap behind it is about Y inches deep."
Filling out an online quote form or using a quoting tool? Look for a line item for bridge pieces, back fillers, or custom cut pieces. Some tools handle it automatically once you input the range opening. Others make you add it by hand.
Make sure the bridge edge profile matches what you picked for the main counters. If you're getting a waterfall edge on the island but a simple eased edge on the perimeter, confirm which profile the bridge front gets (it should match the perimeter counters).
Also confirm: does the bridge price include templating, or does the shop assume they can template it off the main counter measurements? If the range won't be in place at template day, the shop estimates, and that adds risk. Push to have the bridge templated with the range in its final position whenever you can.
Fabricators on software like SlabWise can track the bridge piece through the whole workflow from quote to cut to install, so it doesn't get lost between the office and the shop floor.
What problems can occur with a stovetop bridge after installation?
A few things go wrong more often than they should.
The most common issue is a gap at the joint between the bridge and the side countertop sections. If the wall isn't square, or the fabricator didn't scribe the bridge end to match the wall, you get a visible line or actual space at the joint. Silicone fills a hairline, but a gap wider than 1/16 inch is a fabrication problem that should be fixed before you sign off.
Second issue: the bridge sitting a hair higher or lower than the side counters. This happens when the range is at a slightly different height than the cabinets, or when the bridge lacks enough support at the ends. Leveling shims during install fix it, but a bridge even 1/8 inch off is obvious the second you run your hand across it.
Heat damage is possible but rare with natural stone. With engineered quartz, slide a very hot pan off the range onto the bridge again and again and the polymer resin can discolor. The fix is a trivet, not a new bridge.
Last one: the joint at the back wall, where the bridge meets the backsplash tile, needs silicone, not rigid grout. The Natural Stone Institute's fabrication and installation standards call for flexible sealant at joints subject to movement or vibration. Rigid grout cracks because the range shakes a little in use. Silicone stays flexible. If someone packed rigid grout in that joint, it'll crack inside a year and you'll be regrouting with silicone.
Can a stovetop bridge be retrofitted into an existing kitchen?
Yes, and it's a common request. Homeowners who bought a house with a range gap, or who skipped the bridge the first time, call a fabricator and ask for one after the fact. Entirely doable. The catch is matching the existing countertop material.
For engineered quartz, manufacturers keep large slabs in stock, and if your counter is a common color from a major brand, a fabricator can often pull a matching remnant from their slab yard or order a matching slab. Remnants are ideal for a small bridge and usually sell at a discount. The risk is batch variation: two slabs of the same quartz color from the same maker, produced six months apart, can look slightly different under kitchen light.
Natural stone is harder to match. If your granite came off a unique slab, the fabricator has to find a remnant that's close enough, and "close enough" is subjective. Saved the leftover offcuts from your original install? Smart move, and a bridge is easy. Otherwise, expect some visible variation.
For laminate countertops or Formica countertops, matching works if the pattern is still in production, but older patterns may be discontinued. A laminate shop can often pin down a close match using brand archives.
The retrofit install usually costs more than a bridge done during the original job, purely because of the separate trip, the careful maneuvering around an installed range, and the need to protect adjacent surfaces during the work.
Frequently asked questions
What is the standard size of a stovetop bridge piece?
Most bridges are 30 or 36 inches wide to match the standard range opening. Depth typically runs 4 to 6 inches, the gap from the back of the range cooking surface to the back wall. Thickness matches the main countertops, usually 3/4 inch or 1.25 inches (3 cm) for stone. Custom sizes are common since actual gaps vary by kitchen layout.
Does a slide-in range need a bridge countertop section?
Often yes, though some slide-in ranges leave a narrower rear gap than freestanding models. Slide-in ranges overlap the countertop at the front, which kills the side gap, but there's usually still a space behind the range body between the countertop ends and the back wall. A bridge fills that rear gap. Measure yours before you assume you're off the hook.
Can the stovetop bridge be a different material than the main countertops?
Technically yes, but it usually looks wrong. A bridge in a contrasting material reads as a patch, not a design choice. If you want a deliberate contrast, make it obvious and intentional, like a butcher block bridge against stone counters. Otherwise, match the material and ideally the same slab. Fabricators strongly recommend keeping it consistent.
Is a stovetop bridge the same as a range hood shelf or a floating shelf behind the range?
No. A range hood shelf or floating shelf above the range is a separate decorative element mounted on the wall, usually to hold spices or decor. The stovetop bridge is a countertop surface at counter height, sitting behind the range and connecting the two flanking countertop sections. They're completely different in function and location.
Will my countertop fabricator automatically include a bridge in their quote?
Not necessarily. Some shops include it automatically when they see a range opening in the kitchen layout. Others treat it as an add-on the homeowner has to request. Always ask outright during quoting. If it's not listed as a line item in the written quote, ask for it to be added in writing before you sign.
Does a stovetop bridge need to be sealed?
It follows the same sealing rules as the rest of your countertop. Granite and natural stone bridges should be sealed at installation and re-sealed on the same schedule as the main counters, typically every one to three years depending on stone porosity and sealer type. Engineered quartz needs no sealing. Soapstone gets treated with mineral oil rather than a penetrating sealer.
How do I clean the joint where the bridge meets the main countertop?
The joint is filled with color-matched epoxy at installation. Clean it like the rest of the stone: warm water and dish soap, or a pH-neutral stone cleaner for natural stone. Skip abrasive scrubbers on epoxy joints because they scratch and dull the surface. If the joint line traps grease, a soft brush with dish soap clears it.
Can I install a stovetop bridge myself as a DIY project?
DIY works for laminate or tile, but natural stone and engineered quartz bridges are heavy, fragile at the edges, and need precise cuts plus epoxy joinery. A poorly fitted bridge that cracks at the end notch or sits at the wrong height is expensive to redo. Most homeowners should hand stone bridge installation to a pro, especially in tight range-opening spaces.
Why is my stovetop bridge cracking at the joint?
Cracking at the joint between the bridge and the side counter usually means the epoxy bond failed, the pieces weren't supported right during install, or there's slight movement from the range vibrating. A stone restoration pro can re-epoxy minor cracks. If the crack is at the back wall joint, the culprit is likely rigid grout instead of flexible silicone, which should be replaced.
How do fabricators price the labor for a bridge piece separately from the material?
Most shops either charge a flat fee for the bridge as a finished custom piece (covering template, cut, edge profile, and install) or split it into a material cost per square foot plus a line item for edge work. Either way, the labor is out of proportion to the size, because setup, templating, edge profiling, and install don't scale down linearly with piece size. Expect labor to run 40 to 60 percent of the total bridge cost.
Does a stovetop bridge affect the resale value of the kitchen?
Directly, no. Appraisers don't line-item a bridge piece. Indirectly, a finished continuous countertop reads as higher quality to buyers than a visible gap with a metal strip cover. In a competitive market, the finished look helps overall kitchen presentation. The National Association of Realtors consistently ranks kitchen renovations among the highest-return remodels, so details like this do add up.
What edge profile should the front of the bridge have?
Match the main countertops exactly. If your perimeter counters have an eased edge, the bridge front gets an eased edge. Bullnose or ogee, match that. The only exception is a bridge positioned where it's never visible from the front, where a simple flat cut may do. But in most kitchens the bridge front is visible from the range side, so it should match.
Sources
- National Kitchen and Bath Association (NKBA), Kitchen Planning Guidelines: NKBA planning guidelines address clearances around cooking appliances and continuous countertop surface recommendations in residential kitchens.
- Natural Stone Institute, Natural Stone Care and Maintenance: Natural stone countertops including granite and marble should be sealed at installation and re-sealed periodically based on porosity.
- National Association of Realtors, 2023 Remodeling Impact Report: Kitchen renovations consistently rank among the highest-return remodeling projects for resale value according to NAR annual impact reports.
- Occupational Safety and Health Administration (OSHA), Stone Fabrication Industry Guidance: Stone countertop slabs in the 3 cm (1.25 inch) thickness common for residential countertops can weigh 18 to 25 pounds per square foot, informing bridge piece handling requirements.
- U.S. Consumer Product Safety Commission, Kitchen Safety: Gaps and crevices near cooking appliances are identified as areas where grease and food accumulation can create fire and sanitation hazards.
- National Institute of Standards and Technology (NIST), Dimensional Tolerances in Construction: Industry-standard dimensional tolerances for countertop installation are generally plus or minus 1/8 inch, relevant to bridge fit and joint quality.
- NSF International, Quartz Surface Product Standards: Engineered quartz countertop surfaces contain polymer resins that can be affected by sustained high heat, generally above 150 degrees Celsius, informing bridge placement near ranges.
- Natural Stone Institute, Fabrication and Installation Standards (ANSI A108.19): Silicone sealant rather than rigid grout is the specified material for joints between countertop pieces and adjacent surfaces where movement or vibration may occur.
- U.S. Census Bureau, American Housing Survey: Freestanding ranges remain the most common cooking appliance type in U.S. residential kitchens, making bridge sections a relevant and recurring fabrication requirement.
Last updated 2026-07-11