TL;DR
- An A-frame slab rack is a leaning storage structure shaped like the letter A.
- It holds stone slabs nearly vertical, tilted 5 to 15 degrees off plumb, so gravity keeps them pinned and you can pull one at a time.
- Shops use them because flat stacking cracks slabs.
- A basic steel version costs $200 to $800 in materials.
What exactly is an A-frame slab rack?
An A-frame slab rack is a freestanding frame that holds stone slabs, glass panels, or large sheet goods leaning against a central spine at a controlled angle. Look at it from the end and you see a triangle: two legs splay out from a top rail, cross-bracing ties them together. Slabs rest nearly upright, tilted just enough toward the center that gravity pins them without letting them tip.
The design exists because stone cannot lie flat for long. A 2 cm granite slab sitting horizontally across two supports flexes under its own weight and cracks within days, sometimes within hours, if the span is too wide. Leaning storage kills that bending stress. The slab carries its weight along its long axis instead of across it, and that is the direction stone handles load well.
A-frame racks come in two formats. A double-sided rack holds slabs on both sides of the central spine, and that is the standard shop rack you see in most fabrication yards. A single-sided rack holds slabs on one side only, which is what installers and homeowners usually build for temporary or residential use. Both run on the same principle. The difference is storage density.
Slab racks are not panel carts or transport dollies, even though the terms blur together online. A storage rack is bolted to the floor, or it is heavy enough that it does not move under load. A transport cart has wheels and rolls slabs around a shop or onto a truck. You build them differently and you use them differently.
Why do fabricators use A-frame racks instead of stacking slabs flat?
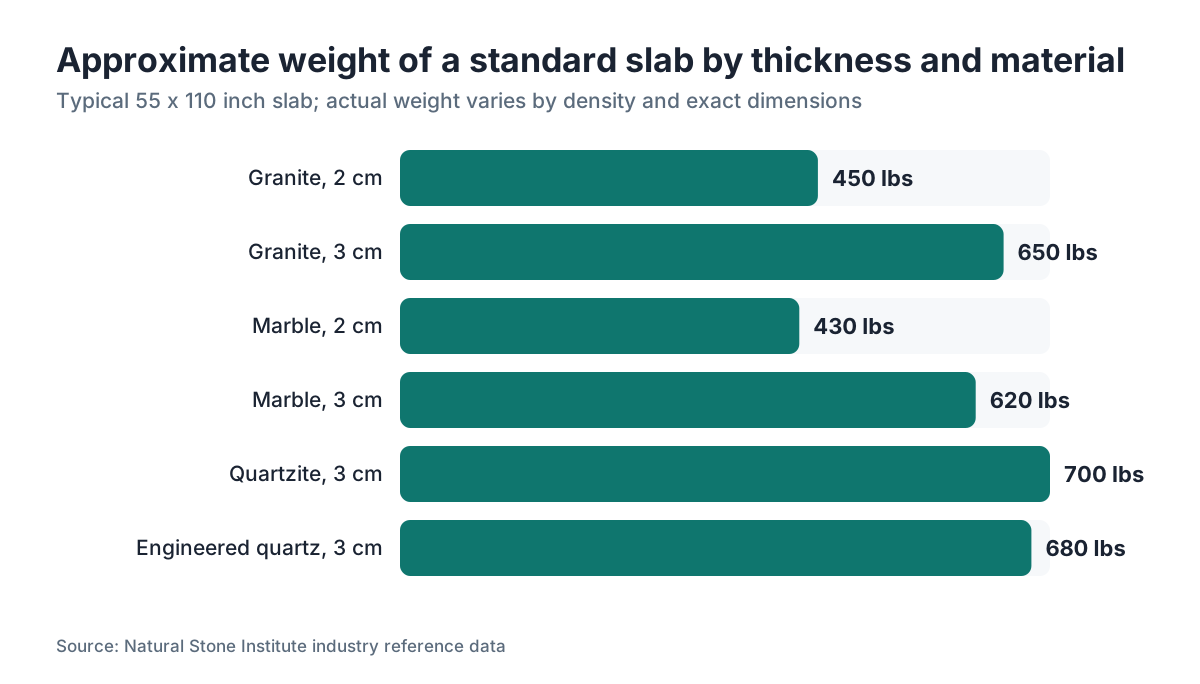
Flat stacking is the fastest way to crack expensive stone. A 3 cm quartzite slab can weigh 700 to 1,000 lbs depending on size [1]. Stack five of those horizontally and the bottom slab carries a load it was never cut to handle, spread across whatever random contact points happen to exist between slabs. Chips, hairline cracks, and full breaks follow.
Leaning storage fixes this three ways. Each slab carries its own weight in compression, along the grain the stone can handle. Slabs stay accessible, so you fan through them like books on a shelf, read veining and color without a forklift, and pull one piece without touching the rest. The lean angle (the industry norm is roughly 5 to 15 degrees off vertical) means slabs push into the frame instead of away from it, so the rack stays put even when it is only half loaded.
There is a sales argument too. Stone yards that display slabs vertically move more material because customers can actually see what they are buying. A slab lying flat in a pile shows you nothing. Stand it up and you see the full face, the movement, the color. Shops that rack properly report fewer disputes over pattern expectations, though nobody has published a controlled study on that.
OSHA's general industry standard for material storage, 29 CFR 1910.176, requires that materials stored in tiers be stacked, blocked, interlocked, or limited in height so they stay stable and secure against sliding or collapse [2]. Vertical A-frame storage clears that bar far more cleanly than horizontal stacking does for sheet stone.
What are the standard dimensions for a slab rack?
There is no universal standard. The industry has settled on practical norms that fit most granite, marble, and quartz slabs.
A typical full-size natural stone slab runs 55 to 65 inches tall and 100 to 130 inches wide, though jumbo slabs from some quarries reach 80 inches tall [3]. Your uprights should clear the tallest slab you plan to store by at least 6 inches, so a 7-foot (84-inch) upright is the common starting point for a general-purpose shop rack.
Base width, meaning how far each leg spreads from center, sets both storage density and stability. Most shop racks spread 24 to 36 inches per side from the spine, giving a total footprint of 4 to 6 feet. Wider is more stable. Narrower saves floor. That tradeoff is real, and it depends on your shop layout.
Rack length, meaning how many bays load side by side along the spine, usually runs 8 to 20 feet for a fixed shop rack. Each bay wants 4 to 6 inches per slab. A 10-foot rack with 4-inch bay spacing holds roughly 30 slabs per side, or 60 slabs total on a double-sided unit.
Lean angle matters more than most builders think. Too steep and slabs tip away from the frame when loading runs uneven. Too shallow and the footprint balloons while the slabs get harder to pull. Five to ten degrees off vertical is the sweet spot. Set it geometrically: with an 84-inch upright at 8 degrees of lean, the top of the slab-contact surface sits about 11 to 12 inches back from the base rail.
| Dimension | Typical Range | Notes |
|---|---|---|
| Upright height | 72 to 96 inches | Size to tallest slab plus 6 in clearance |
| Base spread (per side) | 24 to 36 inches | Wider = more stable |
| Rack length | 8 to 20 feet | Depends on bay count and floor space |
| Bay width per slab | 4 to 6 inches | Narrower for thin slabs, wider for 3 cm |
| Lean angle from vertical | 5 to 15 degrees | 8 degrees is a practical default |
What materials do you need to build a steel A-frame slab rack?
Steel is the right material for any rack holding full-size stone long-term. Wood works for temporary or light-duty racks (more on that below), but commercial fabricators use steel because it does not creep, warp, or drink moisture.
For a basic double-sided steel A-frame, 8 feet tall and 10 feet long, here is a realistic material list:
- 2x2 inch or 2x3 inch square steel tubing, 11 or 14 gauge wall: the main uprights, the top spine rail, and the angled legs. Figure 60 to 80 linear feet for a 10-foot rack.
- 1x1 or 1.5x1.5 inch square tubing, or 1.5-inch angle iron: the horizontal cross members and the slab-separator pins. Add another 30 to 40 linear feet.
- 3/8 inch or 1/2 inch steel plate: gussets at the joints and base feet if you are bolting to concrete.
- 1/2 inch concrete anchor bolts, 4 per base foot, if the rack is fixed. OSHA 1910.176 expects rack systems to be secured against tipping [2].
- Rubber matting or UHMW polyethylene strips: glued or fastened to any surface that touches stone. Bare steel scratches and chips slab faces. This is not optional.
- Weld-through primer or cold galvanizing compound: coat the steel before final assembly if the rack lives outdoors or in a humid shop.
Materials for a 10-foot double-sided steel rack usually run $300 to $700 depending on local steel prices and whether you buy new stock or drops from a service center [4]. Steel prices swing with the market, so get a current quote from your local yard. As of mid-2025, hot-rolled square tubing runs roughly $0.80 to $1.20 per pound depending on size and region.
Tools: a MIG or flux-core welder (140A minimum, 180A is better for the heavier tubing), an angle grinder, a tape measure, a speed square, and a drill with a hammer-drill bit for the anchor holes. A magnetic welding square earns its keep by keeping joints true.
How do you build a steel A-frame slab rack, step by step?
This assumes you are building a double-sided rack, 8 feet tall and 10 feet long, and that you can weld. If you cannot weld, a local metal fab shop will cut and weld the frame from your drawings for $400 to $900 in labor.
Step 1: Cut your uprights. Cut two sets of angled legs for each end frame. Each leg runs from the base plate to the top spine junction at your chosen lean angle. For 8 degrees of lean on an 84-inch frame, each leg comes out around 85 inches. Mark the angle cuts at top and bottom with a speed square.
Step 2: Weld the end frames. Lay both legs for one end frame flat on your welding table. Set the base plate and the top spine connector, clamp everything with magnetic squares, then tack. Check that the angle is symmetric, then run full welds. Repeat for the second frame. Let them cool before you move them.
Step 3: Stand the frames and add the spine. Brace both end frames upright. Run the top spine rail between them. A second person becomes genuinely necessary here: holding an 84-inch frame vertical while positioning a 10-foot rail is a two-person job. Tack the spine to each end frame, check that the whole assembly is square in every plane, then finish-weld.
Step 4: Add the horizontal slab rails. These are the rails the slabs rest on, running the full 10 feet at the base of each angled side. They also tie the A together so it cannot spread under load. Weld them to the inside of each leg near the base.
Step 5: Add slab-separator pins. Cut short lengths of 1-inch square tubing or round bar, 8 to 10 inches long. Weld them vertically to the base rails at your bay spacing, 4 to 6 inches apart. These pins keep slabs from leaning into each other and chipping.
Step 6: Apply protective surfaces. Before the rack ever holds a slab, glue or bolt rubber matting or UHMW strips to every surface a slab will touch: the base rails and any upper support rails. Slabs scratch on bare steel, and a scratched slab is a customer-service problem you do not want.
Step 7: Anchor to the floor. Drill through the base plates into your concrete and set the anchor bolts. Torque to spec. A fully loaded rack can weigh tens of thousands of pounds and must not tip.
Step 8: Final inspection. Load the rack lightly first. Watch for flex or movement at the welds and the anchors. A good rack feels dead rigid. Any movement under load is a weld or anchor problem, and you fix it before you load the rack full.
Can you build a wood A-frame slab rack, and when does that make sense?
Yes. A wood A-frame is reasonable for temporary storage, smaller slabs, or any situation where you do not have welding gear. It is not what you want for a production shop holding loads near 100 lbs per linear foot for years. For a homeowner holding two or three slabs during a kitchen renovation, or a small shop parking remnants, wood works fine.
Use construction-grade 4x4 Douglas fir or southern yellow pine for the uprights and legs. Both species have published allowable stress values in the American Wood Council's National Design Specification, so you can actually engineer the thing if you want to [5]. Use carriage bolts and metal connector plates at every joint. Screws and nails pull out under repeated dynamic load.
Moisture is the real limitation of wood. A shop floor that gets wet (rain through a bay door, a waterjet running nearby) makes lumber swell and shift, which changes the lean angle you set so carefully. Wet wood against stone can also stain light-colored slabs with iron-rich minerals. Seal the wood and pad every contact point with rubber or plastic.
A wood A-frame for temporary residential use, say holding two granite slabs during a kitchen remodel, costs about $80 to $150 in lumber and hardware from any home center. It is not a long-term answer, but it is safe enough for a few weeks if you build it with real structural fasteners and anchor it.
Any rack holding stone that exceeds a few hundred pounds total gets anchored, to the floor or to a wall. Tipping is the failure mode. Steel or wood, it does not matter.
How much weight can an A-frame slab rack hold?
It depends almost entirely on build quality and the anchor system, not on some generic rating. Here are the reference numbers that matter.
A 2 cm granite slab at a standard 55 x 110 inches weighs roughly 400 to 500 lbs [1]. A 3 cm slab of the same footprint runs 550 to 750 lbs. Engineered quartz slabs of similar size weigh about the same. A full 10-foot double-sided rack holding 60 slabs can easily top 30,000 lbs total.
Commercial A-frame racks from suppliers like Braxton-Bragg and Park Industries are typically rated for 10,000 to 20,000 lbs total capacity, with individual bay ratings of 600 to 1,200 lbs [6]. A properly welded 11-gauge steel frame anchored with 1/2-inch concrete bolts clears those figures by a comfortable margin. The weak point on almost every DIY rack is not the steel. It is the anchor bolts, or the weld where the leg meets the spine.
If you are building for a commercial operation and need a stamped load rating for insurance or permitting, a structural engineer will stamp a design for $300 to $800. That is money well spent on a large rack, or when your insurer wants documented capacity. Do not guess at load ratings for production quantities of stone.
For a homeowner holding two to four slabs, load capacity is almost never the real concern. Tipping is. Keep the base spread wide, keep slabs centered across both sides of a double rack, and anchor the base.
What safety rules apply to slab rack storage?
OSHA 29 CFR 1910.176(b) states: "Storage of material shall not create a hazard. Bags, containers, bundles, etc., stored in tiers shall be stacked, blocked, interlocked and limited in height so that they are stable and secure against sliding or collapse." [2] Vertical stone storage on a proper A-frame satisfies that, but only if the rack is anchored and loaded right.
A few rules experienced shops live by:
Never load one side of a double-sided rack much heavier than the other. The rack is designed balanced. Twenty slabs on the left and two on the right creates an unbalanced moment big enough to tip or walk the frame, even with anchor bolts.
Always use the separator pins. Slabs leaning against each other without separators chip at the edges. That is a material-quality problem as much as a safety one.
Do not blow past the designed lean angle by jamming extra slabs in steeper. Slabs that fall from 6 or 7 feet up are a crushing hazard. Stone does not give.
Inspect anchor bolts quarterly. Concrete anchors work loose under cyclic loading, because every load and unload adds a little vibration. A loose anchor bolt is a tipping risk.
Wear hard-toed boots near any rack, minimum, and ideally composite-toe boots with a puncture-resistant midsole. OSHA 29 CFR 1910.136 requires foot protection where employees are exposed to foot injuries from falling or rolling objects [7].
If a forklift moves slabs onto a rack in your shop, position the rack to give the operator clear sightlines and approach angles. Tight aisles next to fully loaded racks generate accidents.
How do A-frame racks compare to other slab storage methods?
There are only a few practical ways to store large stone slabs, and each has real tradeoffs.
| Storage Method | Pros | Cons | Best For |
|---|---|---|---|
| A-frame rack (vertical lean) | Best stability for slabs, visible face, easy pull-one-at-a-time | Needs floor space for footprint, needs anchoring | Shops with permanent locations, stone yards |
| Horizontal stack on bundles | Simple, familiar to quarry shipping | High crack risk, cannot see faces without unpacking | Short-term transit only |
| Panel cart (wheeled A-frame) | Mobile within the shop or truck | Lower total capacity, cannot be heavily loaded while moving | Shop floor movement, truck loading |
| Cantilever rack | Works for metal sheet goods | Not built for heavy asymmetric stone loads, poor slab separation | Metal shops, not stone |
| Wall-lean (direct against wall) | Zero cost | Highly unstable, no separation, a code problem in some jurisdictions | Never, honestly |
The A-frame wins for any shop storing more than a handful of slabs. Wall-leaning, which you still see in small shops and at job sites, causes the most injuries. A slab slipping off a wall lean has nothing to arrest its fall.
For homeowners who bought slabs before their install date and need to hold them a week or two, a low double-sided A-frame built from 4x4 lumber with proper diagonal bracing is the honest answer. It takes a few hours to build and costs under $150. Leaning slabs against a garage wall is genuinely dangerous.
What do commercial A-frame slab racks cost to buy versus build?
A purpose-built commercial rack from a fabrication supply company runs roughly $800 to $3,000 for a standard double-sided unit in the 8 to 12 foot range [6]. Larger or custom high-capacity units cost more. These arrive cut, drilled, and ready for field assembly, and they come with engineering documentation, which matters for insurance and permitting.
Building your own from steel runs $300 to $700 in materials for a similar unit, plus your time and welding consumables. Outsource the welding to a local shop and you add $400 to $900 in labor, which closes most of the gap with a purchased rack.
DIY wins on fit. A purchased rack comes in standard sizes. A fabricated-to-order rack matches your ceiling height, aisle width, and slab inventory. Shops with unusual ceilings (many older warehouse buildings run 10 to 12 feet, where a standard 7-foot commercial rack wastes vertical space) often build custom for exactly this reason.
Buying wins on time and paperwork. If you need a rack next week and you have no welder and no relationship with a metal shop, buy it.
For homeowners, the DIY wood rack is almost always the answer. Buying a commercial steel rack to hold two slabs for ten days makes no economic sense.
Shops running a modern quoting and nesting workflow (something like SlabWise) often find that tighter inventory tracking cuts the number of racks they need in the first place, because slabs are not sitting around longer than the job requires.
How do you load and unload slabs from an A-frame rack safely?
Loading and unloading is where most slab rack injuries happen. The rack almost never fails. The handling does.
For shop-scale loading with a forklift or overhead crane, use slab clamps or vacuum lifters rated for your slab weight. A vacuum cup lifter for granite should carry a safety factor of at least 4:1 over the slab weight, which is the minimum referenced in the below-the-hook lifting device standard [8]. Check the vacuum level before every lift. Cracked or wet slab faces cut vacuum grip hard.
Approach the rack straight. Angling a slab into a bay risks catching the edge of the incoming piece on its neighbors. A chipped corner is expensive and sometimes kills the piece for the job.
For hand-moving remnants (pieces under roughly 100 lbs), use two people and carry the slab on edge, never flat. A slab carried flat by one person, hands underneath, is a back injury and a drop waiting to happen.
When you pull a slab for a job, never pull from the middle of a packed bay with heavy slabs on both sides unless you can control the neighbors. Use the separator pins as intended, and if a bay is tight, have a second person steady the adjacent slabs while you extract the target.
Store slabs with the finished face visible and reachable from the pull side, if your workflow allows. Pull a slab face-backward and you have to flip it at the saw, which adds handling and risk.
For a countertop installation at a residential job site, strap slabs to the transport cart at both the top and the base before the truck moves. Unsecured slabs on a cart in a moving truck have killed people.
Frequently asked questions
What angle should an A-frame slab rack lean at?
Five to fifteen degrees from vertical is the standard range. Eight degrees is a practical default that keeps slabs stable against the frame without forcing an excessively wide base footprint. Too vertical and slabs can tip when loading runs uneven. Too shallow and the rack eats floor space while slabs get harder to pull out.
Can I build an A-frame slab rack without welding?
Yes, but only for light-duty or temporary use. Bolted steel connections using heavy-duty structural fasteners work at smaller scales. For a wood rack, use carriage bolts and metal connector plates at every joint. Never rely on screws or nails for a connection carrying stone weight. For a production shop rack holding dozens of heavy slabs, welded steel is the right call.
How much does it cost to build a DIY steel A-frame slab rack?
A 10-foot double-sided steel A-frame costs roughly $300 to $700 in materials (square tubing, angle iron, plate, rubber matting, anchor hardware) plus consumables. Outsource welding to a local shop and add $400 to $900 in labor. Total DIY-built cost usually lands at $350 to $1,200, against $800 to $3,000 for a purchased commercial unit.
How many slabs does a standard A-frame rack hold?
A 10-foot double-sided rack with 4-inch bay spacing holds roughly 60 slabs total, 30 per side. A 10-foot single-sided rack holds about 30. Commercial racks often run 12 to 16 feet long, holding 72 to 96 slabs double-sided. Widen bay spacing to 6 inches for thick 3 cm slabs, or tighten it to 3 inches for thin remnants.
Does OSHA require slab racks to be anchored to the floor?
OSHA 29 CFR 1910.176(b) requires stored materials to be secured against sliding or collapse. For a rack heavy enough to tip under load, anchoring is the practical way to meet that. If your shop draws an OSHA inspection with unanchored racks holding real stone loads, expect a citation. Anchor bolt installation is cheap and takes about an hour.
What type of steel tubing is best for a slab rack?
A36 or A500 grade hot-rolled square steel tubing, 2x2 or 2x3 inch cross section, 11 or 14 gauge wall, is the standard. Eleven gauge (0.120-inch wall) is heavier and stiffer, which matters for the uprights and spine. Fourteen gauge (0.083-inch wall) is fine for separator pins and lighter bracing. Both are stocked at any steel service center.
Can I use an A-frame rack outdoors?
Yes, but treat the steel first. Apply weld-through primer before assembly, then a topcoat of industrial enamel or cold galvanizing compound after welding. Without corrosion protection, outdoor steel racks in humid climates can rust through in three to five years. Rain also stains stored stone with iron, so outdoor racks need overhead cover or a design that drains fast.
What is the difference between a slab rack and a slab cart?
A slab rack is a fixed or very heavy storage structure. A slab cart, also called an A-frame cart or panel cart, has wheels and moves slabs around a shop floor or loads them onto a truck. They share the A-frame shape but do different jobs. Carts are rated for transport loads; racks are rated for static storage loads. Do not use a lightweight cart as a permanent storage rack.
How do you store granite or marble slabs at home during a renovation?
Build or buy a small double-sided A-frame from 4x4 lumber with bolted joints. Keep the lean around 8 degrees from vertical. Pad every wood surface that touches stone with rubber or foam to prevent scratching and staining. Anchor the base to a wall stud or the concrete floor, even temporarily. Never lean slabs straight against a wall without a base support, and never store them flat on sawhorses.
What padding should I use between stone slabs and the rack?
UHMW (ultra-high-molecular-weight polyethylene) strip is the pro choice: hard enough not to compress under load, slick enough that slabs slide in and out without catching, and it does not absorb moisture. Rubber conveyor belt matting is a good, cheaper alternative. Never store stone against bare steel or wood without padding. Both scratch and chip polished stone faces.
How do I know if my A-frame rack is overloaded?
Watch for visible deflection in the spine rail or legs, cracking or popping from welds or anchor bolts, and any rocking when you load or pull a slab. If an anchored rack moves at all under load, find the loose anchor and re-torque before adding slabs. A properly built steel rack feels completely rigid when loaded within its design range.
Are there prefabricated A-frame slab rack kits available?
Yes. Braxton-Bragg, Park Industries, and several other fabrication supply companies sell bolt-together steel A-frame rack kits in standard sizes. Prices run roughly $800 to $3,000 depending on size and capacity. The kits include pre-cut and pre-drilled parts, and some ship with load ratings and engineering documentation, which helps with insurance or permitting.
How far apart should the slab separator pins be?
Four to six inches on center is standard. Use 4-inch spacing for 2 cm slabs, which are thinner and more likely to lean into neighbors. Use 5 to 6-inch spacing for 3 cm slabs. Wider spacing wastes rack capacity and lets slabs shift. Tighter than about 3.5 inches makes it hard to insert or pull a slab without chipping edges.
Sources
- Natural Stone Institute (formerly Marble Institute of America), Dimension Stone Design Manual: Approximate weight ranges for natural stone slabs at 2 cm and 3 cm thickness, commonly 400 to 750 lbs for standard slab sizes
- OSHA, 29 CFR 1910.176 - Handling Materials, General: Storage of material shall not create a hazard; materials stored in tiers shall be stacked, blocked, interlocked and limited in height to be stable and secure against sliding or collapse
- Natural Stone Institute, Technical Bulletins and Industry Reference: Standard and jumbo slab dimensions; typical full-size natural stone slabs range 55 to 65 inches tall and 100 to 130 inches wide
- U.S. Bureau of Labor Statistics, Producer Price Index - Steel mill products: Hot-rolled steel product pricing and price volatility reference; steel prices fluctuate and should be confirmed with local suppliers
- American Wood Council, National Design Specification (NDS) for Wood Construction: Published allowable stress values for Douglas fir and southern yellow pine dimensional lumber used in structural applications
- Braxton-Bragg, Stone Fabrication Supply - Slab Racks and Storage Equipment: Commercial A-frame slab rack price range roughly $800 to $3,000 and typical load ratings of 10,000 to 20,000 lbs for standard units
- OSHA, 29 CFR 1910.136 - Foot Protection: Employers must ensure protective footwear is used where there is danger of foot injuries from falling or rolling objects or crushing hazards
- ASME B30.20 - Below-the-Hook Lifting Devices: Safety factor requirements for lifting devices including vacuum lifters; a minimum 4:1 safety factor is the standard referenced in below-the-hook lifting device standards
- U.S. Geological Survey, National Minerals Information Center - Dimension Stone: Industry data on dimension stone production, slab sizes, and U.S. market volumes
Last updated 2026-07-10