TL;DR
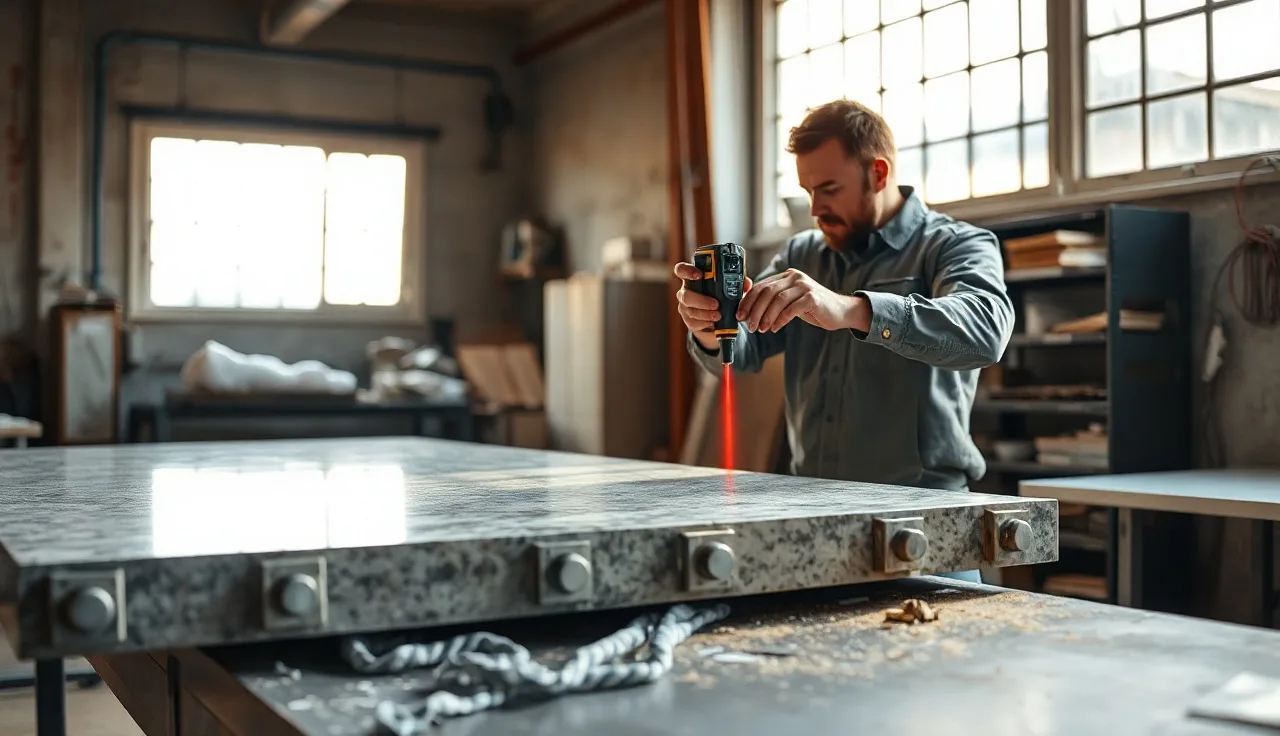
- Connecting digital templating tools (laser scanners, LT-55 arms, or photogrammetry) to quoting software means field measurements flow straight into material takeoffs, pricing, and cut layouts with no retyping.
- Shops that finish this integration cut quote turnaround from two or three days to same-day or next-morning, and they make fewer costly measurement mistakes.
What does 'integrating digital templating with quoting software' actually mean?
Integration means your field measurement data and your shop pricing live in the same system, or at least talk to each other without a person retyping numbers. Sounds obvious. Most shops still run with a wall between the two.
Here's the wall. A field tech captures a digital template, exports a DXF or DWG file, emails it to the shop, and then a different person opens estimating software and hand-enters square footage, edge lengths, and cutout counts. That gap is where errors live.
True integration closes the gap. The template file comes in, the software reads the geometry, and a priced quote with material quantities comes out the other end. The fabricator reviews it, adjusts material or edge profile, and sends it. Nobody re-enters anything.
The tools split into three groups. First, the data-capture devices: Leica laser distance meters, Faro Edge arms, the Prodim Proliner, or tablet apps like Microvellum or the Slabsmith mobile tool. Second, the file formats those devices produce: DXF, DWG, or proprietary formats like the Proliner's own .dpf. Third, the quoting and shop-management systems that need to read those files, calculate square footage and lineal edge, apply your price matrix, and put out a customer quote plus a shop work order.
The whole integration question is really Step 2 to Step 3. How do you get geometry into pricing without a human translating it?
What are the most common digital templating systems fabricators use?
A handful of tools run most real shops, and they differ a lot in what file formats they produce and how easily those formats connect downstream. Pick your quoting software to match the templating tool you own, not the reverse.
The Prodim Proliner is probably the most widely deployed dedicated countertop templating arm in North America and Europe. It writes a proprietary .dpf file but exports to DXF and can push data to Prodim's own BIM Connect portal. Shops running a Proliner usually find the DXF export the most practical bridge to other software [1].
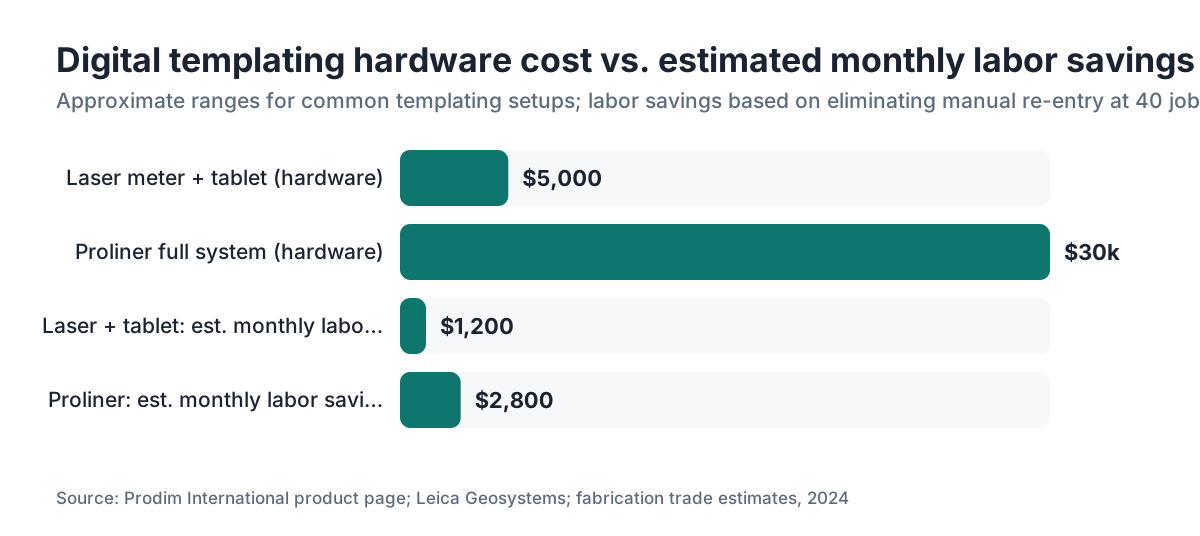
Laser distance meters paired with tablet software (a Leica DISTO with the DISTO Plan app is the common pairing) capture point-to-point distances and let a tech build a 2D shape on screen [3]. These export DXF or PDF. The hardware runs $1,500 to $5,000, against $25,000 or more for a full Proliner kit.
Photogrammetry apps like Canvas (iPad Pro with a LiDAR sensor) or RoomScan Pro capture 3D point clouds you can turn into floor plans. For countertop work, accuracy is still argued about among fabricators. Most shops treat photogrammetry as a helper for complex spaces, not a primary measurement tool.
Structure Sensor attachments (now folded into Matterport) and similar 3D scanners sit in the same bucket. Handy for whole-room context, usually overkill for a simple edge-length measurement.
For standard residential and light commercial work, the practical choice is a Proliner or a laser-plus-tablet rig. Everything downstream follows from that.
What file formats do templating tools export, and which ones does quoting software actually accept?
This is where integration breaks down most often. DXF (Drawing Exchange Format) is the closest thing to a universal handshake. Almost every templating device exports it, and most shop-management or nesting systems import it. Remember one thing from this article: DXF is your lowest-friction path.
DWG is AutoCAD's native format. It carries more than DXF (layer structure, blocks, metadata) but needs the receiving software to have a DWG reader, which costs licensing money. Most fabrication quoting tools prefer DXF for that reason [4].
PDF is a dead end for integration. A PDF from your templating tablet looks fine on screen but it's basically a picture. No quoting software pulls geometry out of it automatically. You're back to typing numbers by hand.
SVG and proprietary formats (Proliner's .dpf, Slabsmith's .ssm) need either native support or a conversion step. Prodim's BIM Connect portal can act as a translator, turning Proliner files into DXF before they reach your quoting system.
| Format | Widely Exported | Quoting Software Accepts | Notes |
|---|---|---|---|
| DXF | Yes | Usually yes | Best universal bridge |
| DWG | Sometimes | Sometimes | Needs licensed DWG reader |
| Yes | No | Manual re-entry required | |
| SVG | Rarely | Rarely | Edge case use |
| Proprietary (.dpf, .ssm) | Device-specific | Device-specific | Needs native app or portal |
One practical warning: even a clean DXF import sometimes needs layer cleanup. Templating tools often export multiple layers (walls, countertop outline, backsplash, notes), and your quoting software may pull all of them into its area math if you don't tell it which layer to read. Set a layer naming convention for your field techs early, before it becomes a mess at scale.
How do you actually connect your templating tool to quoting software, step by step?
There are five real steps. They sound mechanical, but each one has a decision that shapes your daily workflow.
Step 1: Decide how the file gets to the shop. Your tech captures the template on site. Now what? The options are direct USB transfer (slow, needs the hardware in hand), cloud sync through Dropbox or Google Drive (free, works for most shops), a device-specific portal like Prodim's BIM Connect, or a direct API connection if your quoting software supports one. For most shops, cloud sync to a shared folder is the right answer. It costs nothing, works with any device, and the file is waiting before the tech gets back to the truck.
Step 2: Import the DXF into your quoting software. Open the job in your shop management system and import the template file. The software should parse the geometry and show the countertop shapes. If it asks which layer to use, pick the one your techs agreed on for countertop outlines.
Step 3: Verify the auto-calculated dimensions. Every quoting system measures square footage a little differently. Some measure to the outside of the edge, some to the centerline, some add a standard kerf. Learn your system's method and check it against your field measurements for the first dozen jobs until you trust it. A 3% overage is normal. A 15% gap means your layer setup or your tech's closing shape is broken.
Step 4: Apply your price matrix. Once the geometry checks out, select the material (granite, quartz, quartzite, and so on), edge profile, sink cutouts, and any special features. Each carries a price in your system. The quote builds itself. If you're pricing kitchen countertops in several materials and want to show a client options side by side, good software lets you clone the job and swap the slab price without re-entering dimensions.
Step 5: Generate the customer quote and the shop work order. Two different documents. The customer quote shows total price, lead time, and terms. The work order shows exact dimensions, edge codes, sink model numbers, and the DXF for the CNC programmer. Your integration is working when both come from the same geometry with no manual step in between.
A shop running this cleanly goes from finished field template to sent customer quote in under two hours. That beats the shops taking two or three days, and clients feel the difference.
What are the main integration failure points, and how do you avoid them?
Scaling units are the single most common failure. A DXF file carries no inherent unit: a line 144 units long could be 144 inches or 144 millimeters, and your quoting software will assume one or the other [4]. If your device runs metric and your software defaults to imperial, every measurement lands off by a factor of 25.4. Fix it in the device settings and the software import settings on day one, and write it down so a new tech doesn't break it.
Closed versus open shapes is the second one. Area math needs a closed polygon. If a tech leaves a gap in the countertop outline (easy to do around an appliance or an odd corner), the software either throws an error or calculates area wrong. Train techs to check shape closure on the device screen before they leave the site.
Layer pollution happens when a DXF has wall lines, cabinet lines, or annotation text on the same layer as the countertop outline. The software tries to fold all of it into the area calc and hands you garbage. The fix is a layer naming standard: countertop outlines always go on a layer like CT_OUTLINE, nothing else lives there.
Software versioning conflicts break imports quietly. If your quoting software updates its DXF importer and your device firmware hasn't kept up, you can get import errors or corrupted geometry. Keep both on current stable releases and test imports after every update.
Then there's the human gap. Integration doesn't remove judgment, it just moves where judgment happens. The tech still decides where the countertop edge lands against the cabinet face, how to handle a stove cutout that isn't square, or whether a small radius corner is worth capturing exactly. Those calls change the quote. Good workflows include a tech note field on each job so the field person can flag anything odd before the quote gets built.
Does integration with CNC nesting and slab layout happen automatically, or is that a separate step?
It depends on whether your quoting software is also your nesting system. If it is, nesting flows automatically after approval. If it's a separate CAM tool, you'll export the confirmed DXF and import it again.
With an all-in-one platform (several exist for fabrication, and SlabWise is one built specifically for countertop quoting and nesting as one workflow), the geometry from the template file flows straight into slab layout once the job is approved [9]. You see the cut shapes nested on the slab image, which tells you whether the job fits one slab or needs two.
Running separate systems (say, one tool for quoting and Alphacam or Termite for CNC programming), you export the confirmed DXF from the quote system and import it into the CAM system. Still far better than re-measuring from scratch. Just not zero-touch.
The real payoff from connecting nesting to templating is material yield. A fabricator buying granite countertops or marble countertops spends $40 to $200 per square foot on slab. Knowing before you cut whether the job fits one slab or two hits job profit directly. Shops that carry template geometry all the way to nesting report yield gains of roughly 8 to 15 percent over manual layout, based on estimates from fabrication consultants and industry benchmarking [11]. I'd treat that range as directionally right rather than precise, since controlled study data on this exact point is thin.
How long does it take to set up the integration, and what does it cost?
Setup breaks into three phases: technical connection, workflow training, and quality calibration. Budget a few weeks of parallel checking before you fully trust the pipeline.
Technical connection, meaning getting the file pipeline working from device to software, usually takes a half-day to two days. If your templating tool and quoting software come from the same vendor or have a documented integration, it can be an afternoon. Bridging two separate systems with a cloud folder and a DXF import step, expect a full day of testing with real job files before you rely on it.
Workflow training runs two to four field visits per tech before the new process feels natural. The big adjustment is discipline: close your shapes and follow the layer convention before leaving the site. One in-shop session plus a one-page reference card covers most of it.
Quality calibration means running enough jobs through the pipeline to confirm the software's area math matches your actual cut dimensions. Figure four to eight weeks of spot-checking. You're not redoing the old process, just verifying outputs until you trust them.
On cost, the templating hardware is the biggest variable. A Prodim Proliner system runs roughly $25,000 to $35,000 fully equipped [1]. A laser meter plus tablet runs $2,000 to $8,000 depending on software. Quoting software for fabrication shops runs about $100 to $500 per month for mid-market tools, and some add a one-time setup or integration fee. DXF import is standard in most shop software at no extra charge, but direct API integrations sometimes carry an add-on fee.
For a shop doing 30 or more jobs a month, the labor savings from killing manual re-entry usually cover the software cost inside three to six months. For smaller shops the math is tighter, but the error savings alone (a single remade piece runs $400 to $1,200 in material and labor) often justify it.
What are the quoting accuracy benefits, and how much does manual re-entry actually cost in errors?
Manual data transfer is where mistakes happen. A tech writes 87.5 inches on a notepad. Back at the shop, someone reads it as 87.5 centimeters, or 78.5 inches, or the handwriting's ambiguous and they guess. Any of those cuts a piece that doesn't fit.
The cost of a remake is real and hard to average because it rides on material. A laminate remake might cost $150 in material. A Cambria countertops piece or exotic granite can run $800 to $2,500 in material alone, before labor and the customer delay. Most fabrication veterans I've read and talked with put the remake rate at 3 to 8 percent of jobs for shops on mostly manual workflows, dropping to 1 to 2 percent for shops with clean digital pipelines. Those figures aren't from a single controlled study; they come from fabrication business discussions and anecdotal estimates [5], so read them as a rough benchmark, not gospel.
Beyond remakes, there's quoting error. If a hand-entered square footage runs 5% low, the shop eats the margin. At $60 per square foot and 50 square feet, that's $150 gone on one job. Run that across a busy month and it's a real number.
Digital integration also changes speed. A homeowner who gets a same-day quote after the template visit has a shorter window to shop competitors. That's a closing-rate argument as much as an efficiency one.
Do you need a cloud-based system, or can this work with on-premise software?
Both work. The real question is how your techs move files to the shop and how the shop shares data across workstations. If you're choosing today, pick cloud unless your IT setup has a specific reason not to.
Cloud-based quoting software (most modern tools are SaaS with browser access) makes file delivery easier because you upload from the field on a tablet or phone. The tech finishes the template, the file uploads, and an estimator starts the quote before the tech drives back. For multi-location shops or a remote estimator, cloud wins.
On-premise software (a local server running your shop tools) needs a transfer step, usually syncing to a shared network drive when the tech returns, or a VPN for remote access. That adds friction but isn't a dealbreaker. Plenty of shops run on-premise and have integrated templating workflows. The file-format compatibility question is identical either way.
Security sometimes pushes shops toward on-premise, mostly those doing commercial work for clients with data requirements. For residential countertop fabrication, that's rarely a concern.
The logistical ease of cloud file delivery is a real operational advantage over the life of the system. That's the whole case.
How should fabricators evaluate whether their current quoting software can handle digital template imports?
Ask three specific questions before you commit to any platform or decide your current one is good enough. If a vendor can't answer all three clearly in a live demo, that tells you something.
First: does it import DXF natively and calculate area from the geometry? Not "can you attach a DXF to the job record," but "does the software read the geometry and use it to compute square footage and lineal edge?" Very different capabilities. Many systems let you attach files. Far fewer actually parse them for measurement data.
Second: how does it handle multi-piece jobs? Most installations have an island, a perimeter run, sometimes a peninsula, each a separate shape. Your software needs to sum multiple imported shapes into one material takeoff and job total.
Third: does the square footage calculation method match your shop's billing method? If you bill to the nearest whole square foot and the software calculates to two decimals, fine. If it measures to the outside of the edge and you bill to the face measurement, you need to understand that delta and account for it.
Run a test import of a real DXF from your own templating tool during the trial, not a vendor-supplied sample. Moraware JobTracker, for example, is widely used for job management, so ask exactly where a given tool sits on the parse-versus-attach line before you assume [8].
For the workflow after the quote clears, see the countertop installation guide for what happens once the template is confirmed.
What does the full digital workflow look like for a complete job, start to finish?
Walking one realistic job makes the whole thing concrete. Here's a medium kitchen from site visit to production, on a cloud setup.
Day 1, site visit: the tech arrives with a Proliner or laser kit. They capture every surface, including the island, perimeter sections, and any windowsill or bar top. They mark sink locations, cooktop cutouts, and anything unusual (radius corners, waterfall edges). Before leaving, they confirm every shape is closed on the device screen. The file syncs to the shop's cloud folder automatically, or the tech uploads it from the parking lot.
Day 1, back at the shop, same afternoon with cloud delivery: the estimator opens the quoting software, creates a job record, and imports the DXF. The software shows the shapes and calculates total square footage (say 58.4 square feet) and lineal edge for the chosen profile. The estimator picks the material from the price matrix (let's say a mid-range quartzite at $85 per square foot), an eased edge profile, and one undermount sink cutout. The quote builds itself: material, edge, cutout, and installation totaled with the shop's markup.
Day 1 or Day 2, quote delivery: the customer gets a PDF quote. On approval, the job moves to production. That same DXF, already in the system, goes to the CNC programmer, who nests the shapes on the slab image and confirms the material order.
This kills three manual steps from the old paper process: re-entering field measurements, re-calculating square footage by hand, and re-drawing shapes for the CNC file. For a shop doing 40 jobs a month, those three steps at roughly 45 minutes each per job add up to about 90 hours a month. Integration turns that into something closer to 15 hours of review and confirmation [12].
Shops running material that needs careful layout, like marble countertops with book-matched veining or premium granite countertops where slab yield matters, get one more benefit: seeing exactly how cut pieces land on the slab before any stone gets committed to the CNC.
Frequently asked questions
Can I integrate a Proliner with any quoting software, or only Prodim's own tools?
The Proliner exports DXF, which most quoting and shop management software imports. You're not locked into Prodim's ecosystem. The workflow: export DXF from the Proliner (or sync through Prodim's BIM Connect portal), then import into your preferred quoting platform. Test the import on a real job file, not a vendor sample, before committing to any software pairing.
What's the difference between a digital template and a physical template, and does integration only work with digital?
A physical template is a cardboard or luan cutout made at the job site. A digital template is a geometry file captured by a laser arm, Proliner, or similar device. Integration needs a digital file; physical templates give you a shape but no geometry a computer can read. To use physical templates in a digital workflow you'd digitize them by hand, which defeats the purpose.
How accurate are digital templating tools compared to physical templates?
Prodim states Proliner accuracy to within 0.5mm (roughly 1/50 inch) under normal field conditions. Laser meter setups typically hit 1 to 2mm depending on operator and surface reflectivity. Physical templates can match that when made carefully, but they're slower and harder to share digitally. For most residential work, either method is accurate enough. The advantage of digital is speed and the ability to flow straight into software.
Do I need to train my field techs differently when switching to digital templating?
Yes, and the training is less about running the device and more about field discipline: always close your polygon shapes before leaving, follow the layer naming convention your shop sets, and add a note for anything unusual (irregular walls, out-of-level cabinets, radius corners that matter for layout). Most techs get comfortable with the device in two to four job visits. The layer convention takes a written reference card and some enforcement.
What happens if the DXF import produces the wrong square footage?
Check units first (inches versus millimeters). Second, check which layer the software is reading; wall lines or annotation layers inflating the shape is the most common cause. Third, confirm the shape is fully closed. If all three are correct and the number is still wrong, compare the software's calculation method (inside face versus outside edge) against your manual method. A small variance is expected; a large one means something systematic is broken.
Can digital templating integration work for commercial countertop projects, more than residential?
Yes, and it arguably matters more for commercial jobs because the square footage is larger and a remade piece costs more. Commercial projects often have complex shapes (curved reception desks, multi-level bars, lab counters) where digital capture accuracy pays off more than on a standard L-shaped kitchen. The workflow is the same; file management gets more complex if the project has dozens of separate areas, so organizing DXF layers clearly matters more.
Is there a way to go from field measurement to customer quote without any software, purely using the templating device?
Some high-end Proliner configurations include a pricing module, but it's limited next to a dedicated quoting platform. You can produce a rough estimate from raw measurements on a tablet, but generating a professional itemized quote with material options, edge upsells, and terms usually needs a separate quoting tool. The two-tool approach (capture device plus quoting software) is the standard for good reason.
How do I handle a situation where a cabinet installer hasn't finished before the template appointment?
Real field problem. The standard answer: don't template unfinished spaces. A digital template captures what's there, not what will be there. If cabinets aren't level, plumb, or complete, the template is wrong. Some fabricators template the tops with a clear note of what will change, then adjust the file later, but that erases some of the automation benefit. The cleaner move is to schedule the template after cabinet installation is confirmed complete.
What quoting software options exist specifically for countertop fabricators?
Several platforms target stone and solid surface fabricators. SlabWise handles quoting and nesting in one platform. Stone Profit Systems is a long-running shop management suite. Moraware JobTracker is widely used for job management, though it leans more CRM than quoting. Estimate Rocket and CountertopQuote.com target the quoting side. The right choice depends on whether you need nesting, CNC integration, or just quote-to-invoice. Request a demo that includes a live DXF import before you decide.
Does integrating templating with quoting software help with customer-facing estimates or just internal operations?
Both. Internally it cuts re-entry errors and speeds production handoff. On the customer side, speed is the biggest win: a same-day or next-morning quote after the template visit closes faster than one that takes two or three days. Some platforms also generate a visual PDF showing the countertop layout, which customers find reassuring and which heads off scope misunderstandings before fabrication starts.
What's the minimum shop size where digital templating integration makes financial sense?
No clean threshold. A shop doing 15 jobs a month benefits from the error reduction alone; the question is whether the hardware cost (especially a Proliner at $25,000 and up) pencils out. Shops under 20 jobs a month often find a laser meter plus tablet ($2,000 to $5,000) with cloud-based quoting is the right start. Past 30 to 40 jobs a month, the time savings on full-arm systems get big enough to justify the higher upfront cost.
Can I use LiDAR on an iPhone or iPad instead of a dedicated templating device?
The LiDAR sensor on recent iPad Pro and iPhone Pro models captures room geometry and exports rough floor plans. For countertop fabrication, the accuracy isn't yet at the level of a dedicated arm or laser kit, especially for edge details and cutout placement. Some fabricators use it for a quick visual check or for context geometry (cabinet layout, appliance locations) while using a laser meter for the precise countertop measurements. Treat it as a supplement, not a replacement, for now.
What layer naming convention should I require from field techs for DXF exports?
A simple consistent standard beats a perfect one. Most shops use something like CT_OUTLINE for countertop perimeter shapes, CT_CUTOUT for sink and cooktop openings, CT_EDGE for edge detail annotations, and CT_NOTES for field comments. The rule: CT_OUTLINE contains only closed countertop shapes and nothing else. Document it on a laminated one-pager and check the first dozen files from anyone new to the workflow.
Sources
- Leica Geosystems, DISTO Laser Distance Meters: Leica DISTO laser meters used for field measurement in combination with tablet apps for digital templating
- Autodesk, DXF Reference Documentation: DXF (Drawing Exchange Format) is the standard open file format for exchanging CAD geometry between systems; carries no inherent unit of measurement
- Stone World Magazine, Fabrication Technology Coverage: Trade coverage of digital templating adoption, quoting workflow improvements, and DXF integration practices in stone fabrication shops
- Natural Stone Institute, Stone Industry Standards: Industry body for stone fabrication; source for fabrication standards and shop productivity benchmarks
- Moraware, Countertop Software Overview: Moraware JobTracker widely used in countertop fabrication shops for job and workflow management
- SlabWise, Countertop Fabrication Software: SlabWise combines countertop quoting and slab nesting in a single platform for fabricators
- Apple, iPad Pro Technical Specifications: iPad Pro LiDAR sensor can capture room geometry; accuracy limitations for precision countertop fabrication measurement noted by industry users
- Natural Stone Institute, Fabrication Benchmarking Resources: Industry estimates on slab yield improvement from digital nesting versus manual layout in stone fabrication
- U.S. Bureau of Labor Statistics, Productivity Data: Labor productivity and error cost benchmarks used as context for fabrication workflow improvement estimates
Last updated 2026-07-10