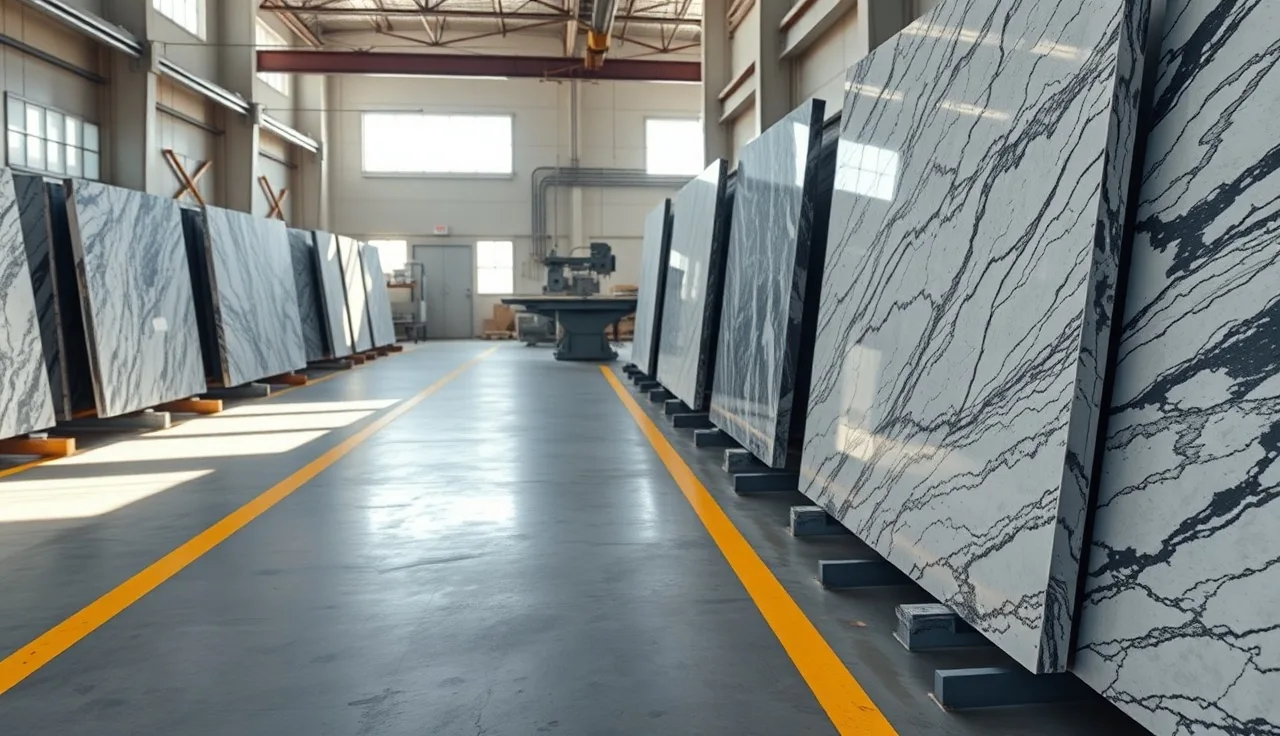
TL;DR
- A well-run countertop shop keeps dirty cutting zones away from finished goods, moves every slab in one direction from truck to load-out, caps work-in-process to what the slowest machine can handle, and settles quoting and nesting before stone touches the bridge saw.
- Shops that fix a broken layout recover 15 to 25 percent of lost labor hours in the first quarter.
Why does shop layout matter so much in countertop fabrication?
Stone fabrication is a one-way material problem. A slab comes in rough, gets cut, shaped, edged, polished, and leaves installed. Every time a piece travels backward, or waits because the next station is buried, or gets handled an extra time, you pay for it. In labor. In broken stone.
The National Institute for Occupational Safety and Health (NIOSH) has documented that silica dust, awkward lifting, and struck-by incidents are the three leading hazard categories in stone fabrication shops [1]. All three get worse when layout is chaotic. Machines crammed together, no clear walkways, slabs staged in the aisles: that's slow, and it's legally exposed.
On the production side, the enemy is what lean manufacturing calls work-in-process inventory. Slabs piling up between stations are money you've spent but can't bill. Shops with uncontrolled WIP routinely carry two to four weeks of billable material sitting on the floor. Fix the layout and that number drops fast.
This article is written for fabricators running shops roughly 3,000 to 20,000 square feet. The principles scale. The specific distances and machine counts will not.
What are the main zones every countertop shop needs?
Think of the shop as five zones, arranged so slabs move through them without backtracking.
Zone 1: Receiving and slab storage. This is where bundles come off the truck. You need a forklift-accessible door, at least 10 feet of clear height for A-frames, and enough linear footage to hold your normal inventory plus overflow. Rough benchmark: budget about 2 square feet of floor per square foot of slab you keep on hand, because A-frames need approach clearance on both sides.
Zone 2: Saw room (wet, dirty). The bridge saw and any waterjet live here. This zone throws slurry, silica-laden wet dust, and vibration. Separate it physically from polishing, ideally with a wall, at minimum a 12-foot buffer. OSHA's silica rule for construction (29 CFR 1926.1153) and the general industry standard (29 CFR 1910.1053) both require engineering controls, and a wall helps channel ventilation and wet suppression to where they belong [2].
Zone 3: CNC and shaping. The CNC router or multi-axis machine sits here along with any manual grinders for detail work. Still wet, less chaotic than the saw room. Keep a clear path from saw to CNC so slabs travel one direction.
Zone 4: Edge profiling and polishing. Edge machines are loud and throw spray, but they run cleaner than the saw room. Finished pieces land here after CNC. This zone should sit closest to finished-goods staging, so a completed top doesn't travel far before it gets wrapped and racked.
Zone 5: Finished goods and load-out. Dry, clean, climate-managed if you can swing it. A-frames or vertical racks for cut pieces, organized by job number. The load-out door should be separate from the receiving door so trucks don't cross paths. Running your own installs? This is also where crews stage tools and hardware.
Here's the mistake almost everybody makes. They treat Zone 5 as whatever's left over after the machines eat the building. It's backward. Finished goods are the most valuable inventory in the place. Give it the best access.
How should slabs flow through the shop to minimize handling?
You want a straight or U-shaped flow. Straight flow fits a rectangular building with receiving at one end and load-out at the other. U-shaped flow fits a square building or a single big door: slabs come in one arm of the U, process around the bottom, and exit finished on the other arm, with one door serving both ends.
Avoid the S-shape and the random cluster. Both force slabs to reverse direction or cross each other's paths. Every crossing is a near-miss waiting to happen.
Aisle width comes down to OSHA's walking-working surfaces standard (29 CFR 1910.22), which requires aisles wide enough for safe movement of workers and materials [3]. For a shop running a forklift or vacuum lifter, that means a minimum 8-foot clear travel lane and 5 feet for pedestrian-only paths. Most shops that have floor accidents have narrowed their aisles with overflow material.
Mark every aisle with floor paint. Yellow lines are cheap. They also make it obvious the second someone parks a slab in a travel lane, which is exactly the moment you want it obvious.
Here's a rule worth taping to the wall: no slab touches the floor more than twice before it hits the saw. First touch is truck to A-frame. Second touch is A-frame to saw. If it's hitting the floor three or four times in storage because your racks are a mess, you're burning labor and risk on every single move.
How much space do you actually need per machine?
Most shops get this wrong for one reason: they plan around the machine footprint and forget the working envelope. The machine sits still. The slab, the operator, and the forklift do not.
Here's a reference table based on typical commercial equipment and OSHA clearance guidance:
| Machine | Footprint | Minimum clear zone around it | Notes |
|---|---|---|---|
| Bridge saw (standard) | 14' x 8' | 6' on feed side, 4' on all others | Slab feed needs an open run of 10'+ for a full slab |
| CNC router (5-axis) | 16' x 12' | 5' on all sides | E-stop perimeter must stay unobstructed |
| Edge profiler (straight) | 10' x 4' | 4' operator side, 3' others | Spray containment affects neighbors |
| Waterjet | 12' x 8' | 5' all sides, 8' on load side | High-pressure exclusion zone |
| Sink cutout station | 6' x 4' | 4' all sides | Can share space with CNC run-off |
| Polishing area (hand) | open | 6' radius per worker | Needs a floor drain |
These are working minimums. If you can give machines more room, give it to them. Tight clearances mean workers contorting around equipment, and that's how backs and hands get hurt.
For a shop doing 30 to 50 jobs a month, plan on 3,500 to 5,000 square feet for machines alone, before storage, offices, and load areas. Under 3,000 square feet, you'll need real discipline on job lot sizes and sequencing or you'll spend the day in each other's way.
How do you organize slab storage so you can find anything fast?
Storage chaos costs real money. A fabricator hunting for a remnant for 20 minutes is a fabricator not cutting. The fix is a location system, not a memory system.
Simplest version: give every A-frame a letter (A, B, C) and every position within it a number (1, 2, 3 from the outside in). When a slab arrives, it gets tagged with its location. Job tickets and cut lists reference that location. Nobody hunts.
Remnants are where shops leak the most space. They hold onto pieces too small to ever use because throwing away expensive stone feels wrong. Set a minimum remnant size and enforce it. A common rule: if a piece can't yield at least 12 inches by 24 inches of usable stone, it goes to the dumpster or the free pile. Remnants below the line aren't inventory. They're clutter.
Label remnants by material, lot number, and size when they go on the rack. A remnant board (a whiteboard or a plain spreadsheet) that lists what's available saves you from walking the yard every time a customer wants a match. Some shops photograph every remnant into a shared gallery. That's 90 seconds a piece and it saves hours of customer back-and-forth.
Pull slabs into the production queue no more than 48 hours before they hit the saw. Slabs staged on the floor for a week eat space and get knocked.
Running scheduling software helps here too. SlabWise's nesting tools let you assign remnants to jobs digitally before anything moves in the yard, so you check slab availability and layout at the quoting stage instead of the cut stage. That one change tends to cut remnant waste by 8 to 12 percent in the first few months of use.
What's the right way to handle dust and slurry control?
This one isn't negotiable, legally or morally. Respirable crystalline silica causes silicosis, a progressive lung disease with no cure. OSHA's general industry silica standard (29 CFR 1910.1053) sets an action level of 25 micrograms per cubic meter (8-hour TWA) and a permissible exposure limit of 50 micrograms per cubic meter [2]. Any shop where workers may be exposed above the action level needs exposure assessment, engineering controls, and a written exposure control plan.
Engineering controls in a countertop shop mean three things: wet cutting wherever possible, local exhaust ventilation at dry-cut points, and isolation of dry operations. Wet suppression at the blade cuts airborne silica by roughly 90 percent compared to dry cutting, per NIOSH research [1]. That's your first line of defense. Respirators are backup, not the plan.
Slurry is the flip side. Wet cutting keeps dust down but produces a calcium silicate slurry that clogs drains and is regulated as solid waste in many states. You need a slurry pit or a settling tank to separate water from solids before discharge. EPA's guidance is blunt on this: under the National Pretreatment Program, industrial users must not introduce pollutants that "cause interference or pass through" a treatment works. Check your local municipality for discharge limits; many follow EPA pretreatment standards for industrial users under 40 CFR Part 403 [4].
For layout, the takeaway is simple. Every wet-cut machine needs a floor drain, floors sloped toward that drain, and a clear path for slurry removal. If your saw room floor is flat and someone's sweeping slurry into buckets, you're paying for extra work every day the shop is open.
How do you organize job scheduling and production flow to avoid bottlenecks?
The scheduling problem is this: you have one or two bridge saws, templates arriving on variable schedules, and install crews who need finished jobs on fixed dates. When that chain falls out of sync, everything backs up at once.
Manage the slowest station. In most shops that's the CNC or the edge profiler, not the saw. The saw cuts faster than the downstream stations can process. Schedule saw cuts by when template files land, without checking CNC capacity, and you get cut pieces piling on carts waiting for the CNC. Your finished-goods area sits empty while your WIP area overflows.
Simple fix: a board, digital or physical, showing every job in the shop by station. At morning standup you check what's at the CNC, what's waiting, and what hits the saw today. If the CNC has two days of backlog, you don't start cuts that make it three.
For templating, the fastest shops run digital (Proliner, Laser Products) and send DXF files straight to the CNC, skipping manual layout. Digital templating typically shaves 30 to 45 minutes of CNC setup per job versus hand templates. On a shop running 10 jobs a week, that's real throughput.
Batch similar jobs. Three engineered stone jobs back-to-back run faster than alternating stone and granite, because you're not resetting feeds, speeds, and tooling between materials. It takes scheduling discipline. It's worth building into the workflow.
Big-picture number: a well-organized shop running two saws and one CNC can process 60 to 80 residential jobs a month. Shops at the top of that range almost always run digital templating and use software that stops the saw from outrunning the CNC.
What tools and supplies should be organized at point of use vs. centrally stored?
Point-of-use storage puts the tool where the work happens. Central storage sends everything back to one spot. Get the balance right and you cut the minutes workers spend walking to grab something, then walking back.
At the saw: diamond blades for the day's materials, water hose connections, blade wrenches, and a tape measure, all within arm's reach of the operator. Spare blades for other materials live in a central cabinet, labeled clearly enough to grab in under 60 seconds.
At the CNC: the tooling magazines or collet sets for the day's jobs, lubricants, and a tablet showing the cut file. Tool presets entered from memory breed mistakes. A printed or on-screen tool list per job kills one whole source of error.
At the edge profiler: profile wheels for the current spec, coolant, and a torque spec sheet if you run multiple wheel types. Most edge polishing errors trace to the wrong wheel or the wrong pressure, so the spec sheet on the machine earns its place.
Consumables (sandpaper, polishing pads, sealer, silicone, adhesive) belong in one storeroom with a simple checkout system. Even a clipboard log of what leaves the shelf catches waste patterns. Plenty of shops burn 20 to 30 percent more consumables than the job count justifies, and it usually traces to opened product sitting on machines and going off instead of getting used up.
Kit install crew tools by truck, never pooled. Every truck carries its own kit. Lose a tool, and the crew that lost it replaces it. Pooled tool storage in a shop where crews come and go means constant shortages on job sites.
How do you run an efficient countertop shop with a small crew?
Small shops, two to five people, can't afford the specialization big shops lean on. One person runs the saw and the CNC, another handles edges and polishing, and everybody loads, unloads, and installs. That works, but it demands tighter scheduling because there's no slack to absorb a bottleneck.
The highest-return move for a small crew is front-loading every decision. Before a slab hits the saw, the cut list is final, the nesting layout is approved, the template is measured and confirmed, and the job is scheduled against its install date. Leave any of those open when the saw starts and you'll stop mid-job to make a phone call, which costs a small crew far more than it costs a big one.
On quoting, the shops that grow fastest quote accurately the same day a customer calls. That means real material costs, waste factors, and labor rates built into a system instead of figured from scratch each time. A well-built spreadsheet beats nothing. Dedicated countertop quoting software handles edge profiles, sink cutouts, and material-specific waste factors on its own, which matters when the owner is quoting at 8 PM after a full day on the saw.
Cross-train, or one sick day shuts you down. If only one person can run the CNC, that person's flu becomes your production stoppage. Budget time each quarter to cross-train on at least one station. It reads like overhead. It's business continuity insurance.
OSHA's Small Business resources include industry-specific guidance on running a safety program with limited staff [5].
What are the biggest waste and inefficiency sources to eliminate first?
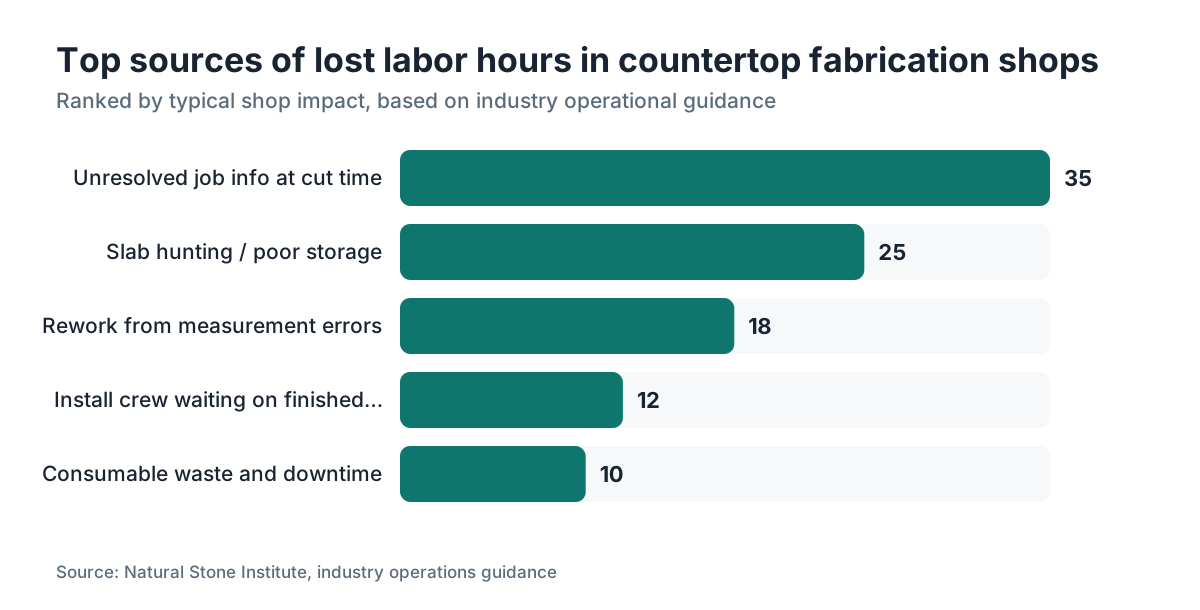
If you're triaging improvements, here's an honest ranking of where shops lose the most, roughly by impact.
1. Unresolved job info at cut time. The job hits the saw and the template is unclear, or the customer never confirmed the edge profile. The saw stops. Someone makes calls. This is the single most common production stop in residential fabrication. Fix it with a job checklist that must be complete before a job enters the production queue.
2. Slab hunting. Covered in the storage section. Location system, full stop.
3. Rework from measurement errors. Digital templating mostly solves this. A hand-templating error that forces a recut costs a full slab plus labor. Nobody publishes a clean aggregate rework rate, but fabricators who switch from hand to digital commonly report recut rates dropping from 3 to 5 percent of jobs to under 1 percent.
4. Over-ordering and remnant buildup. Nesting software that calculates optimal layouts before ordering cuts material waste. Without it, shops routinely over-order by 10 to 15 percent as a buffer, and that buffer becomes remnants that clog storage.
5. Install crews waiting on finished goods. Crew shows up, job isn't ready, and now you're paying two or three people to stand around. That's a scheduling problem, not a production one, and it traces back to not knowing your CNC throughput when the job got scheduled.
6. Consumable waste. Opened sealer, degraded pads, adhesive that set before use. Keep a log. Consumables should track close to job count. When they don't, find out why.
Shops that fix items 1, 2, and 5 in that order consistently report the biggest gains. Items 3, 4, and 6 are real, but they're secondary.
What safety and compliance standards apply to countertop shop organization?
Three federal frameworks cover most of what you need, plus whatever your state stacks on top.
First, OSHA's silica standard (29 CFR 1910.1053 for general industry) requires a written exposure control plan, engineering controls, medical surveillance for workers exposed above the action level, and silica-specific training [2]. Layout drives exposure. If your break room door sits 10 feet from the saw room and opens into the slurry zone, the people on break are eating incidental silica. Separation and airflow matter.
Second, OSHA's hazard communication standard (29 CFR 1910.1200, the HazCom/GHS rule) requires safety data sheets for every chemical in the shop, accessible to workers, with labels on all containers [6]. Sealers, adhesives, and grinding coolants all carry SDSs. Keep them in a binder or a digital system at each zone where chemicals get used, not buried in an office drawer.
Third, OSHA's walking-working surfaces standard (29 CFR 1910.22 and 1910.23) governs floor conditions, aisle widths, and fall protection [3]. Slurry on the floor is a slip hazard, and sloped floors with drains are the answer. Got mezzanine storage or an elevated loading dock? Fall protection rules kick in.
Machine guarding lives under 29 CFR 1910.212, which requires guards at points of operation [7]. Bridge saw blade guards, CNC enclosures, edge profiler covers, all of it. If someone pulled a guard because "it gets in the way," that's an OSHA citation waiting to happen and a worker waiting to get hurt.
State-plan states (California, Michigan, Washington, and others) may run standards that exceed federal OSHA [8]. Cal/OSHA, for one, enforces silica and slurry disposal rules harder. In a state-plan state, check your state agency on top of the federal standards.
How do you use software and digital tools to organize shop operations?
The shops that cleaned up fastest over the last five years did it by moving information earlier in the job. The old way: customer calls, someone quotes from memory, template happens, a CNC file gets built, the job walks into the shop. Every decision about edge profiles, material quantities, and scheduling happens late. Late decisions cause stops.
Quoting software that knows your material costs, edge pricing, and waste factors lets you quote accurately on the first call. That quote becomes the job record, which becomes the cut list, which (in integrated systems) feeds the nesting layout. No re-entry. No translation errors.
Nesting software cuts material waste by optimizing how pieces lay out on a slab before the first cut. Savings depend on your job mix, but shops running complex jobs with several pieces per slab typically recover 8 to 15 percent of material through better nesting versus manual layout. On $60-per-square-foot stone, that adds up quick.
For job tracking, even a basic shop board, digital or physical, showing each job's status at each station gives you visibility into WIP. The test: anyone in the shop can answer "where is job 2247?" in under 30 seconds without asking a soul.
SlabWise is built for countertop quoting and nesting specifically, and it's worth a look if you're still doing either by hand. The demo runs about 20 minutes and walks through how the quote-to-cut-list flow actually works.
For digital templating hardware, Prodim and Laser Products Industries are the two major vendors. Either one pays for itself if you're rerunning more than two or three pieces a month from measurement errors. The DXF output reads straight into major CNC controllers with no manual redraw.
Frequently asked questions
How much square footage does a countertop fabrication shop need to operate efficiently?
A shop running 30 to 50 jobs a month needs a minimum of 5,000 to 8,000 square feet, covering slab storage, machine zones, finished goods, and loading. Smaller shops can run in 3,000 square feet but must hold tighter scheduling and smaller slab inventory. Under 2,500 square feet, most shops can't keep safe aisle clearances alongside production equipment.
What is the best layout: straight-line flow or U-shaped flow?
Straight-line flow wins when receiving and load-out sit at opposite ends of a rectangular building. U-shaped flow wins with one primary door or a square footprint. Both are sound. What kills efficiency is any layout that forces slabs to backtrack, cross paths, or park in aisles. Slabs should move one direction from raw to finished without reversing.
How do you handle OSHA silica compliance in a countertop shop layout?
OSHA's general industry silica standard (29 CFR 1910.1053) sets a permissible exposure limit of 50 micrograms per cubic meter and requires engineering controls, a written exposure control plan, and medical surveillance above the action level. For layout, that means separating wet-cut zones from clean areas, adding local exhaust ventilation at dry-cut points, and keeping break rooms and offices out of the dust path.
How should you organize remnant stone storage in a fab shop?
Assign every remnant a rack position and tag it with material type, lot number, and dimensions when it goes up. Set a minimum usable size (commonly 12 by 24 inches) and discard anything smaller. A remnant log or shared photo gallery kills the 20-minute yard hunt every time a customer asks about a match. Untagged remnants are clutter, not inventory.
What is a realistic job throughput for a two-saw countertop shop?
A shop with two bridge saws and one CNC, running digital templates and solid scheduling, can process 60 to 80 residential countertop jobs a month. The limiting factor is almost always the CNC or edge profiler, not the saws. Push the saws without managing downstream throughput and you get WIP pileups that erase the extra cuts.
How do you prevent slab damage in the shop?
Most damage happens during handling you didn't need. Limit floor touches to two before the saw: unload to A-frame, then A-frame to saw. Mark all travel aisles with floor paint and enforce them. Use vacuum lifters instead of manual tilting for slabs over 200 pounds. Stage cut pieces vertically on padded carts rather than flat, which cuts chipping risk and saves floor space.
How do you organize a countertop shop's consumable supplies?
Keep consumables in one storeroom with a simple checkout log so you can track usage against job count and expose waste fast. Point-of-use storage for same-day needs is fine, but opened product shouldn't sit on machines between jobs. Sealers and adhesives degrade with repeated opening, so buying smaller quantities more often usually beats throwing away product that went off.
When should a small countertop shop invest in CNC versus doing more by hand?
CNC pays off past 15 to 20 jobs a month with repeating edge profiles and sink cutouts. Below that, a skilled operator with grinders can stay cost-competitive. The break-even moves earlier if you run lots of complex shapes or curves, where hand work is slow and inconsistent. Digital templating feeding a CNC also cuts recut risk, which carries its own separate payback.
How do you manage slurry disposal from a countertop saw?
Stone-cutting slurry is regulated as solid waste in most states. You need a settling tank or slurry pit to separate solids before any water reaches a drain. EPA pretreatment standards under 40 CFR Part 403 govern industrial discharge to municipal sewers. Check your local wastewater authority for site-specific limits. Never send slurry to a storm drain, which is a Clean Water Act violation.
What is the single fastest way to reduce wasted labor in a countertop shop?
Stop the job stops caused by unresolved information at cut time. A job that reaches the saw before the edge profile is confirmed, the template verified, and the install date locked will halt while someone makes calls. A mandatory job checklist that must be complete before a job enters the production queue is the highest-return process change most shops can make without buying equipment.
How does digital templating improve shop efficiency?
Digital templating systems like Proliner or Laser Products units produce DXF files that feed straight into a CNC with no manual redraw. That removes a layer of human error and typically cuts CNC setup time by 30 to 45 minutes per job versus hand templates. Fabricators who switch from hand to digital commonly report recut rates falling from 3 to 5 percent of jobs to under 1 percent, a direct material and labor saving.
What floor marking system works best in a fabrication shop?
Yellow paint for travel aisles, red for hazard zones around machine perimeters, and green or white for staging. The specific colors matter less than consistency. Use lines wide enough to read under slurry (4 inches minimum) and repaint every six months or whenever they blur. If workers or material keep ending up inside marked hazard zones, the root problem is supervision, not the paint.
How do you cross-train workers in a small countertop fabrication shop?
Set aside two to three hours a quarter to cross-train one worker on one station they don't currently run. Start with the CNC, since a sick CNC operator shuts down everything downstream. Document each machine's startup, basic operation, and shutdown on a one-page cheat sheet kept at the machine. Cross-training feels like overhead, but it's why some small shops survive a bad month and others fold.
How does nesting software reduce material waste in a countertop shop?
Nesting software works out how to arrange cut pieces on a slab before any cutting starts, squeezing the most usable yield from each slab. Manual layout typically leaves 10 to 15 percent more waste than optimized nesting. On quartzite or premium granite, recovering even 5 percent more yield per slab pays for basic software quickly. The bigger win is that nesting happens at quoting, so you order the right amount instead of over-ordering as a buffer.
Sources
- NIOSH, Hazard Controls for Workers Who Use Handheld Powered Tools to Work with Stone, Concrete, and Masonry: Silica dust, awkward lifting, and struck-by incidents are documented leading hazard categories in stone fabrication; wet suppression reduces airborne silica by roughly 90% compared to dry cutting.
- OSHA, Occupational Exposure to Respirable Crystalline Silica, General Industry Standard 29 CFR 1910.1053: Action level of 25 micrograms per cubic meter and permissible exposure limit of 50 micrograms per cubic meter (8-hour TWA); requires engineering controls and written exposure control plan.
- OSHA, Walking-Working Surfaces Standard 29 CFR 1910.22: Aisles must be wide enough for safe movement of workers and materials; applies to all general industry workplaces.
- EPA, National Pretreatment Program (40 CFR Part 403): Industrial users must not introduce pollutants that cause interference or pass through a treatment works; local pretreatment standards govern industrial discharge to municipal sewers.
- OSHA Small Business Resources: OSHA provides industry-specific guidance for small employers on managing safety programs with limited staff.
- OSHA, Hazard Communication Standard 29 CFR 1910.1200 (HazCom/GHS): Requires safety data sheets for all hazardous chemicals in the workplace, accessible to workers, with labels on all containers.
- OSHA, Machine Guarding Standard 29 CFR 1910.212: All machines must have guards at points of operation; applies to bridge saws, CNC routers, and edge profilers in fabrication shops.
- OSHA, State Plans Overview: State-approved OSHA plans may have standards meeting or exceeding federal OSHA; California, Michigan, and Washington among them.
- OSHA, Respirable Crystalline Silica in Construction Standard 29 CFR 1926.1153: Engineering controls required for silica-generating operations in construction environments, including stone cutting.
- Natural Stone Institute, Technical resources for stone fabrication: Industry guidance on slab storage, machine clearances, and shop layout best practices for stone fabrication operations.
- NIOSH, Silica topic page for the stone countertop industry: Engineering controls including wet methods and local exhaust ventilation are the primary means of controlling silica exposure in countertop fabrication shops.
Last updated 2026-07-11